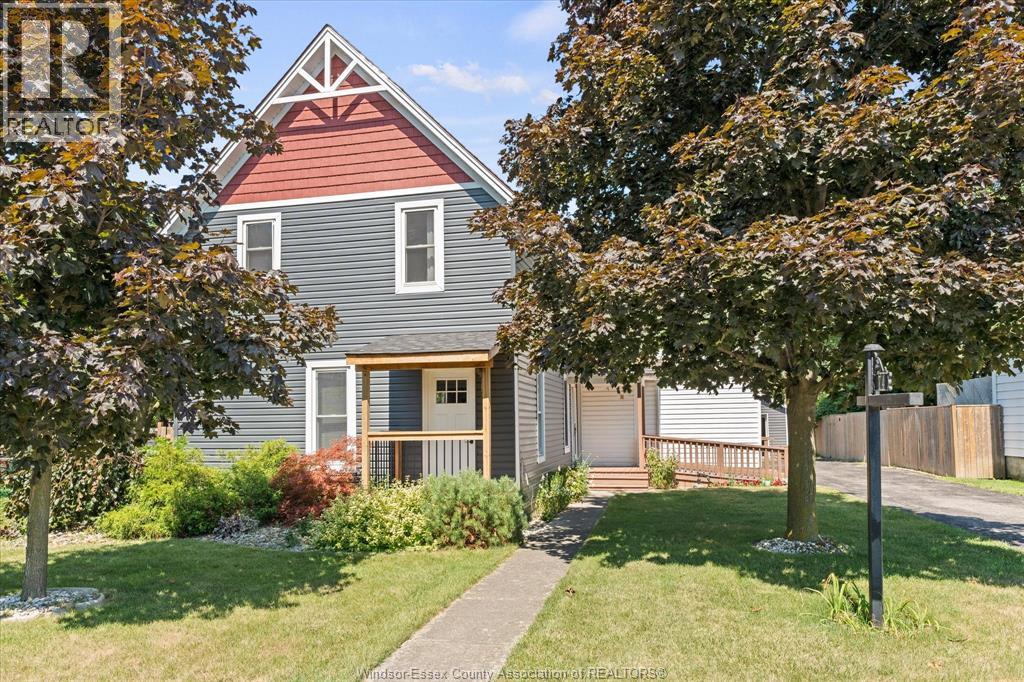
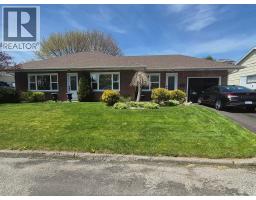
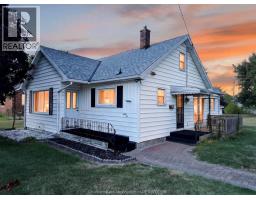
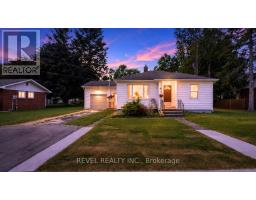
Address: 74 LEMUEL STREET, Thamesville FOR SALE Postal Code: N0P2K0 Style: Detached Type: Single Family House Bedrooms: 2 Bathrooms: 2 Bedrooms Aboveground: 2 Bedrooms Belowground: 0 Parking: Detached Garage Garage: Detached Garage Lot Size (Approximate): x Property Size (Approximate): 66 X 132 FT / 0.201 AC Stories: 1.5
About 74 Lemuel Street
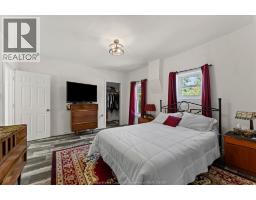
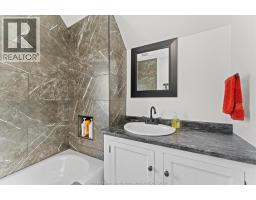
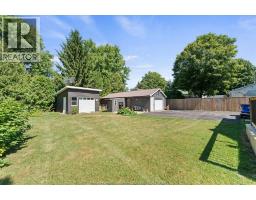
The quaint town of Thamesville is the ideal place to raise your family. Quiet, clean neighbourhood with parks, schools, shopping all within walking distance. The home is move in condition boasting of a renovated kitchen with a movable butcher block island, lots of cabinets with pull out shelving including the pantry. Freshly painted walls, newer laminate flooring, 2 modern baths, main floor laundry, newer windows, ductless heating and air. A kitchen door leads to a patio with gas BBQ and a view of vegetable garden, she shed with hydro, a second garden tool shed and then you have a 16 x 39 garage with 220 amp service and a work shop across the back all surrounded with a privacy fence. (id:56071). Get more information on 74 Lemuel Street
Property Features
Appliances: Dishwasher, Dryer, Refrigerator, Stove, Washer Features: Double width or more driveway Landscape: Landscaped Rental Equipment: Zoning Description: RES Fence: Fence Lot (Approximate): 66 X 132 FT / 0.201 AC|0-0.25 acre 66 X 132 FT / 0.201 AC Exterior Finish: Aluminum/Vinyl Flooring: Laminate Water: , Heating / Cooling: Natural gas, See Remarks / Central air conditioning, Heat Pump Age (Approximate): Foundation: Block Basement:
Rooms & Sizes
(Approximate)
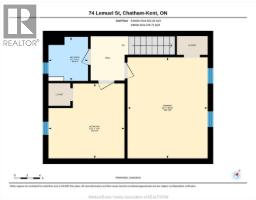
Bedroom Second level 12 x 11.5
Primary Bedroom Second level 16. x 12.5
3pc Bathroom Main level Measurements not available
Laundry room Main level 10.3 x 9.3
Living room Main level 12 x 12
Dining room Main level 15.5 x 12.6
Kitchen Main level 13.3 x 11.4
Found a property your're looking for? Schedule a showing with our team. We're here to answer your questions and help you get a closer look.
Get More Property Info!
John DiRenzo
Sales Representative RE/MAX Centre City John DiRenzo Team Brokerage
Direct Phone: (519) 857-3490
John DiRenzo, Salesperson. Cell: (519) 857-3490. RE/MAX Centre City John DiRenzo Team Brokerage.
Terms Of Use
This website is operated by RE/MAX Centre City John DiRenzo Team Brokerage, a brokerage who is a member of The Canadian Real Estate Association (CREA). The content on this website is owned or controlled by CREA. By accessing this website, the user agrees to be bound by these terms of use as amended from time to time, and agrees that these terms of use constitute a binding contract between the user, RE/MAX Centre City John DiRenzo Team Brokerage, and CREA.
The content on this website is protected by copyright and other laws, and is intended solely for the private, non-commercial use by individuals. Any other reproduction, distribution or use of the content, in whole or in part, is specifically prohibited. Prohibited uses include commercial use, "screen scraping", "database scraping", and any other activity intended to collect, store, reorganize or manipulate the content of this website.
Trademarks:
REALTOR®, REALTORS®, and the REALTOR® logo are certification marks that are owned by REALTOR® Canada Inc. and licensed exclusively to The Canadian Real Estate Association (CREA). These certification marks identify real estate professionals who are members of CREA and who must abide by CREA's By-Laws, Rules, and the REALTOR® Code. The MLS® trademark and the MLS® logo are owned by CREA and identify the professional real estate services provided by members of CREA. The data provided is for informational purposes only and should not be relied upon without verification.

 FOR SALE













 FOR SALE
 FOR SALE
 FOR SALE
 FOR SALE