Address: 743 SEVILLA PARK PLACE, London East (East C) FOR SALE Postal Code: N5Y4H9 Style: Semi-detached Bungalow Type: Single Family House Bedrooms: 5 Bathrooms: 2 Bedrooms Aboveground: 3 Bedrooms Belowground: 2 Parking: No Garage Garage: No Garage Lot Size: 29 ft x 106 ft Property Size: 29 x 106 FT ; 29.78 FT X 106.58ftX 29.81 FT X107.52 FT Stories: 1
About 743 Sevilla Park Place
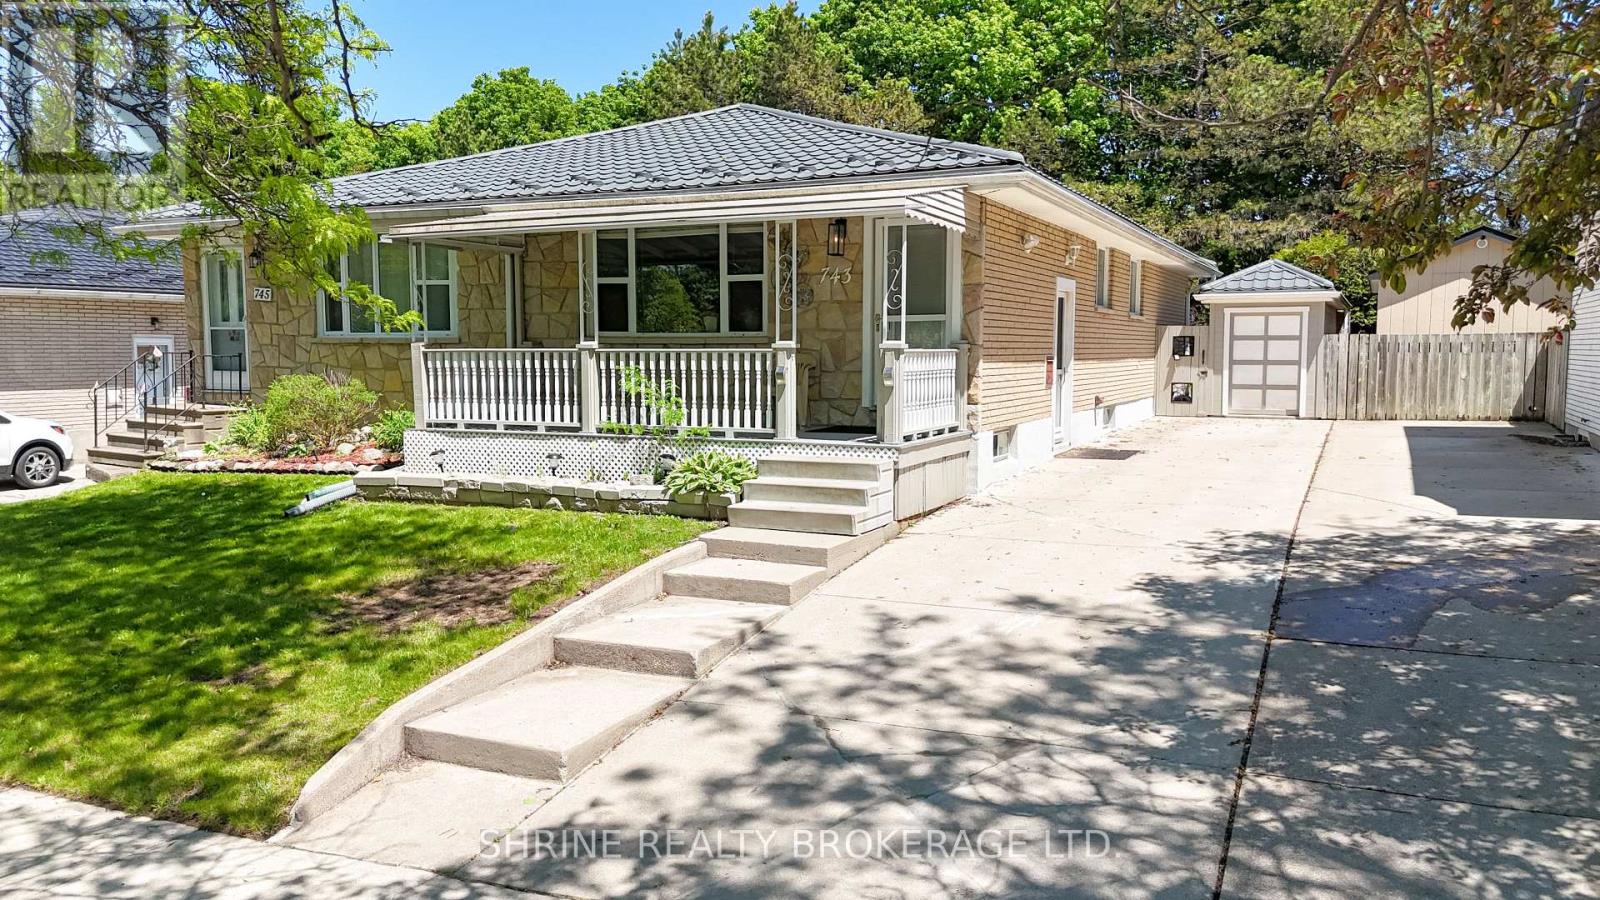
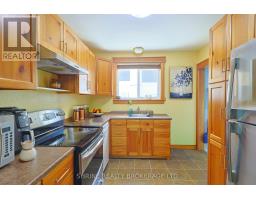
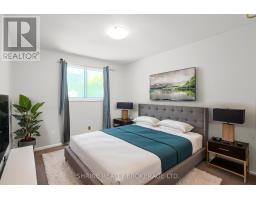
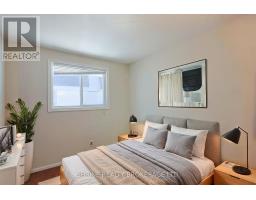
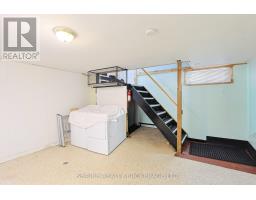
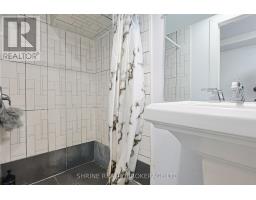
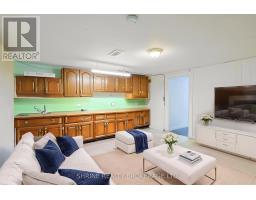
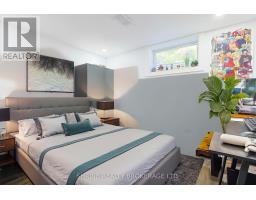
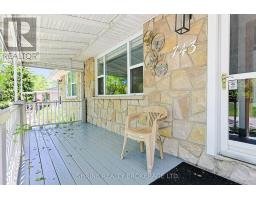
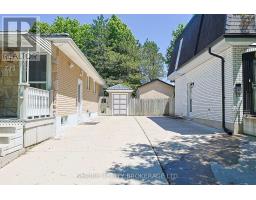
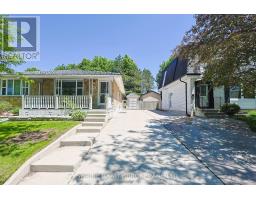
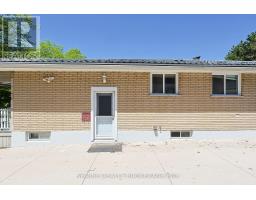
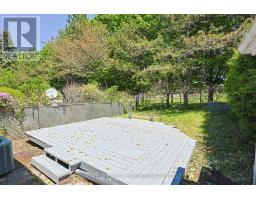
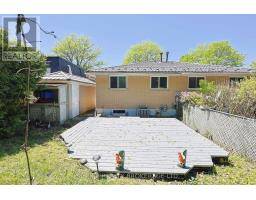
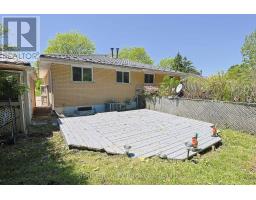
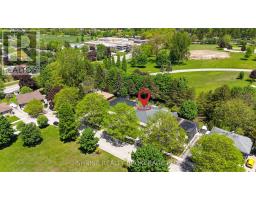
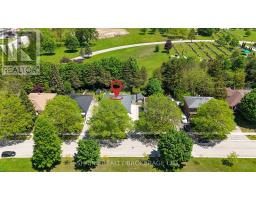
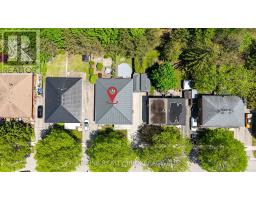
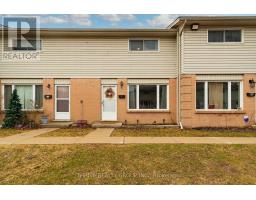
Investor Alert or Perfect Family Home in Carling Heights! Turnkey, legal rental property strategically located with direct, short transit routes to both Western University and Fanshawe College. Highly sought-after by students, this meticulously maintained semi-detached home offers incredible cash-flow potential and a strong cap rate. The flexible layout features 5 generous bedrooms (including 3 on the main floor) with seamless potential for a 6th bedroom in the basement. Features 2 full 4-piece bathrooms for maximum convenience. Major capital updates include a durable, long-lasting steel roof for ultimate peace of mind. Excellent outdoor space with a spacious backyard, entertaining deck, dedicated bike shed, and ample driveway parking for 3+ vehicles. Nestled in a peaceful, family-friendly neighborhood surrounded by top schools, parks, shopping, and easy highway access. Whether scaling your portfolio or looking for a spacious family home, this property delivers. Don t miss out-schedule your private viewing today! some of the pictures are virtually staged. (id:56071). Get more information on 743 Sevilla Park Place
Property Features
Appliances: Water Heater, Dishwasher, Dryer, Microwave, Hood Fan, Stove, Washer, Refrigerator Rental Equipment: Directions: Adelaide St N West on Huron St, right on Taylor St, left on Sevilla Park Place Interior Size: 700 - 1100 sqft Community Features: School Bus Lot: 29 x 106 FT ; 29.78 FT X 106.58ftX 29.81 FT X107.52 FT 29 x 106 FT ; 29.78 FT X 106.58ftX 29.81 FT X107.52 FT Exterior Finish: Brick Water: Municipal water, Sanitary sewer Heating / Cooling: Natural gas / Central air conditioning Age: 51 to 99 years Foundation: Unknown Basement: Full
Rooms & Sizes
Found a property your're looking for? Schedule a showing with our team. We're here to answer your questions and help you get a closer look.
John DiRenzo
Sales Representative RE/MAX Centre City John DiRenzo Team Brokerage
Direct Phone: (519) 857-3490
John DiRenzo, Salesperson. Cell: (519) 857-3490. RE/MAX Centre City John DiRenzo Team Brokerage.
Terms Of Use
This website is operated by RE/MAX Centre City John DiRenzo Team Brokerage, a brokerage who is a member of The Canadian Real Estate Association (CREA). The content on this website is owned or controlled by CREA. By accessing this website, the user agrees to be bound by these terms of use as amended from time to time, and agrees that these terms of use constitute a binding contract between the user, RE/MAX Centre City John DiRenzo Team Brokerage, and CREA.
The content on this website is protected by copyright and other laws, and is intended solely for the private, non-commercial use by individuals. Any other reproduction, distribution or use of the content, in whole or in part, is specifically prohibited. Prohibited uses include commercial use, "screen scraping", "database scraping", and any other activity intended to collect, store, reorganize or manipulate the content of this website.
Trademarks:
REALTOR®, REALTORS®, and the REALTOR® logo are certification marks that are owned by REALTOR® Canada Inc. and licensed exclusively to The Canadian Real Estate Association (CREA). These certification marks identify real estate professionals who are members of CREA and who must abide by CREA's By-Laws, Rules, and the REALTOR® Code. The MLS® trademark and the MLS® logo are owned by CREA and identify the professional real estate services provided by members of CREA. The data provided is for informational purposes only and should not be relied upon without verification.

 NEW LISTING






 FOR SALE
 FOR SALE
 FOR SALE
 FOR SALE