Address: 74431 WOODLAND DRIVE, Bluewater (Stanley) FOR SALE Postal Code: N0M1G0 Style: Detached Type: Single Family House Bedrooms: 3 Bathrooms: 2 Bedrooms Aboveground: 3 Parking: Detached Garage Garage: Detached Garage Lot Size (Approximate): 80 ft ,10 in x 224 ft Property Size (Approximate): 80.9 x 224 FT Stories: 1.5
About 74431 Woodland Drive
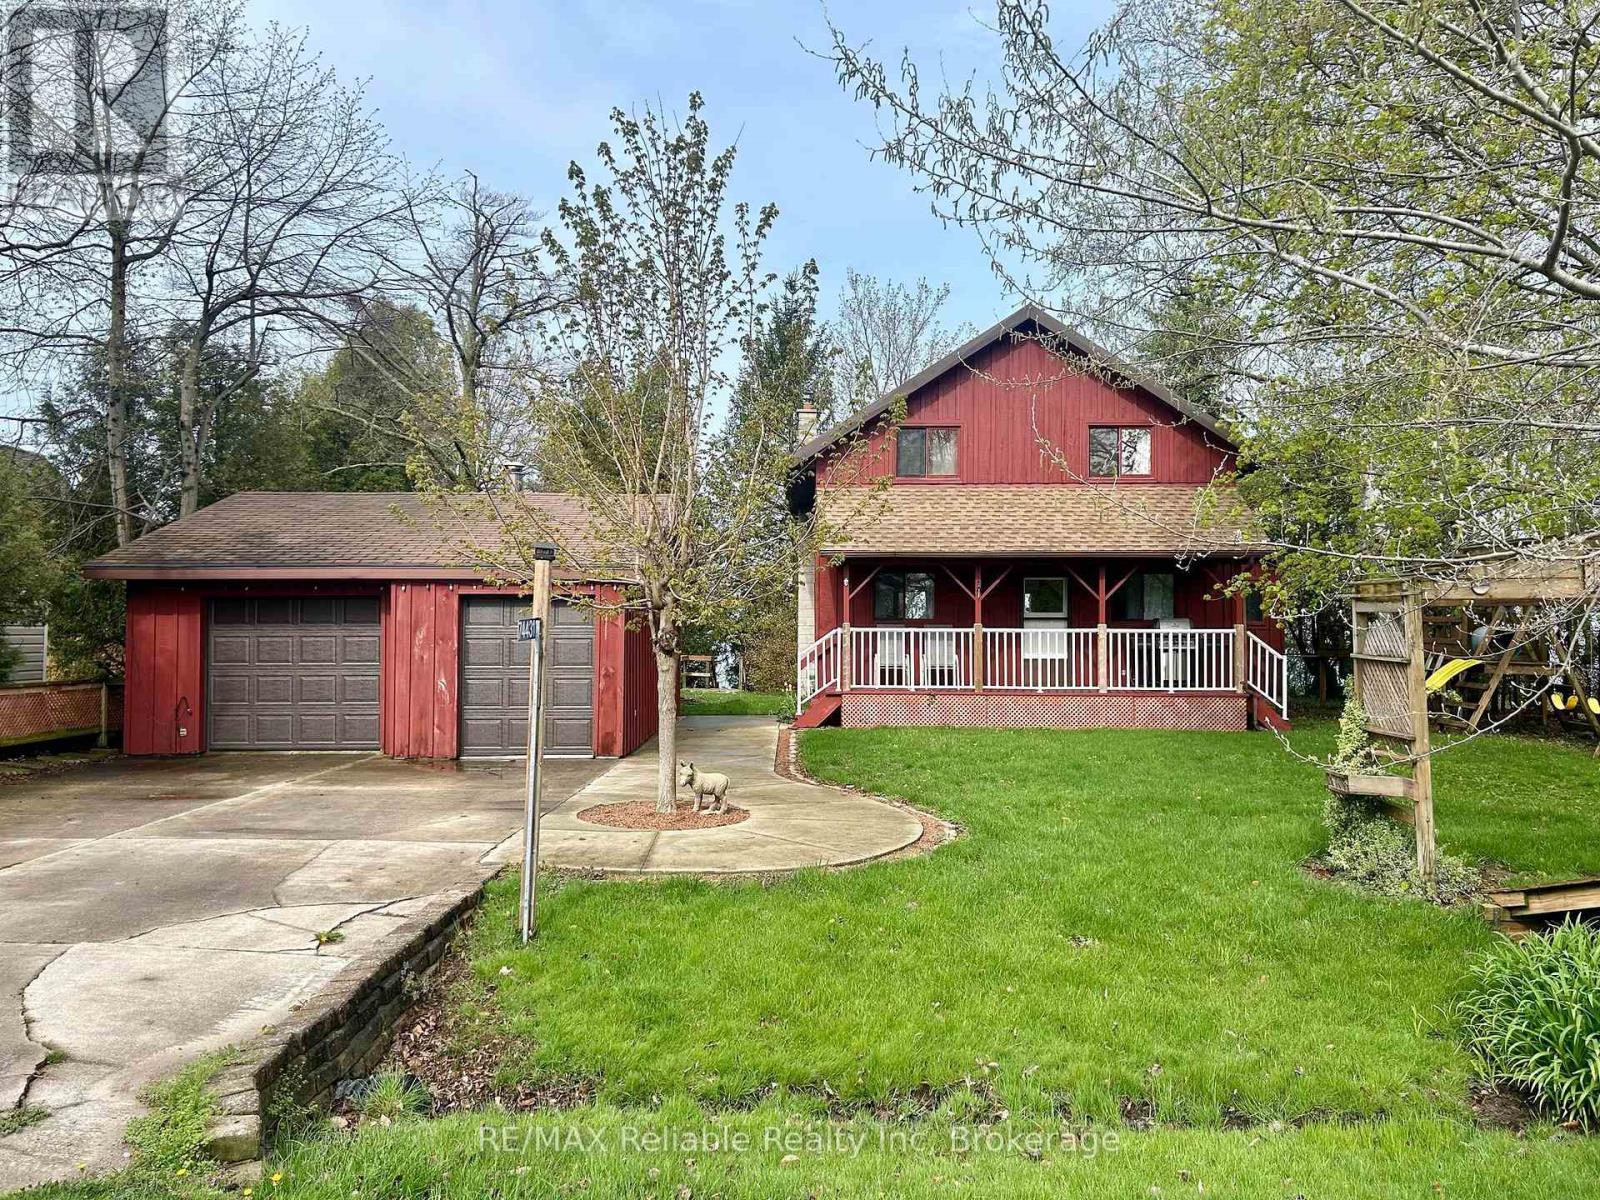
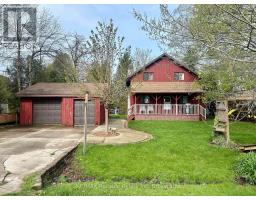
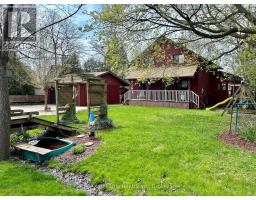
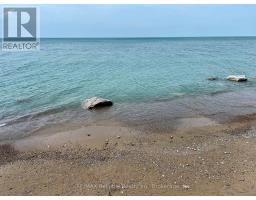
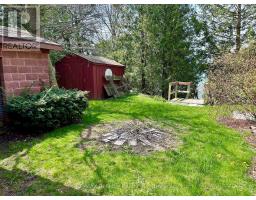
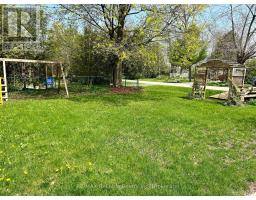
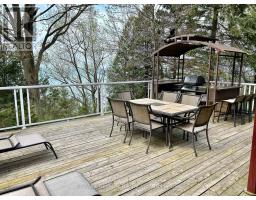
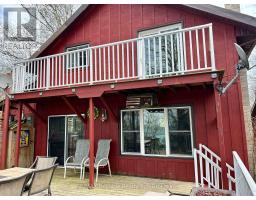
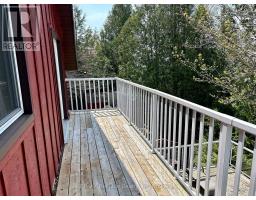
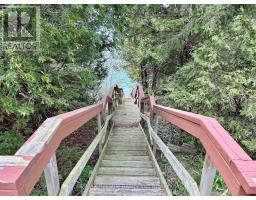
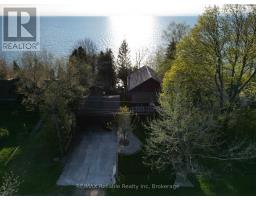
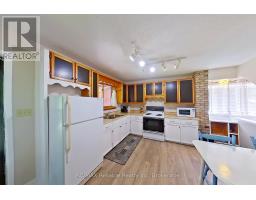
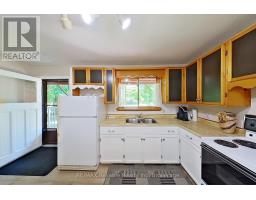
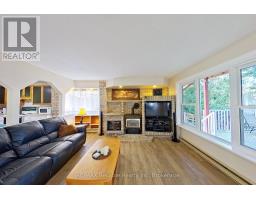
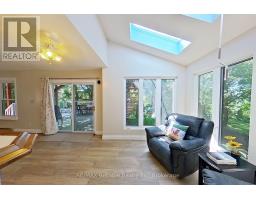
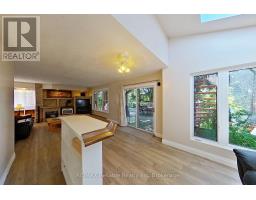
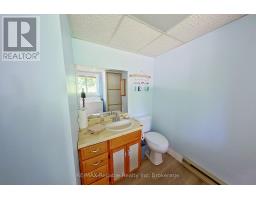
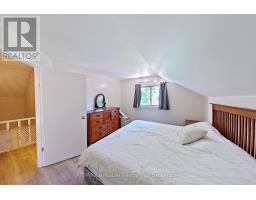
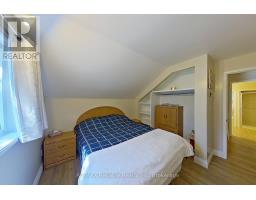
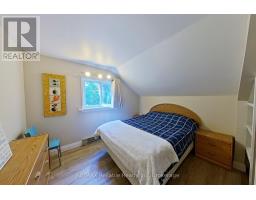
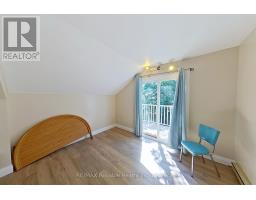
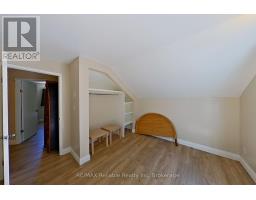
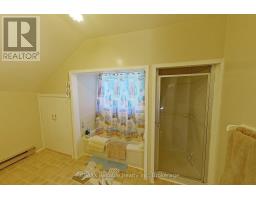
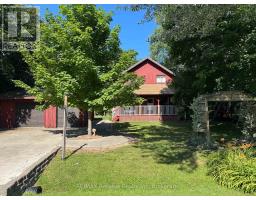
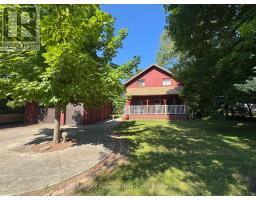
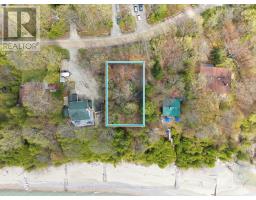
EXPERIENCE LAKE HURON LAKEFRONT LIVING with this charming 1.5-storey cottage, where spectacular sunsets and panoramic lake views create the perfect backdrop for every season. Tucked among mature trees in a peaceful, private setting, this inviting property offers the ideal blend of relaxation and recreation.The bright, spacious main floor features an eat-in kitchen, a welcoming family room that flows into the dining area, convenient main-floor laundry, and a 2-piece bath. Patio doors lead to an expansive lakeside deck-perfect for entertaining, dining outdoors, or simply taking in the stunning views.Upstairs, you ll find three comfortable bedrooms and a 4-piece bathroom. The west-facing bedroom boasts a private balcony overlooking Lake Huron, providing the perfect spot to enjoy unforgettable sunsets.A private staircase leads directly to the beach, with erosion protection already in place for added peace of mind. The detached heated garage offers excellent storage and workspace, while municipal water, year-round municipal road access, fibre internet, and a cement driveway add everyday convenience.Whether you re searching for a year-round residence or a relaxing vacation getaway, this exceptional waterfront property is just minutes from golf courses, scenic hiking trails, and the charming shops and restaurants of Bayfield. Immediate possession is available, so you can start enjoying lake life right away. (id:56071). Get more information on 74431 Woodland Drive
Property Features
Appliances: Water meter, Water Heater, Dryer, Stove, Washer, Window Coverings, Refrigerator Features: Wooded area, Level Landscape: Landscaped Rental Equipment: Fireplace Total: 1 Directions: Cross Streets: CENTENNIAL ROAD. ** Directions: SOUTH OF BAYFIELD ON HWY 21 TO CENTENNIAL ROAD. TURNRIGHT. GO TO LAKE. TURN RIGHT. PROPERTY ON LEFT. Zoning Description: LR1 NE1 Interior Size (Approximate): 1100 - 1500 sqft View: Lake view, View of water, Direct Water View, Unobstructed Water View Amenities: Fireplace(s) Access: Year-round access Lot (Approximate): 80.9 x 224 FT 80.9 x 224 FT Exterior Finish: Wood Water: Municipal water, Septic System Heating / Cooling: Electric / None Age (Approximate): 31 to 50 years Foundation: Block Basement: Crawl space (Unfinished) Unfinished
Rooms & Sizes
(Approximate)
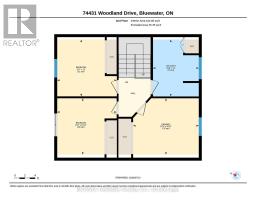
Bathroom Second level 2.71 m x 3.36 m
Bedroom Second level 3.52 m x 3.35 m
Bedroom 2 Second level 3.51 m x 3.33 m
Primary Bedroom Second level 3.88 m x 3.33 m
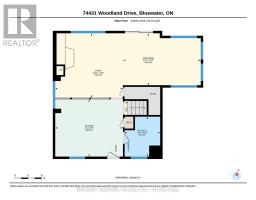
Bathroom Main level 2.69 m x 2.39 m
Sunroom Main level 3.5 m x 5.22 m
Kitchen Main level 3.85 m x 4.57 m
Living room Main level 4.34 m x 4.56 m
Found a property your're looking for? Schedule a showing with our team. We're here to answer your questions and help you get a closer look.
Get More Property Info!
John DiRenzo
Sales Representative RE/MAX Centre City John DiRenzo Team Brokerage
Direct Phone: (519) 857-3490
Brokered by: Coldwell Banker All Points-Festival City Realty
John DiRenzo, Salesperson. Cell: (519) 857-3490. RE/MAX Centre City John DiRenzo Team Brokerage.
Terms Of Use
This website is operated by RE/MAX Centre City John DiRenzo Team Brokerage, a brokerage who is a member of The Canadian Real Estate Association (CREA). The content on this website is owned or controlled by CREA. By accessing this website, the user agrees to be bound by these terms of use as amended from time to time, and agrees that these terms of use constitute a binding contract between the user, RE/MAX Centre City John DiRenzo Team Brokerage, and CREA.
The content on this website is protected by copyright and other laws, and is intended solely for the private, non-commercial use by individuals. Any other reproduction, distribution or use of the content, in whole or in part, is specifically prohibited. Prohibited uses include commercial use, "screen scraping", "database scraping", and any other activity intended to collect, store, reorganize or manipulate the content of this website.
Trademarks:
REALTOR®, REALTORS®, and the REALTOR® logo are certification marks that are owned by REALTOR® Canada Inc. and licensed exclusively to The Canadian Real Estate Association (CREA). These certification marks identify real estate professionals who are members of CREA and who must abide by CREA's By-Laws, Rules, and the REALTOR® Code. The MLS® trademark and the MLS® logo are owned by CREA and identify the professional real estate services provided by members of CREA. The data provided is for informational purposes only and should not be relied upon without verification.

 NEW LISTING






















 FOR SALE
 FOR SALE
 FOR SALE
 FOR SALE