Address: 748 NORMAN STREET West, Plympton-Wyoming FOR SALE Postal Code: N0N1T0 Style: Detached Bungalow Type: Single Family House Bedrooms: 3 Bathrooms: 3 Bedrooms Aboveground: 2 Bedrooms Belowground: 1 Parking: Garage Garage: Garage Lot Size: x Property Size: 80 X 217 / 0.39 AC Stories: 1
About 748 Norman Street West
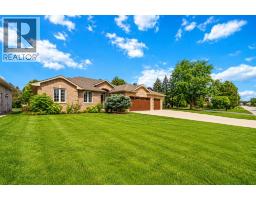
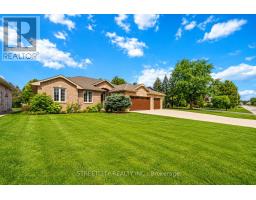
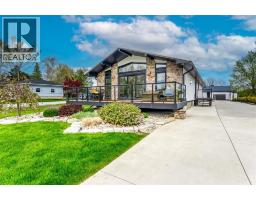
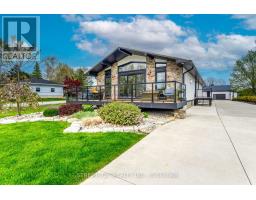
A property of this distinction is a rare find in Lambton County. Being offered for the first time, this stately Village of Wyoming home is proudly offered for sale. Meticulously maintained since its construction in 2010, this distinguished one-owner home perfectly embodies The Dutch Standard of exquisite quality and custom design. Born from the DeVries family’s vision of structural excellence, the residence seamlessly pairs high-end, materials with a warm, welcoming atmosphere. Ideally situated on Norman Street, this property rests upon a professionally landscaped 80 x 218 lot, backing onto farm fields and adjoining ""Redick Park"". A rare combination of privacy, open views, and convenience, this setting is exceptional. At approx. 2,100 sq. ft. of designed living space, this exceptional home is 3 bedrooms and 3 bathrooms and has an open-concept main floor, distinguished by soaring 9-foot ceilings, striking double tray ceilings rising to 10 feet, and a dramatic custom Craftsman-style window wall that fills the home with an abundance of natural light and warmth. At the heart of the home is a professionally designed kitchen with quartz countertops, floor-to-ceiling solid wood cabinetry, KitchenAid appliances, and a spacious island. The Main Bedroom offers a spa-inspired 5-piece ensuite, walk-in closet, and elegant tray ceiling.. High-quality flooring throughout the home, including hardwood, ceramic, and carpet selected for both comfort and durability. Outdoors, an elegant 27 x 14 covered stamped concrete porch extends the living space and provides the perfect setting to relax or entertain, complete with stately columns, an arched ceiling, refined lighting and even a barbecue hookup. Additional updates include furnace and air conditioning replacement in 2024 and west roof replacement in 2016. A rare opportunity to own a distinguished home in one of Lambton County’s most desirable settings. (id:56071). Get more information on 748 Norman Street West
Property Features
Appliances: Central Vacuum, Dishwasher, Dryer, Freezer, Microwave Range Hood Combo, Refrigerator, Stove, Washer Features: Double width or more driveway, Concrete Driveway Landscape: Landscaped Rental Equipment: Fireplace: Direct vent Directions: Northeast corner of the Village of Wyoming. From Broadway(No.21 Hwy) Turn East on Confederation to Norman St. then North to 748 Norman St. Zoning Description: R1 1 Interior Size: 2100 sqft Lot: 80 X 217 / 0.39 AC 80 X 217 / 0.39 AC Exterior Finish: Brick Flooring: Carpeted, Ceramic/Porcelain, Cushion/Lino/Vinyl Water: , Heating / Cooling: Natural gas / Central air conditioning Age: 2010 Foundation: Concrete Finished Area: 2100 sqft Constructed Date: 2010 Basement:
Rooms & Sizes
3pc Bathroom Basement Measurements not available
Storage Basement 13.8 x 15
Cold room Basement 6 x 12
Utility room Basement 23.5 x 14
Office Basement 15.6 x 14
Family room Basement 31.2 x 20.4
Bedroom Basement 31.2 x 20.4
4pc Bathroom Main level Measurements not available
5pc Ensuite bath Main level Measurements not available
Bedroom Main level 13 x 13
Bedroom Main level 16 x 16
Foyer Main level 11.8 x 10
Dining room Main level 13.9 x 12.4
Living room/Fireplace Main level 18.10 x 25
Kitchen Main level 27.4 x 12.9
Found a property your're looking for? Schedule a showing with our team. We're here to answer your questions and help you get a closer look.
John DiRenzo
Sales Representative RE/MAX Centre City John DiRenzo Team Brokerage
Direct Phone: (519) 857-3490
John DiRenzo, Salesperson. Cell: (519) 857-3490. RE/MAX Centre City John DiRenzo Team Brokerage.
Terms Of Use
This website is operated by RE/MAX Centre City John DiRenzo Team Brokerage, a brokerage who is a member of The Canadian Real Estate Association (CREA). The content on this website is owned or controlled by CREA. By accessing this website, the user agrees to be bound by these terms of use as amended from time to time, and agrees that these terms of use constitute a binding contract between the user, RE/MAX Centre City John DiRenzo Team Brokerage, and CREA.
The content on this website is protected by copyright and other laws, and is intended solely for the private, non-commercial use by individuals. Any other reproduction, distribution or use of the content, in whole or in part, is specifically prohibited. Prohibited uses include commercial use, "screen scraping", "database scraping", and any other activity intended to collect, store, reorganize or manipulate the content of this website.
Trademarks:
REALTOR®, REALTORS®, and the REALTOR® logo are certification marks that are owned by REALTOR® Canada Inc. and licensed exclusively to The Canadian Real Estate Association (CREA). These certification marks identify real estate professionals who are members of CREA and who must abide by CREA's By-Laws, Rules, and the REALTOR® Code. The MLS® trademark and the MLS® logo are owned by CREA and identify the professional real estate services provided by members of CREA. The data provided is for informational purposes only and should not be relied upon without verification.

 FOR SALE



 FOR SALE
 FOR SALE
 FOR SALE
 FOR SALE