Address: 74811 GOSHEN LINE, Bluewater (Stanley) FOR SALE Postal Code: N0M2R0 Style: Bedrooms: 5 Bathrooms: 2 Bedrooms Aboveground: 5 Parking: Detached Garage Garage: Detached Garage Lot Size (Approximate): 404 ft x 479 ft Property Size (Approximate): 404 x 479 FT Stories: 2
About 74811 Goshen Line
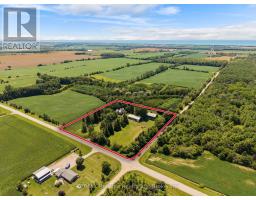
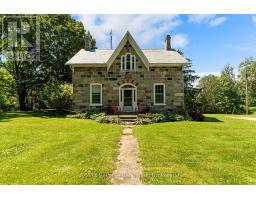
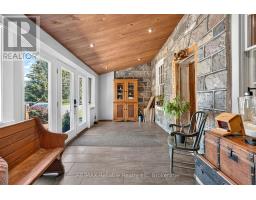
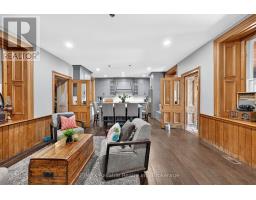
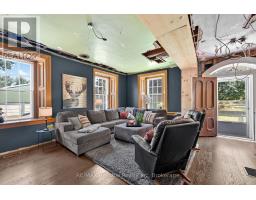
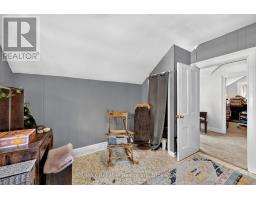
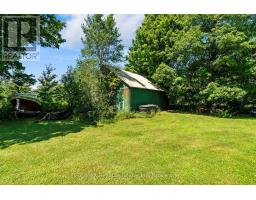
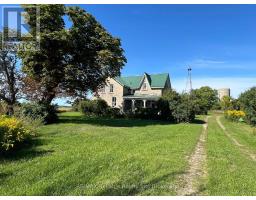
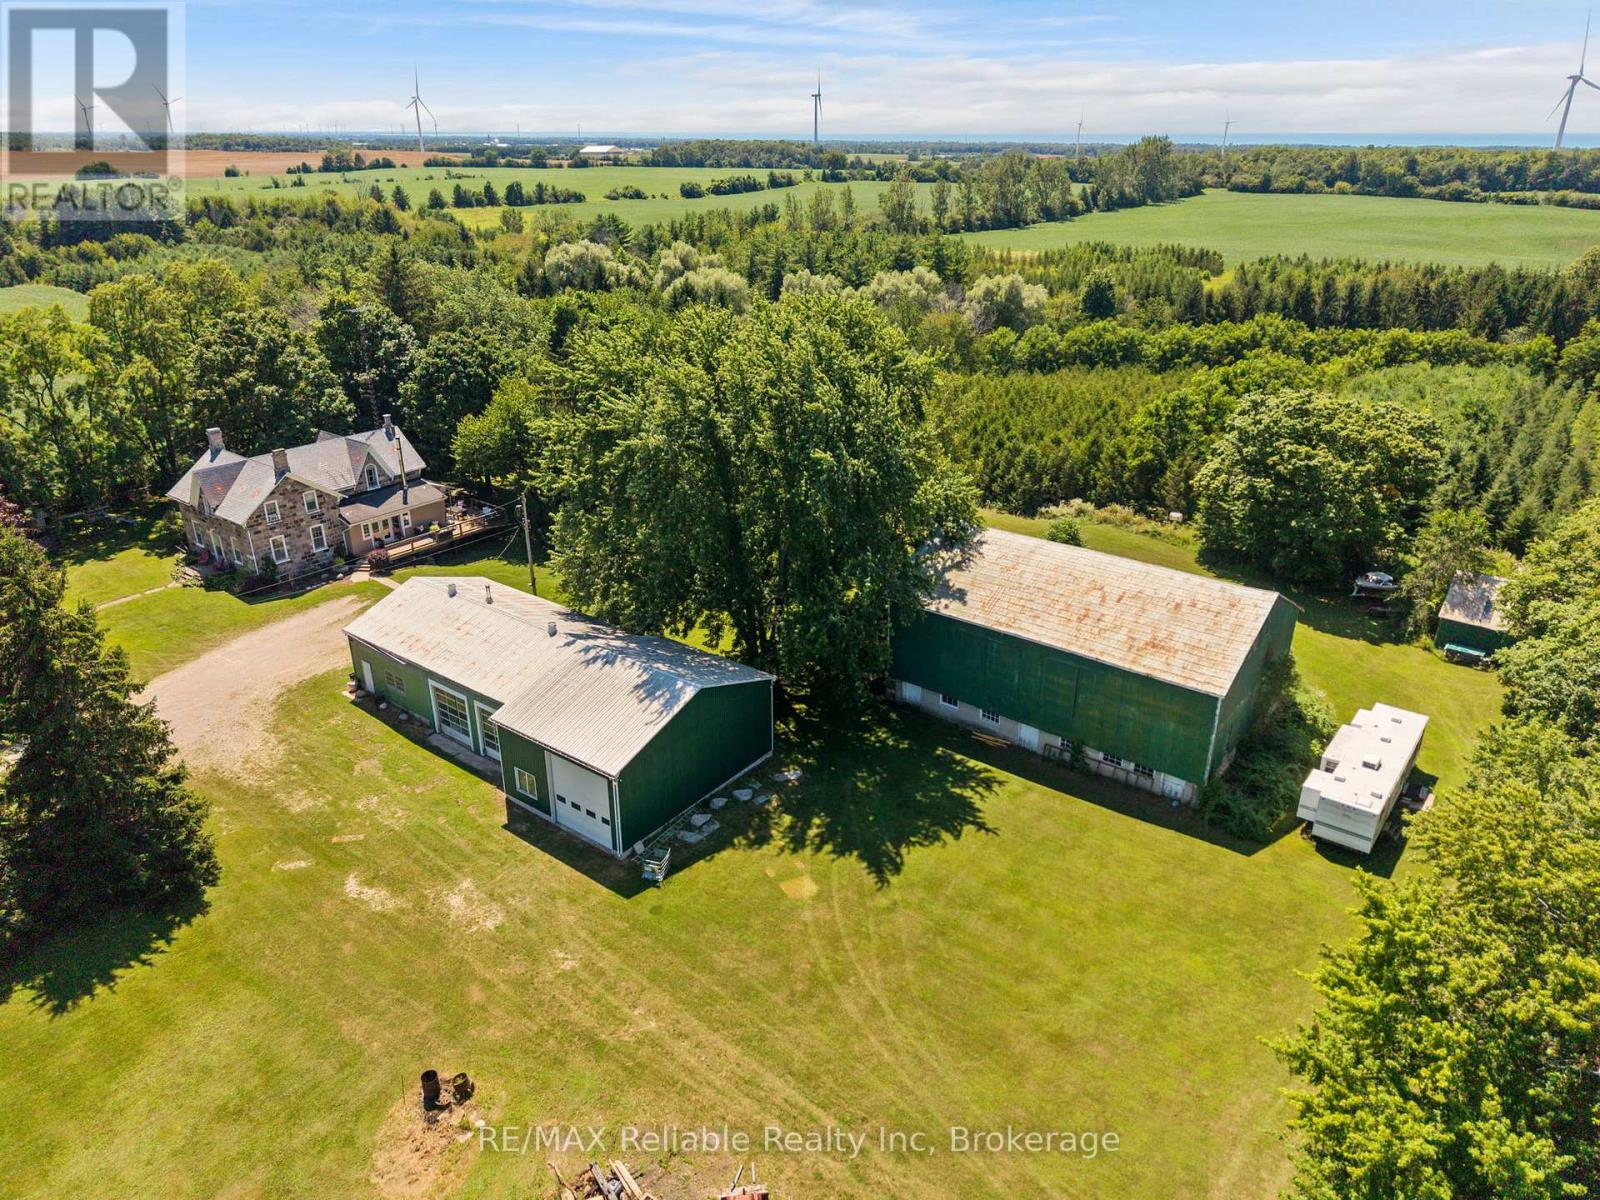
Nestled on just under 5 acres of picturesque countryside, this stunning stone home offers privacy, character, and functionality. Backing onto approximately 100 acres of conservation land, this one-of-a-kind property is an outdoor enthusiast s dream. Ideal for hobby farmers or those seeking extra space, the property has a barn that is set up for small livestock, a detached two-car garage, three-bay shop, bunkie, and additional storage building. The east side of the property offers flat land, while the west side features scenic rolling hills with direct access to trails leading through the Linfield Conservation Area. The timeless stone house is full of charm and potential. A spacious composite deck overlooks the landscape, creating the perfect place to relax or entertain, while the solarium provides a cozy retreat to enjoy a good book. Inside, the home features a beautifully renovated custom kitchen with quartz countertops, blending modern convenience with the character of the home. The inviting dining room showcases the exposed stone walls and historic charm of this century home. The main level also features new hardwood flooring, a convenient mudroom, main-floor laundry, a bedroom ideal for guests or one-level living and one bathroom that has been taken back to the studs, providing the perfect opportunity to finish it to your own taste and style. Upstairs, you ll find three additional bedrooms, including a spacious primary suite with a walk-in closet, and a 4 piece bathroom. Whether you re dreaming of a hobby farm, workshop space, or simply a peaceful country retreat, this exceptional property offers endless possibilities. Bring your vision and complete the remaining updates to make this remarkable stone home truly your own. Located on a paved road just 5 minutes from Bayfield, you ll enjoy peaceful country living without sacrificing convenience. 1 hour to London. 1.5 hours to Kitchener. (id:56071). Get more information on 74811 Goshen Line
Property Features
Appliances: Water Heater, Dishwasher, Dryer, Stove, Washer, Window Coverings, Refrigerator Features: Wooded area, Rolling, Flat site, Conservation/green belt, Sump Pump Landscape: Landscaped Rental Equipment: Fireplace Total: 1 Farm Type: Farm Directions: Cross Streets: Mill road. ** Directions: From Mill Road, Head west on Goshen Line. Property is on the right on the corner or Goshen Line and Pavilion road. Zoning Description: AG1 NE1 Interior Size (Approximate): 2500 - 3000 sqft Community Features: School Bus Amenities: Fireplace(s) Lot (Approximate): 404 x 479 FT|2 - 4.99 acres 404 x 479 FT Exterior Finish: Vinyl siding, Stone Water: , Septic System Heating / Cooling: Oil, Wood / Age (Approximate): 100+ years Foundation: Stone Basement: N/A, N/A (Unfinished), Full Unfinished
Rooms & Sizes
(Approximate)
Primary Bedroom Second level 4.72 m x 8.3 m
Other Second level 2.01 m x 2.92 m
Bedroom 3 Second level 3.45 m x 3.74 m
Bedroom 4 Second level 3.37 m x 3.55 m
Bedroom 5 Second level 3.45 m x 2.3 m
Utility room Basement 4.72 m x 8.3 m
Other Basement 4.29 m x 6.14 m
Laundry room Main level 3 m x 1.86 m
Bathroom Main level 3.37 m x 2.49 m
Mud room Main level 3 m x 5.99 m
Kitchen Main level 5.3 m x 3.9 m
Family room Main level 5.55 m x 4.4 m
Dining room Main level 3.05 m x 5.01 m
Pantry Main level 3.05 m x 3.19 m
Living room Main level 4.67 m x 6.14 m
Bathroom Main level 2.01 m x 2.49 m
Bedroom 2 Main level 3.37 m x 3.55 m
Other Main level 2.18 m x 2.49 m
Found a property your're looking for? Schedule a showing with our team. We're here to answer your questions and help you get a closer look.
Get More Property Info!
John DiRenzo
Sales Representative RE/MAX Centre City John DiRenzo Team Brokerage
Direct Phone: (519) 857-3490
John DiRenzo, Salesperson. Cell: (519) 857-3490. RE/MAX Centre City John DiRenzo Team Brokerage.
Terms Of Use
This website is operated by RE/MAX Centre City John DiRenzo Team Brokerage, a brokerage who is a member of The Canadian Real Estate Association (CREA). The content on this website is owned or controlled by CREA. By accessing this website, the user agrees to be bound by these terms of use as amended from time to time, and agrees that these terms of use constitute a binding contract between the user, RE/MAX Centre City John DiRenzo Team Brokerage, and CREA.
The content on this website is protected by copyright and other laws, and is intended solely for the private, non-commercial use by individuals. Any other reproduction, distribution or use of the content, in whole or in part, is specifically prohibited. Prohibited uses include commercial use, "screen scraping", "database scraping", and any other activity intended to collect, store, reorganize or manipulate the content of this website.
Trademarks:
REALTOR®, REALTORS®, and the REALTOR® logo are certification marks that are owned by REALTOR® Canada Inc. and licensed exclusively to The Canadian Real Estate Association (CREA). These certification marks identify real estate professionals who are members of CREA and who must abide by CREA's By-Laws, Rules, and the REALTOR® Code. The MLS® trademark and the MLS® logo are owned by CREA and identify the professional real estate services provided by members of CREA. The data provided is for informational purposes only and should not be relied upon without verification.