
 NEW LISTING
Brokered by: Real Broker Ontario Ltd
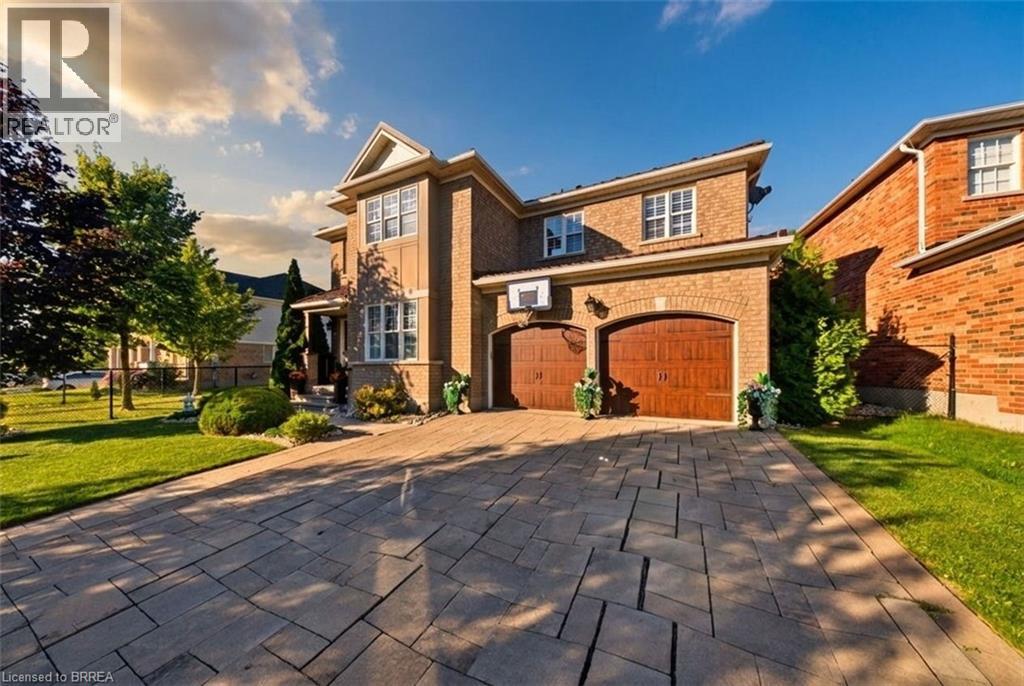
Address: 75 HUNTER Way, Brantford
FOR SALE
Subdivision: 2073 - Empire
Postal Code: N3T0A2
Style: Detached
Type: Single Family House
Bedrooms: 4
Bathrooms: 3
Bedrooms Aboveground: 4
Bedrooms Belowground: 0
Parking: Attached Garage
Garage: Attached Garage
Lot Size (Approximate): 58 ft x 148 ft
Property Size (Approximate): 0.16
Stories: 2
(Approximate)
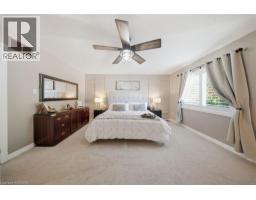
| Bedroom Second level 12 4 x 9 10 | Full bathroom Second level Measurements not available | Primary Bedroom Second level 17 2 x 15 2 |
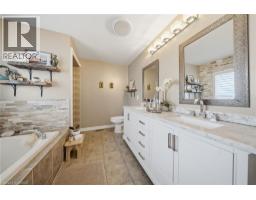
| Bedroom Second level 15 3 x 10 3 | 4pc Bathroom Second level Measurements not available | Bedroom Second level 18 2 x 12 5 |
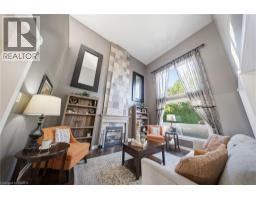
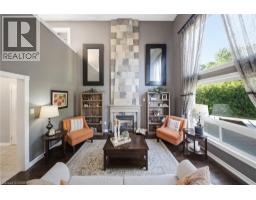
| Laundry room Main level 8 3 x 5 11 | Eat in kitchen Main level 21 0 x 13 0 | Living room Main level 15 0 x 11 4 |
| 2pc Bathroom Main level Measurements not available | Dining room Main level 13 0 x 18 0 | Foyer Main level 13 1 x 8 3 |

Sales Representative
RE/MAX Centre City John DiRenzo Team Brokerage
Direct Phone: (519) 857-3490
* Mandatory fields..












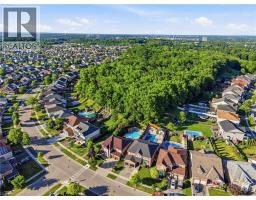


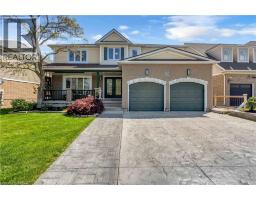 FOR SALE
Welcome to 69 Hunter Way, a truly exceptional residence located in the highly desirable West Brant c ..
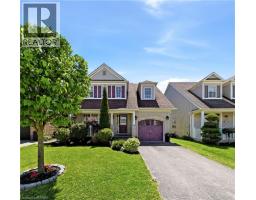 FOR SALE
Located in the family-friendly Empire West Brant neighbourh ..
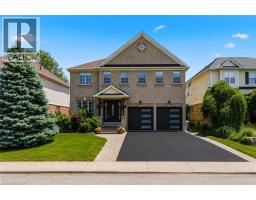 NEW LISTING
Stunning. Spacious. Move-In Ready. Welcome home to 135 Blackburn Drive. Nestled on a beautifully landscaped lot in one ..
 FOR SALE
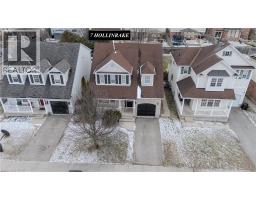
This beautiful two-storey detached home offers a wonderful combination of space, comfort, and convenience ..
John DiRenzo, Salesperson. Cell: (519) 857-3490. RE/MAX Centre City John DiRenzo Team Brokerage.