Brokered by: Royal Lepage Triland Realty Brokerage
MLS®: X13587982 (Freehold)
Price: $750,000.00
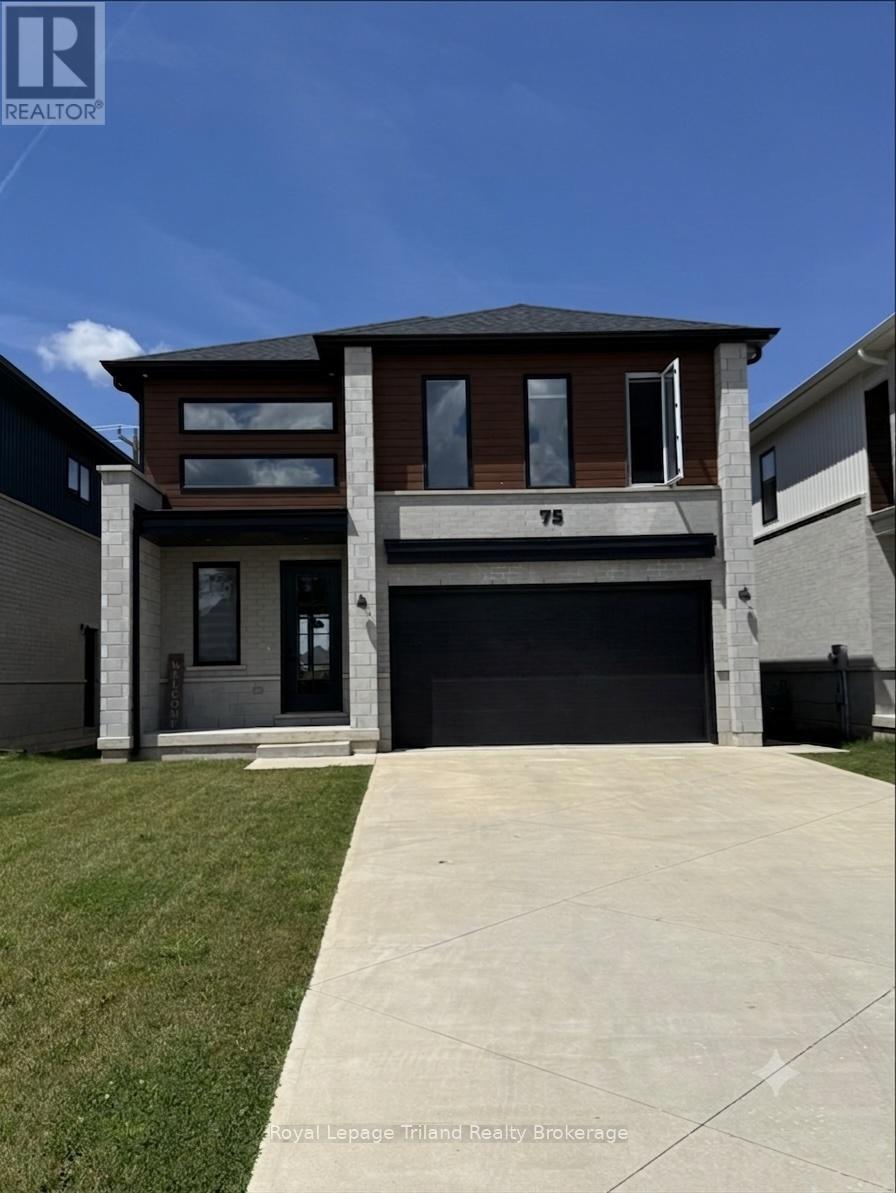
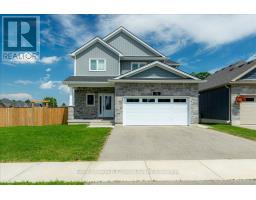
Address: 75 TRAILVIEW DRIVE, Tillsonburg FOR SALE Postal Code: N4G0K1 Style: Detached Type: Single Family House Bedrooms: 4 Bathrooms: 4 Bedrooms Aboveground: 4 Bedrooms Belowground: 0 Parking: Attached Garage Garage: Attached Garage Lot Size (Approximate): 40 ft x 104 ft Property Size (Approximate): 40 x 104 FT Stories: 2
About 75 Trailview Drive
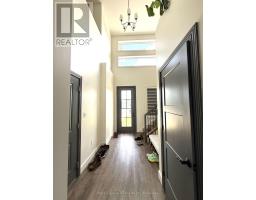
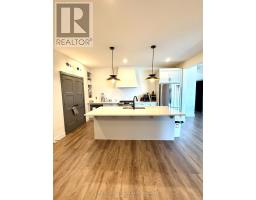
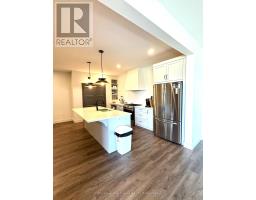
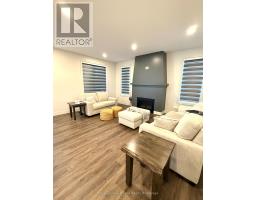
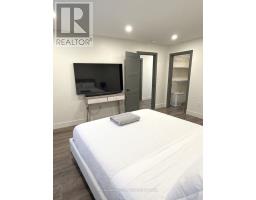
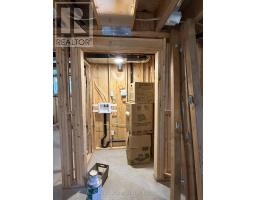
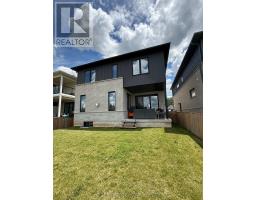
Designed with modern architecture and exceptional functional flow, this 2022-built two-storey residence offers a premium living experience in Tillsonburg and within walking distance to the sought-after Westfield Public School district. The main floor welcomes you with airy nine-foot ceilings and consistent hard-surface flooring that flows seamlessly through the open-concept layout. At the heart of the home, the chef-inspired kitchen features durable solid-surface countertops, a generous central island perfect for casual mornings, a dual-door pantry. This culinary space overlooks a bright dining area and a sophisticated living room anchored by a custom painted feature wall. Transition effortlessly to outdoor dining through the three-panel patio doors, which open to a covered rear patio designed for seasonal entertainment. Upstairs, the thoughtfully engineered layout dedicates its entire footprint to comfort and utility, hosting 4 spacious bedrooms and a convenient laundry room complete with a utility sink and built-in storage. Two of these upper-level bedrooms feature private, dedicated ensuite bathrooms, while the remaining two bedrooms enjoy direct access to a shared Jack-and-Jill bath, offering an ideal setup for a growing family or visiting guests. An attached 1.5-car garage provides secure parking and additional storage, while the expansive, unfinished lower level features a rare walk-up separate entrance, a roughed-in second laundry area and offers the potential for a future home fitness area, extended family suite or a dedicated remote workspace. Discover the perfect balance of contemporary design and everyday convenience in Tillsonburg. (id:56071). Get more information on 75 Trailview Drive
Property Features
Features: Cul-de-sac, Flat site Rental Equipment: Water Heater Directions: Cross Streets: QuarterTown Line/Sanders Cres. ** Directions: QuarterTown Line to Sanders Cres, turn right onto Victoria Way, turn right onto Trailview Drive, follow to 75. Zoning Description: R2 Interior Size (Approximate): 2000 - 2500 sqft Lot (Approximate): 40 x 104 FT 40 x 104 FT Exterior Finish: Brick, Vinyl siding Water: Municipal water, Sanitary sewer Heating / Cooling: Natural gas / Age (Approximate): 0 to 5 years Foundation: Poured Concrete Basement: Full
Rooms & Sizes
(Approximate)
Primary Bedroom Second level 4.78 m x 3.63 m
Bedroom 2 Second level 3.63 m x 4.04 m
Bedroom 3 Second level 3.66 m x 4.01 m
Bedroom 4 Second level 3.3 m x 4.32 m
Laundry room Second level 2.95 m x 1.8 m
Foyer Main level 3.99 m x 2.13 m
Dining room Main level 4.62 m x 3.63 m
Kitchen Main level 4.7 m x 2.97 m
Living room Main level 5.18 m x 4.7 m
Found a property your're looking for? Schedule a showing with our team. We're here to answer your questions and help you get a closer look.
Get More Property Info!
John DiRenzo
Sales Representative RE/MAX Centre City John DiRenzo Team Brokerage
Direct Phone: (519) 857-3490
Brokered by: Royal Lepage R.E. Wood Realty Brokerage
John DiRenzo, Salesperson. Cell: (519) 857-3490. RE/MAX Centre City John DiRenzo Team Brokerage.
Terms Of Use
This website is operated by RE/MAX Centre City John DiRenzo Team Brokerage, a brokerage who is a member of The Canadian Real Estate Association (CREA). The content on this website is owned or controlled by CREA. By accessing this website, the user agrees to be bound by these terms of use as amended from time to time, and agrees that these terms of use constitute a binding contract between the user, RE/MAX Centre City John DiRenzo Team Brokerage, and CREA.
The content on this website is protected by copyright and other laws, and is intended solely for the private, non-commercial use by individuals. Any other reproduction, distribution or use of the content, in whole or in part, is specifically prohibited. Prohibited uses include commercial use, "screen scraping", "database scraping", and any other activity intended to collect, store, reorganize or manipulate the content of this website.
Trademarks:
REALTOR®, REALTORS®, and the REALTOR® logo are certification marks that are owned by REALTOR® Canada Inc. and licensed exclusively to The Canadian Real Estate Association (CREA). These certification marks identify real estate professionals who are members of CREA and who must abide by CREA's By-Laws, Rules, and the REALTOR® Code. The MLS® trademark and the MLS® logo are owned by CREA and identify the professional real estate services provided by members of CREA. The data provided is for informational purposes only and should not be relied upon without verification.

 NEW LISTING













 FOR SALE
 NEW LISTING
 FOR SALE
 FOR SALE