
 NEW LISTING
Brokered by: RE/MAX TWIN CITY REALTY INC.
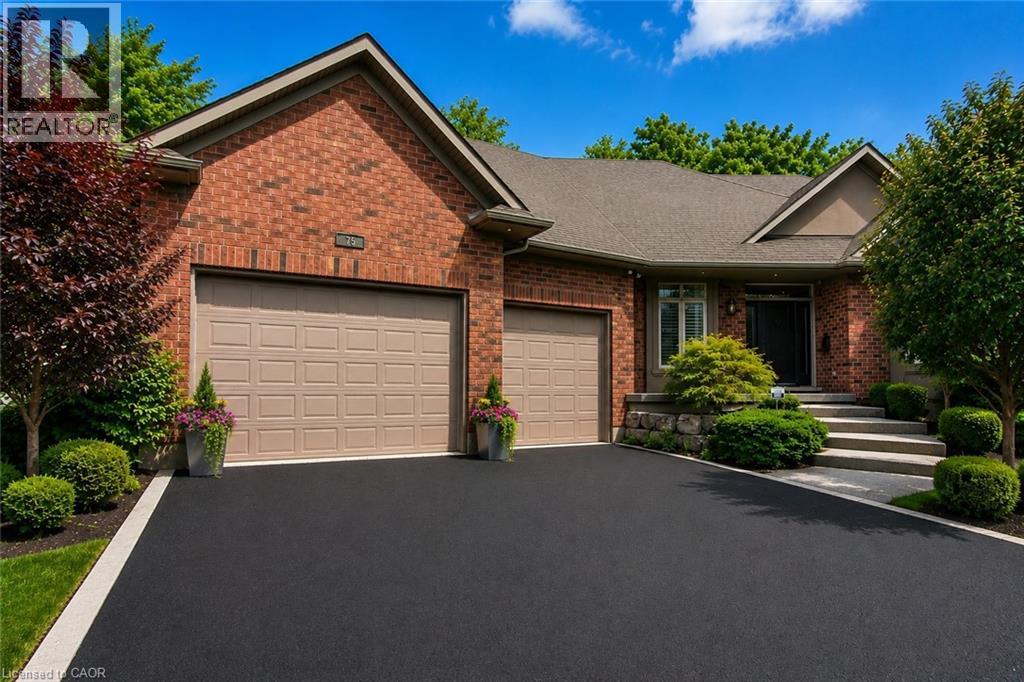
Address: 75 WAGON Street, Kitchener
FOR SALE
Subdivision: 329 - Hidden Valley/Pioneer Tower
Postal Code: N2P2V2
Style: Detached
Type: Single Family House
Bedrooms: 4
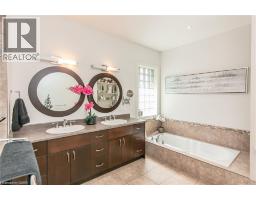
Bathrooms: 4
Bedrooms Aboveground: 4
Bedrooms Belowground: 0
Parking: Attached Garage
Garage: Attached Garage
Lot Size (Approximate): 85 ft x 118 ft
Stories: 2
(Approximate)
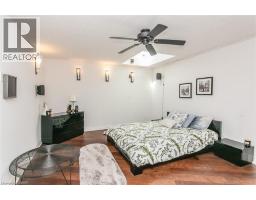
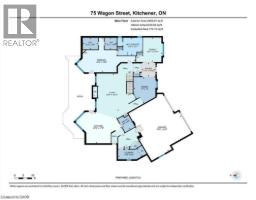
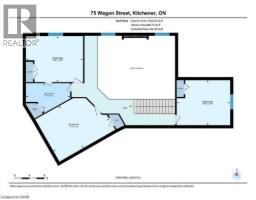
| Bedroom Second level 12 1 x 14 3 | Bedroom Second level 13 0 x 17 2 | Bedroom Second level 12 3 x 15 3 |
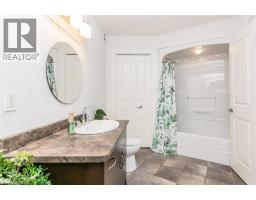
| 4pc Bathroom Second level 8 0 x 11 8 | Utility room Basement 7 2 x 6 6 | Storage Basement 24 4 x 11 4 |
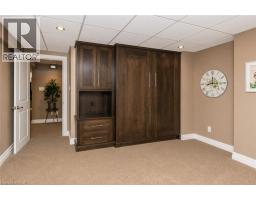
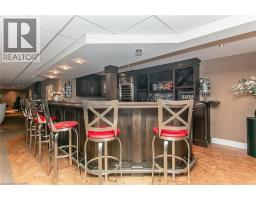
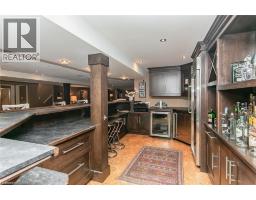
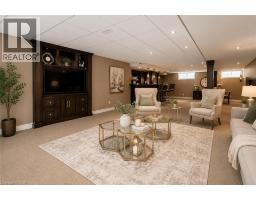
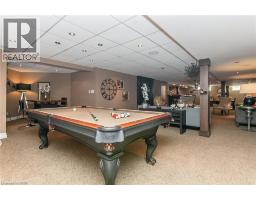
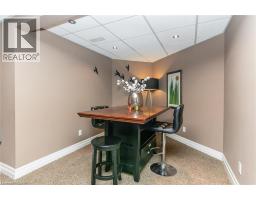
| Storage Basement 3 5 x 3 5 | Storage Basement 15 6 x 13 2 | Recreation room Basement 35 1 x 55 1 |
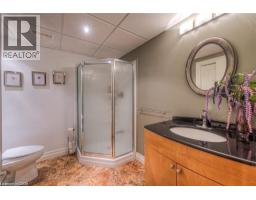
| Office Basement 13 2 x 17 3 | Other Basement 12 2 x 23 2 | 3pc Bathroom Basement Measurements not available |
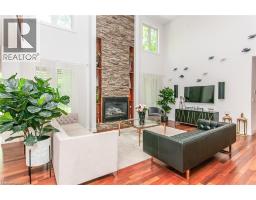
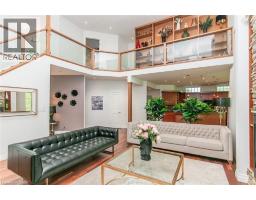
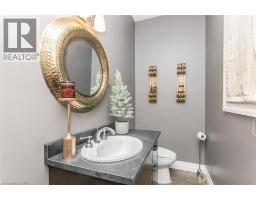
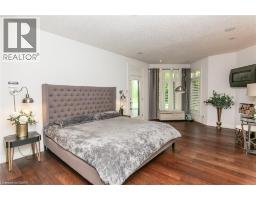
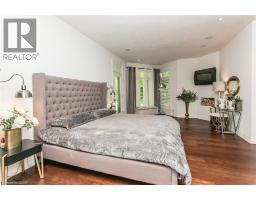
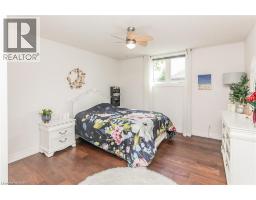
| 2pc Bathroom Main level Measurements not available | Primary Bedroom Main level 33 5 x 19 8 | Pantry Main level 6 4 x 8 7 |
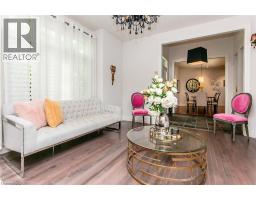
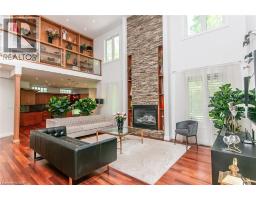
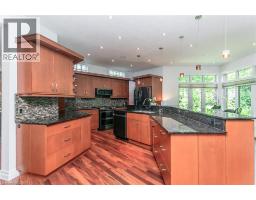
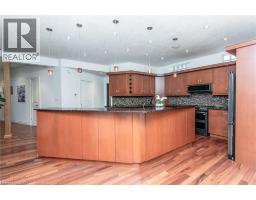
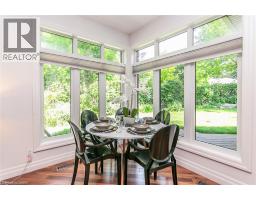
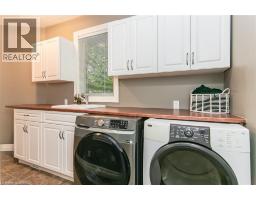
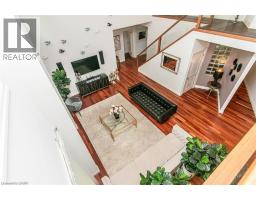
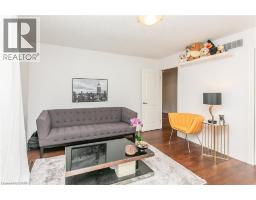
| Living room Main level 24 5 x 25 9 | Laundry room Main level 13 7 x 6 3 | Kitchen Main level 26 3 x 17 8 |
| Foyer Main level 7 9 x 7 9 | Family room Main level 15 1 x 13 9 |

Sales Representative
RE/MAX Centre City John DiRenzo Team Brokerage
Direct Phone: (519) 857-3490
* Mandatory fields..



 FOR SALE
Tucked into one of Kitchener s most prestigious and tightly held neighbourhoods, this is a rare opportunity to secure a prime ..
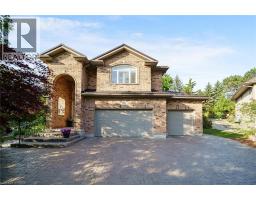 NEW LISTING
Welcome to 112 Dirksen Court, a prestigious executive home offering pure luxury in Kitc ..
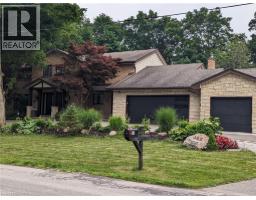 FOR SALE
This one-of-a-kind property is a rare offering in the highly sought-after neighborho ..
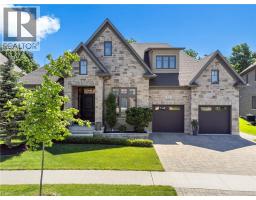 FOR SALE
A LIFE UNCOMPROMISED. In the heart of Kitchener’s prestigious Deer Ridge commu ..
John DiRenzo, Salesperson. Cell: (519) 857-3490. RE/MAX Centre City John DiRenzo Team Brokerage.