7517 SILVERCREEK CRESCENT, London South (South V) NEW LISTING

Brokered by: NU-VISTA PINNACLE REALTY BROKERAGE INC

MLS®: X13592856 (Freehold)

Price: $1,549,000.00

Address: 7517 SILVERCREEK CRESCENT, London South (South V)
FOR SALE
Postal Code: N6P0G6
Style: Detached
Type: Single Family House
Bedrooms: 5
Bathrooms: 5
Bedrooms Aboveground:  4
Bedrooms Belowground:  1
Parking:  Attached Garage
Garage: Attached Garage
Lot Size (Approximate):   61 ft ,7 in x 121 ft ,7 in
Property Size (Approximate):  61.6 x 121.6 FT ; 94.15
Stories:  2


About 7517 Silvercreek Crescent

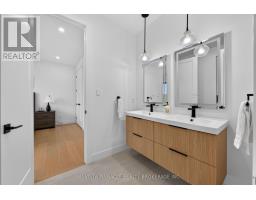
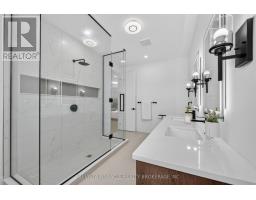
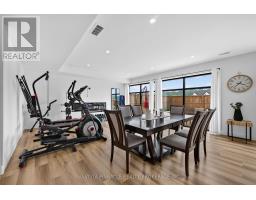
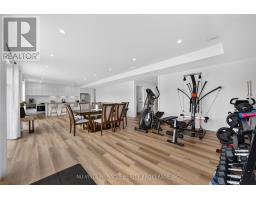
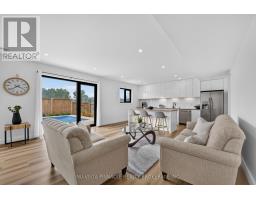
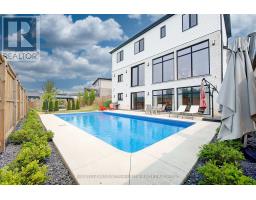
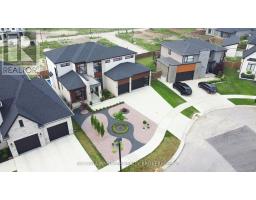
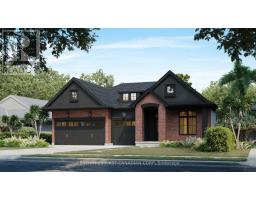
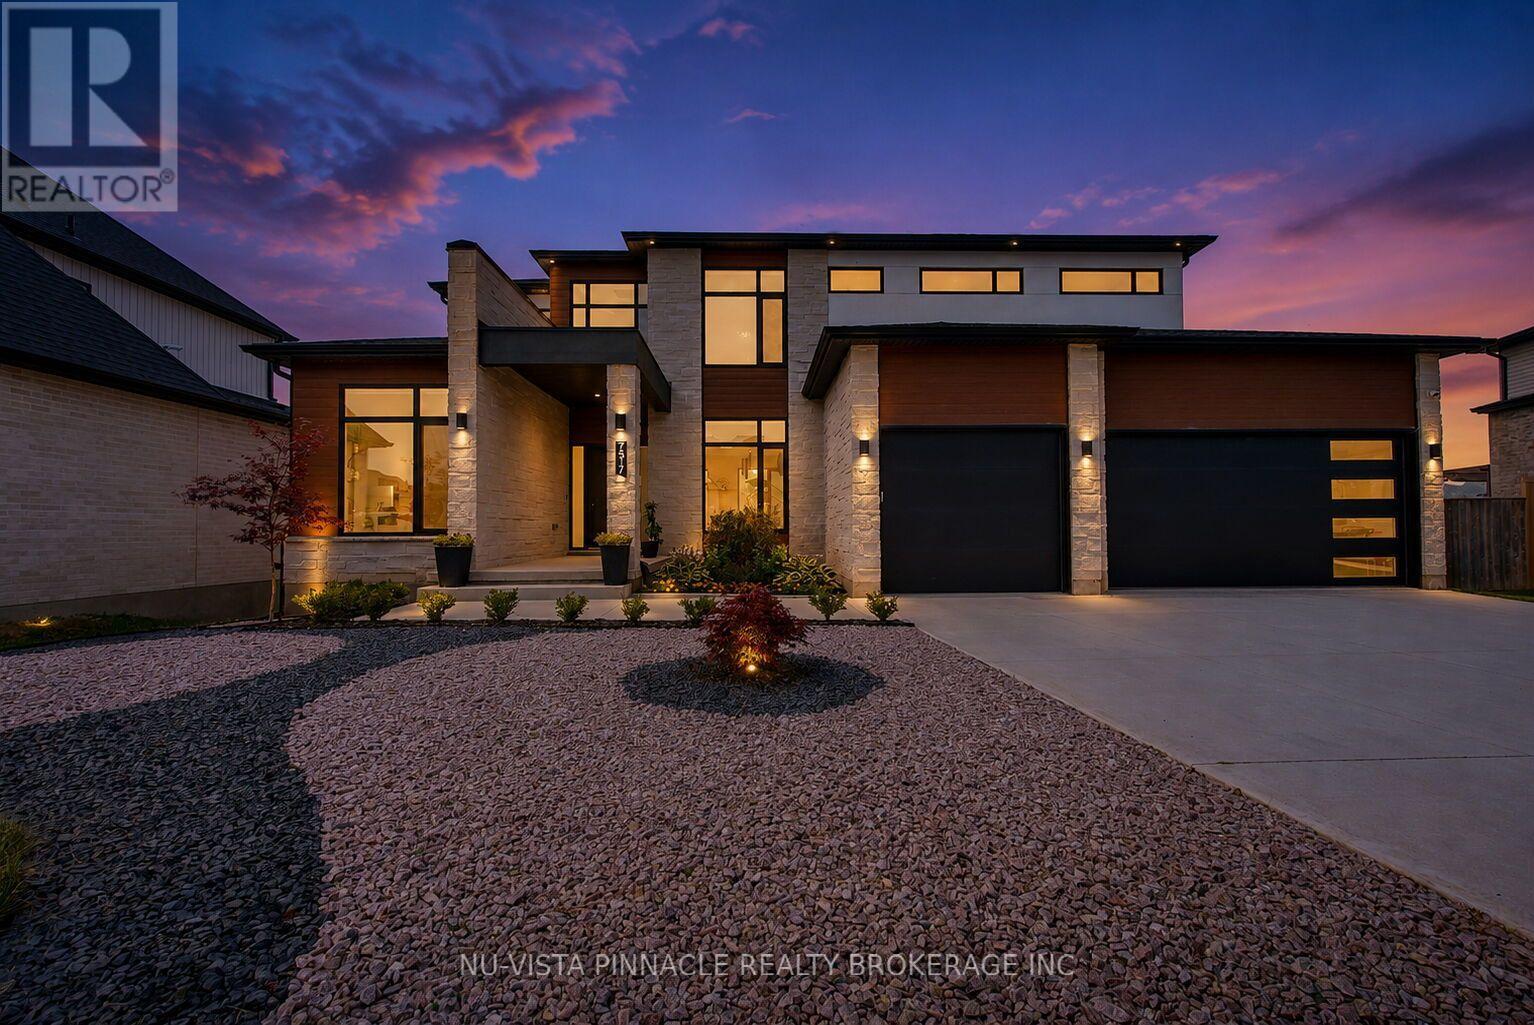
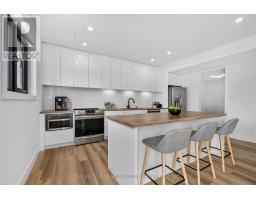
Welcome to 7517 Silver Creek Crescent, an exceptional custom-built luxury residence built in 2021, offering approximately 3,100 sq.ft. above grade plus an additional 1,400 sq.ft of professionally finished lower-level living space. Just 5 years old, this stunning walk-out home features 4+1 bedrooms, 4.5 bathrooms, and a 3-car garage, combining timeless elegance with modern functionality. Designed with both luxury and everyday living in mind, the main floor showcases 10-foot ceilings, dramatic floor-to-ceiling windows, engineered hardwood flooring throughout all three levels, and a private executive office. The Chef-inspired kitchen is beautifully appointed with quartz countertops, a waterfall island, built-in appliances, under-cabinet lighting, a spacious walk-in pantry, and striking two-tone custom cabinetry in matte white and warm natural wood finishes. Upstairs, the luxurious primary suite offers a spa-like 5-piece en-suite, while three additional bedrooms and convenient Jack-Jill bathrooms provide ample space for family living. A second-floor laundry adds everyday convenience. The professionally finished walk-out lower level features a separate side entrance, kitchen, bedroom, full bathroom, second laundry and a spacious living area, making it ideal for extended family, guests, or potential in-law accommodation. Step outside to your private backyard retreat, complete with a 32x16-foot heated in-ground saltwater pool and a covered gazebo seating area, perfect for entertaining or relaxing throughout the summer. Situated in one of London s most desirable communities, close to top-rated schools, parks, shopping, and everyday amenities, this exceptional home offers the perfect blend of luxury, comfort, and modern living. (id:56071). Get more information on 7517 Silvercreek Crescent

Property Features

Appliances:  Water Heater, Oven - Built-In, Garage door opener remote(s), All, Dishwasher, Dryer, Oven, Stove, Washer, Two Refrigerators
Features:  Gazebo
Rental Equipment:  
Fireplace Total:  1
Pool Type:  Outdoor pool, Inground pool
Directions:  Cross Streets: Colnel Talbot & Pack Road. ** Directions: From Pack Rd, turn onto Grand Oak Cross, then Silvercreek Crescent.
Interior Size (Approximate):  3000 - 3500 sqft
Lot (Approximate):  61.6 x 121.6 FT ; 94.15 61.6 x 121.6 FT ; 94.15
Exterior Finish:  Stucco, Brick
Water:  Municipal water, Sanitary sewer
Heating / Cooling:   Natural gas / Central air conditioning
Age (Approximate): 0 to 5 years
Foundation: Poured Concrete
Basement:  N/A (Finished) Finished

Rooms & Sizes

(Approximate)

 Bedroom 3 Second level 4.65 m x 3.75 m  Bedroom 4 Second level 4 m x 3.14 m  Bathroom Second level 4.9 m x 2.65 m
 Bathroom Second level 2.41 m x 2.07 m  Bathroom Second level 4 m x 1.92 m  Laundry room Second level 2.25 m x 2.08 m
 Primary Bedroom Second level 6.37 m x 3.7 m  Bedroom 2 Second level 4.21 m x 3.54 m  Recreational, Games room Basement 5.21 m x 3.41 m
 Kitchen Basement 5.21 m x 2.26 m  Family room Basement 5.21 m x 4.88 m  Bedroom Basement 6 m x 3.23 m
 Bathroom Basement 3.2 m x 1.38 m  Cold room Basement 5 m x 2.08 m  Laundry room Basement 2.29 m x 2 m
 Furnace Basement 3.11 m x 2.87 m  Foyer Main level 3.1 m x 1.85 m  Family room Main level 8.45 m x 5.21 m
 Office Main level 3.29 m x 3.23 m  Kitchen Main level 5.33 m x 5.21 m  

Found a property your're looking for? Schedule a showing with our team. We're here to answer your questions and help you get a closer look.

Get More Property Info!

JD

John DiRenzo

Sales Representative
RE/MAX Centre City John DiRenzo Team Brokerage
Direct Phone: (519) 857-3490

* Mandatory fields..

Message has been sent. Thank you
John DiRenzo, Salesperson. Cell: (519) 857-3490. RE/MAX Centre City John DiRenzo Team Brokerage.