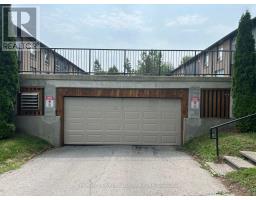
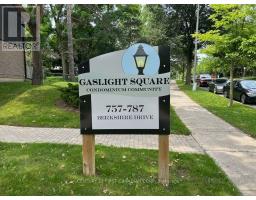
Address: 757 BERKSHIRE DRIVE, London South (South N) FOR SALE Postal Code: N6J3B5 Style: Type: Single Family Row / Townhouse Maint/Condo. Fee: 594.14 Fee Includes: Monthly Parking Management: Sunrise Bedrooms: 4 Bathrooms: 3 Bedrooms Aboveground: 4 Parking: Underground Garage: Underground Lot Size (Approximate): x
About 757 Berkshire Drive
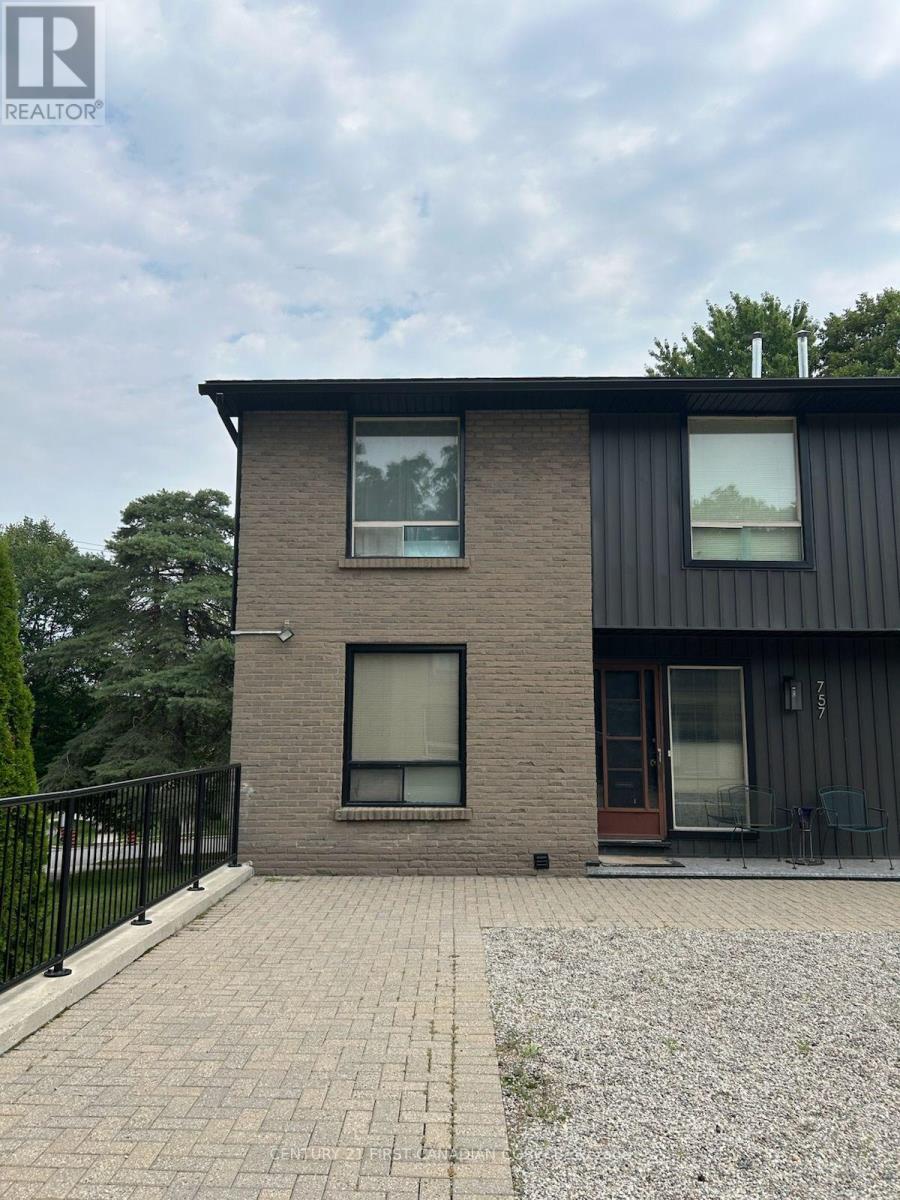
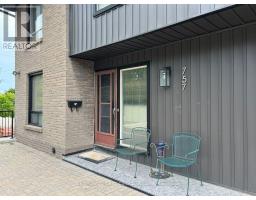
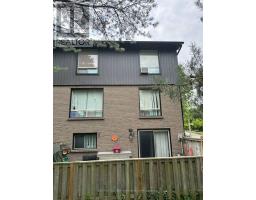
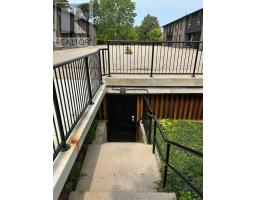
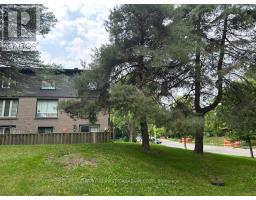
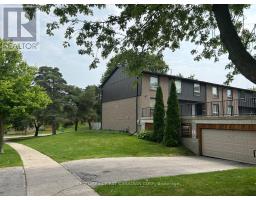
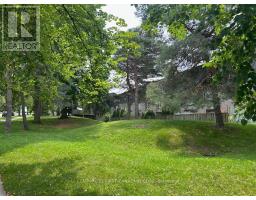
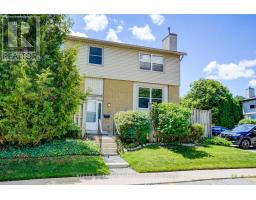
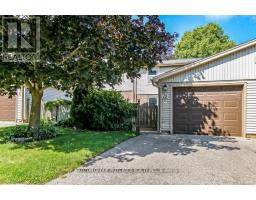
Welcome to 757 Berkshire Drive, a spacious 4-bedroom, 2.5-bathroom stacked townhome offering incredible layout, versatile living spaces, and exceptional value in desirable South-West London! Step through the bright, welcoming entranceway with ample storage into a thoughtfully designed main floor that features a functional kitchen, formal dining area, large main living room, and an additional secondary living space perfect for a family room or home office. Upstairs, the expansive primary bedroom serves as a private retreat complete with its own full ensuite bathroom, joined by three additional generous bedrooms and a second full bath. The fully finished walkout lower level adds even more room to stretch out with a sunlit recreation room, direct outdoor access, and loads of extra storage space. While the home requires a bit of cleanup and cosmetic refreshing, it provides a solid foundation, tremendous footprint, and endless potential for buyers or investors eager to personalize the space and build instant equity. Best of all, the seller is offering an exclusive incentive by covering 6 months of condo fees for the buyer! Perfectly positioned directly on major bus routes and just steps from neighborhood parks, top schools, and local amenities, this property is a incredible opportunity you do not want to miss. (id:56071). Get more information on 757 Berkshire Drive
Property Features
Appliances: Water Heater, Dryer, Stove, Washer, Refrigerator Features: In suite Laundry Rental Equipment: Water Heater Directions: Cross Streets: Berkshire Dr & Topping Lane. ** Directions: From Springbank Drive, turn onto Berkshire drive, head towards Topping Lane.Property is located at the corner of Berkshire Drive and Topping Lane. Interior Size (Approximate): 1600 - 1799 sqft Community Features: Pets Allowed With Restrictions, Community Centre, School Bus Lot (Approximate): Exterior Finish: Aluminum siding, Brick Water: , Heating / Cooling: Natural gas / Central air conditioning Age (Approximate): Basement: N/A (Finished) Finished
Rooms & Sizes
(Approximate)
Found a property your're looking for? Schedule a showing with our team. We're here to answer your questions and help you get a closer look.
Get More Property Info!
John DiRenzo
Sales Representative RE/MAX Centre City John DiRenzo Team Brokerage
Direct Phone: (519) 857-3490
John DiRenzo, Salesperson. Cell: (519) 857-3490. RE/MAX Centre City John DiRenzo Team Brokerage.
Terms Of Use
This website is operated by RE/MAX Centre City John DiRenzo Team Brokerage, a brokerage who is a member of The Canadian Real Estate Association (CREA). The content on this website is owned or controlled by CREA. By accessing this website, the user agrees to be bound by these terms of use as amended from time to time, and agrees that these terms of use constitute a binding contract between the user, RE/MAX Centre City John DiRenzo Team Brokerage, and CREA.
The content on this website is protected by copyright and other laws, and is intended solely for the private, non-commercial use by individuals. Any other reproduction, distribution or use of the content, in whole or in part, is specifically prohibited. Prohibited uses include commercial use, "screen scraping", "database scraping", and any other activity intended to collect, store, reorganize or manipulate the content of this website.
Trademarks:
REALTOR®, REALTORS®, and the REALTOR® logo are certification marks that are owned by REALTOR® Canada Inc. and licensed exclusively to The Canadian Real Estate Association (CREA). These certification marks identify real estate professionals who are members of CREA and who must abide by CREA's By-Laws, Rules, and the REALTOR® Code. The MLS® trademark and the MLS® logo are owned by CREA and identify the professional real estate services provided by members of CREA. The data provided is for informational purposes only and should not be relied upon without verification.

 NEW LISTING [CONDO]


 FOR SALE
 FOR SALE
 FOR SALE
 NEW LISTING