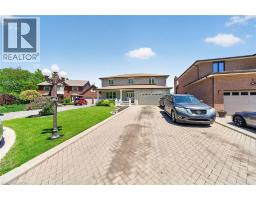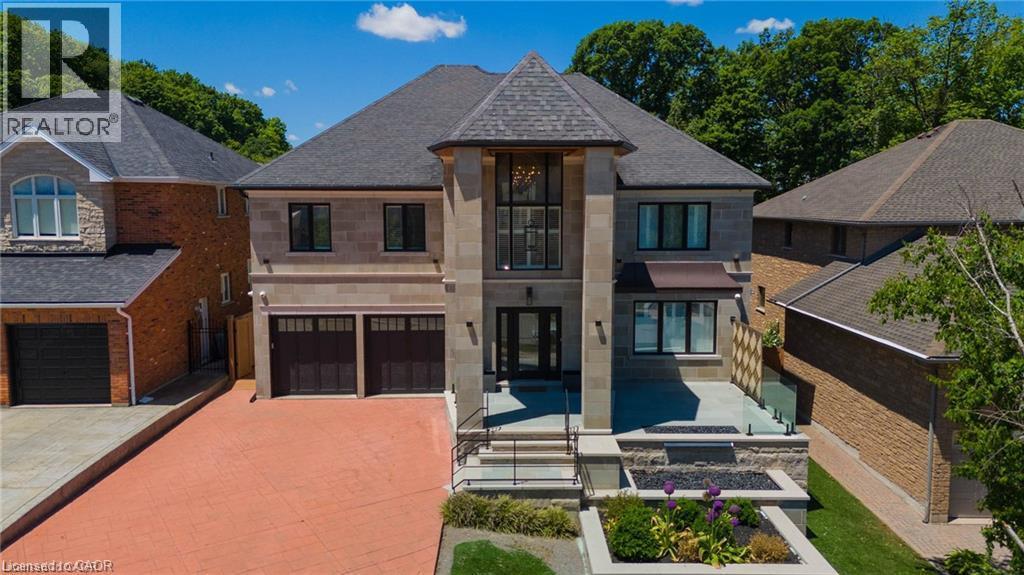
Address: 76 ADRIATIC Boulevard, Hamilton FOR SALE Subdivision: 519 - Winona Postal Code: L8G5C6 Style: Detached Type: Single Family House Bedrooms: 4 Bathrooms: 5 Bedrooms Aboveground: 4 Bedrooms Belowground: 0 Parking: Attached Garage Garage: Attached Garage Lot Size (Approximate): 56 ft x 233 ft Stories: 2
About 76 Adriatic Boulevard
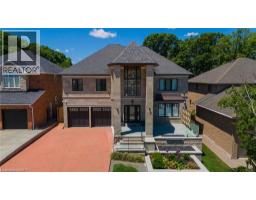
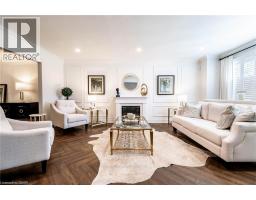
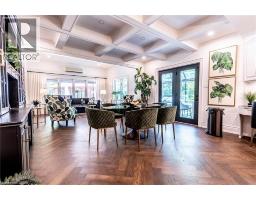
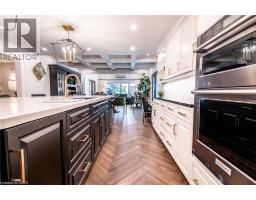
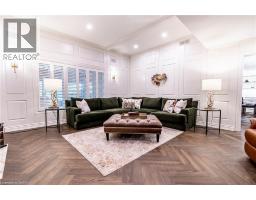
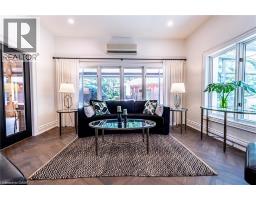
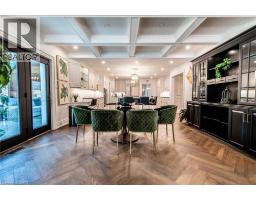
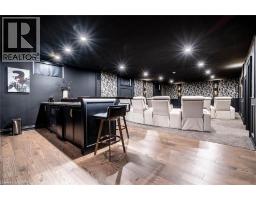
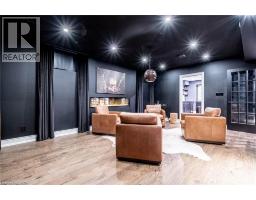
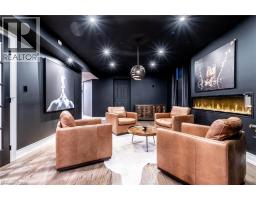
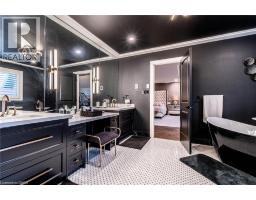
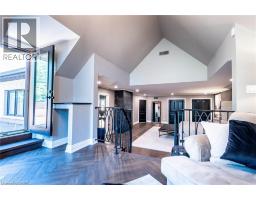
TURN-KEY (ALL FURNITURE AND APPLIANCES NEGOTIABLE) This stunning home is truly a magnificent work of art. Over 7,000 sq. ft. of finished luxurious living space done to the finest detail with finishes you would only expect in a home of this caliber. The moment you walk into this immaculate home you will be drawn into the gorgeous foyer leading you through the front den and living area. The gourmet kitchen is a chef s dream with an oversized island, private breakfast area and built-in high-end appliances. Completing this floor is a laundry room, office, outstanding sunroom, 2 piece bathroom and a private room with hot tub which leads you to your private rear yard oasis with inground heated pool (9 ft. depth), cabana with attached bathroom, storage shed, treehouse and putting green. Basement boasts a marvelous 2nd kitchen, exercise room, sauna, 2 piece bathroom, unbelievable Theater room with bar and meeting room. The upper floor boasts a huge primary bedroom with gas fire place, walk-in closet, superb ensuite bathroom with walkout balcony. The 2nd bedroom boasts a 4 piece ensuite while the 3rd & 4th bedroom share an ensuite privilege. Extremely easy to view and ready for your inspection. This magnificent home has a flexible closing and is open for Offers. All upper scale furniture and appliances are negotiable. Descriptive packages including floor plans as well as video and drone tour available (id:56071). Get more information on 76 Adriatic Boulevard
Property Features
Appliances: Central Vacuum, Dishwasher, Freezer, Sauna, Water softener Rental Equipment: Other Pool Type: Inground pool Directions: HWY No.8 to Regalview Dr. left on Goldcrest then turns to Adriatic Blvd. Zoning Description: R2-4 Interior Size (Approximate): 5269 sqft Lot (Approximate): under 1/2 acre Exterior Finish: Brick, Other Water: Municipal water, Municipal sewage system Heating / Cooling: Natural gas / Central air conditioning Age (Approximate): 1992 Constructed Date: 1992 Basement: Full (Finished) Finished
Rooms & Sizes
(Approximate)
3pc Bathroom Second level Measurements not available
Bedroom Second level 18 4 x 13 5
Full bathroom Second level Measurements not available
Primary Bedroom Second level 26 9 x 18 6
Bedroom Second level 15 11 x 22 8
4pc Bathroom Second level Measurements not available
Bedroom Second level 13 6 x 13 4
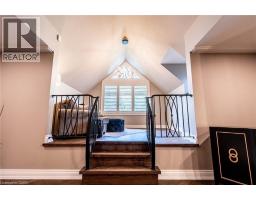
Sitting room Second level 12 10 x 9 1
Media Basement 27 3 x 17 9
3pc Bathroom Basement Measurements not available
Sauna Basement 7 6 x 4 6
Exercise room Basement 19 6 x 14 5
Utility room Basement 29 11 x 13 0
Bonus Room Basement 19 9 x 12 11
Kitchen Basement 14 9 x 12 10
Utility room Basement 12 0 x 11 2
2pc Bathroom Main level Measurements not available
Laundry room Main level 12 10 x 10 7
Office Main level 12 2 x 10 10
Family room Main level 18 11 x 18 0
Found a property your're looking for? Schedule a showing with our team. We're here to answer your questions and help you get a closer look.
Get More Property Info!
John DiRenzo
Sales Representative RE/MAX Centre City John DiRenzo Team Brokerage
Direct Phone: (519) 857-3490
John DiRenzo, Salesperson. Cell: (519) 857-3490. RE/MAX Centre City John DiRenzo Team Brokerage.
Terms Of Use
This website is operated by RE/MAX Centre City John DiRenzo Team Brokerage, a brokerage who is a member of The Canadian Real Estate Association (CREA). The content on this website is owned or controlled by CREA. By accessing this website, the user agrees to be bound by these terms of use as amended from time to time, and agrees that these terms of use constitute a binding contract between the user, RE/MAX Centre City John DiRenzo Team Brokerage, and CREA.
The content on this website is protected by copyright and other laws, and is intended solely for the private, non-commercial use by individuals. Any other reproduction, distribution or use of the content, in whole or in part, is specifically prohibited. Prohibited uses include commercial use, "screen scraping", "database scraping", and any other activity intended to collect, store, reorganize or manipulate the content of this website.
Trademarks:
REALTOR®, REALTORS®, and the REALTOR® logo are certification marks that are owned by REALTOR® Canada Inc. and licensed exclusively to The Canadian Real Estate Association (CREA). These certification marks identify real estate professionals who are members of CREA and who must abide by CREA's By-Laws, Rules, and the REALTOR® Code. The MLS® trademark and the MLS® logo are owned by CREA and identify the professional real estate services provided by members of CREA. The data provided is for informational purposes only and should not be relied upon without verification.