Address: 76 BRENTWOOD Avenue, Kitchener FOR SALE Subdivision: 212 - Downtown Kitchener/East Ward Postal Code: N2H2C8 Style: Detached Type: Single Family House Bedrooms: 4 Bathrooms: 2 Bedrooms Aboveground: 3 Bedrooms Belowground: 1 Parking: Detached Garage Garage: Detached Garage Lot Size (Approximate): 53 ft x 120 ft Property Size (Approximate): 0.147 Stories: 2
About 76 Brentwood Avenue
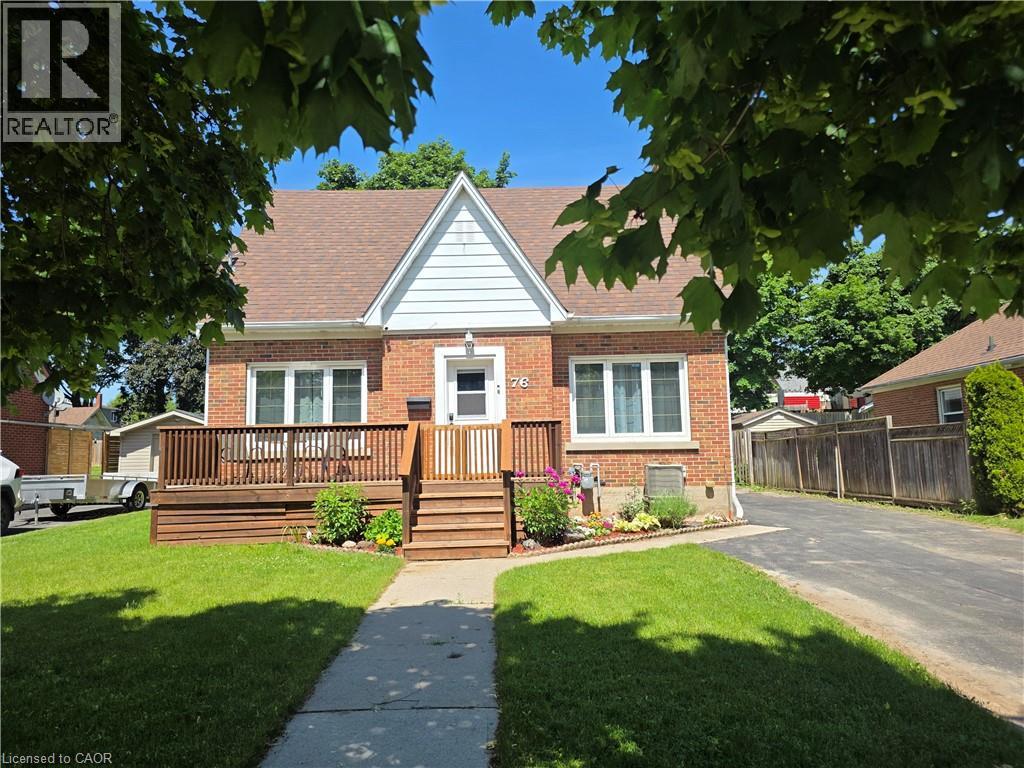
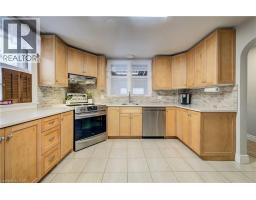
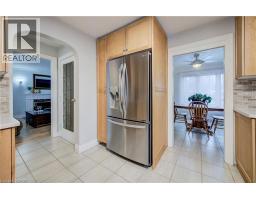
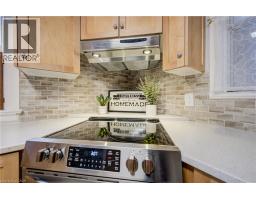
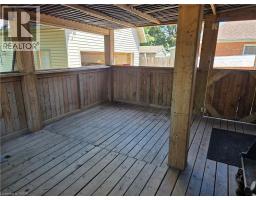
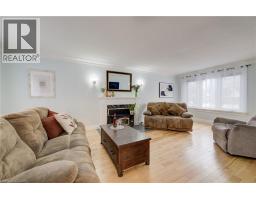
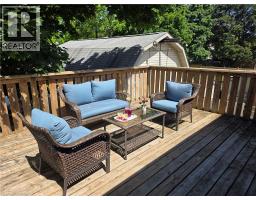
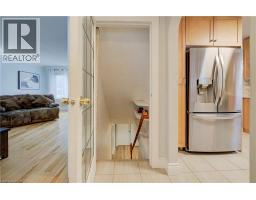
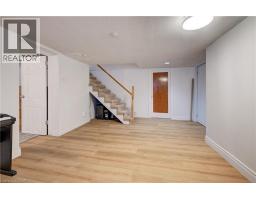
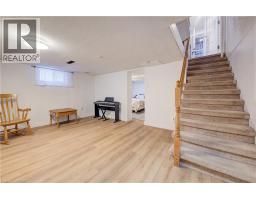
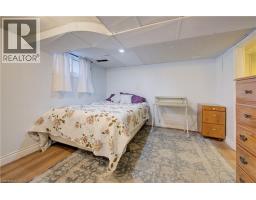
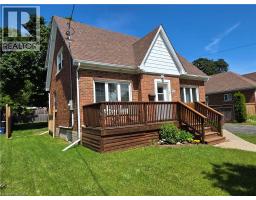
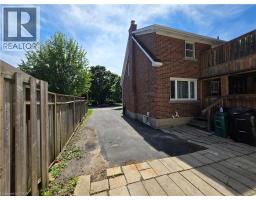
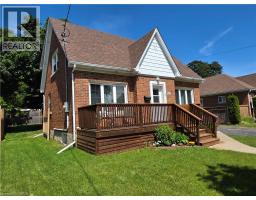
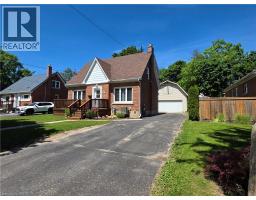
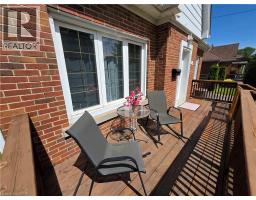
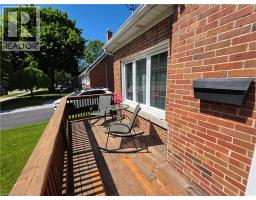
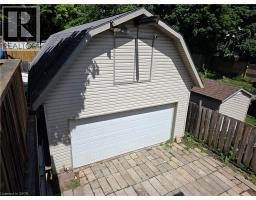
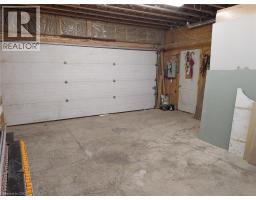
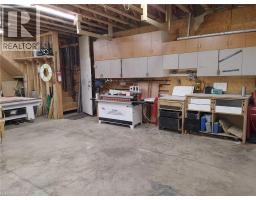
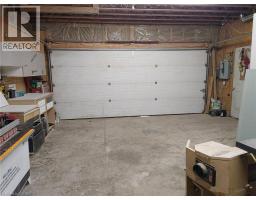
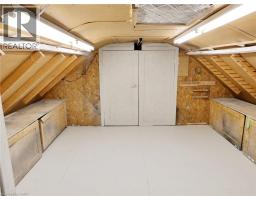
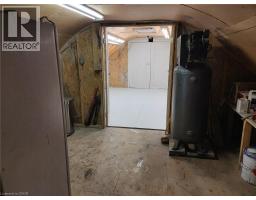
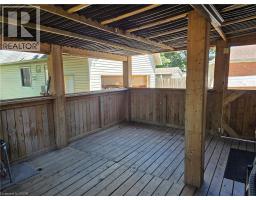
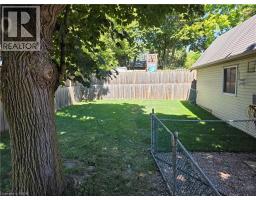
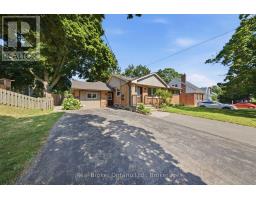
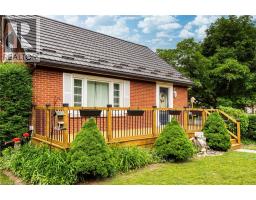
Why Rent Shop Space? Own This Home & Heated 2-Storey Workshop for Under $775,000! This home deserves a second look! Since first being listed, the seller has removed the chair lift, installed a new stair railing, removed the old shed, added fresh sod to enlarge the backyard, and completely cleaned and organized the workshop—making this property show better than ever. Welcome to 76 Brentwood Avenue, a hidden gem on one of Kitchener s most sought-after mature, tree-lined streets. This move-in-ready 3+1 bedroom, 2-bath home combines timeless charm with modern updates, outstanding parking, and a feature that s almost impossible to find at this price. The showstopper is the 20 x 32 insulated, heated two-storey workshop with loft—ideal for contractors, mechanics, woodworkers, hobbyists, collectors, or anyone operating a home-based business. Subject to municipal approvals, buyers may also wish to explore its future garden suite potential. Inside you ll find a beautifully renovated 2024 kitchen with stainless steel appliances, hardwood floors, a bright living room with a cozy wood-burning fireplace, formal dining room, enclosed rear deck, and a finished basement featuring a 4th bedroom, recreation room, 3-piece bath, laundry, and ample storage. The fully fenced 53 x 120 lot offers privacy, room to play, and parking for 6+ vehicles, including space for trucks, trailers, boats, or RVs. Located just minutes from schools, parks, Rockway Gardens, Rockway Golf Course, the Kitchener Memorial Auditorium, Fairview Park Mall, downtown Kitchener, and quick highway access. Rarely will you find a move-in-ready 3+1 bedroom home with a heated two-storey shop, parking for 6+ vehicles, and endless possibilities at this price. Exceptional value for tradespeople, entrepreneurs, hobbyists, and families alike. Book your private showing today before this opportunity is gone! (id:56071). Get more information on 76 Brentwood Avenue
Property Features
Appliances: Central Vacuum, Dishwasher, Dryer, Refrigerator, Stove, Washer Features: Paved driveway Rental Equipment: Other Directions: Jackson Ave to Brentwood Ave Zoning Description: R2A Interior Size (Approximate): 1908 sqft Fence: Fence Community Features: Quiet Area, Community Centre Access: Highway access, Highway Nearby Lot (Approximate): 0.147 ac|under 1/2 acre 0.147 Exterior Finish: Brick Water: Municipal water, Municipal sewage system Heating / Cooling: Natural gas / Central air conditioning Age (Approximate): 1950 Foundation: Poured Concrete Constructed Date: 1950 Basement: Full (Finished) Finished
Rooms & Sizes
(Approximate)
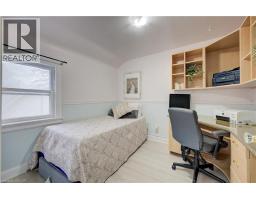
Bedroom Second level 11 9 x 8 10
Bedroom Second level 9 7 x 9 8
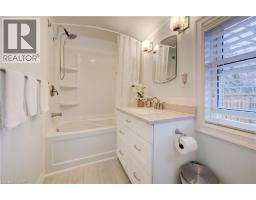
4pc Bathroom Second level 9 7 x 5 1
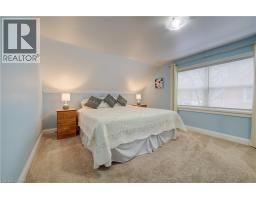
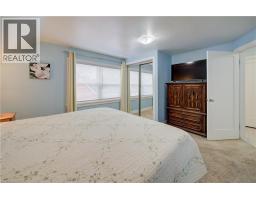
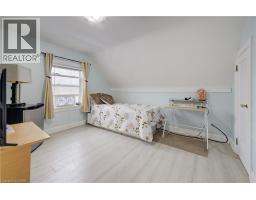
Primary Bedroom Second level 12 0 x 14 8
Utility room Basement 11 5 x 22 9
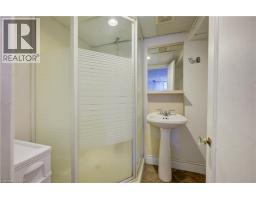
3pc Bathroom Basement 4 8 x 8 4
Bedroom Basement 13 0 x 10 11
Recreation room Basement 16 1 x 11 10
Kitchen Main level 11 11 x 12 0

Dining room Main level 10 4 x 12 0
Living room Main level 22 10 x 11 9
Found a property your're looking for? Schedule a showing with our team. We're here to answer your questions and help you get a closer look.
Get More Property Info!
John DiRenzo
Sales Representative RE/MAX Centre City John DiRenzo Team Brokerage
Direct Phone: (519) 857-3490
John DiRenzo, Salesperson. Cell: (519) 857-3490. RE/MAX Centre City John DiRenzo Team Brokerage.
Terms Of Use
This website is operated by RE/MAX Centre City John DiRenzo Team Brokerage, a brokerage who is a member of The Canadian Real Estate Association (CREA). The content on this website is owned or controlled by CREA. By accessing this website, the user agrees to be bound by these terms of use as amended from time to time, and agrees that these terms of use constitute a binding contract between the user, RE/MAX Centre City John DiRenzo Team Brokerage, and CREA.
The content on this website is protected by copyright and other laws, and is intended solely for the private, non-commercial use by individuals. Any other reproduction, distribution or use of the content, in whole or in part, is specifically prohibited. Prohibited uses include commercial use, "screen scraping", "database scraping", and any other activity intended to collect, store, reorganize or manipulate the content of this website.
Trademarks:
REALTOR®, REALTORS®, and the REALTOR® logo are certification marks that are owned by REALTOR® Canada Inc. and licensed exclusively to The Canadian Real Estate Association (CREA). These certification marks identify real estate professionals who are members of CREA and who must abide by CREA's By-Laws, Rules, and the REALTOR® Code. The MLS® trademark and the MLS® logo are owned by CREA and identify the professional real estate services provided by members of CREA. The data provided is for informational purposes only and should not be relied upon without verification.

 NEW LISTING







 FOR SALE
 FOR SALE
 FOR SALE
 FOR SALE