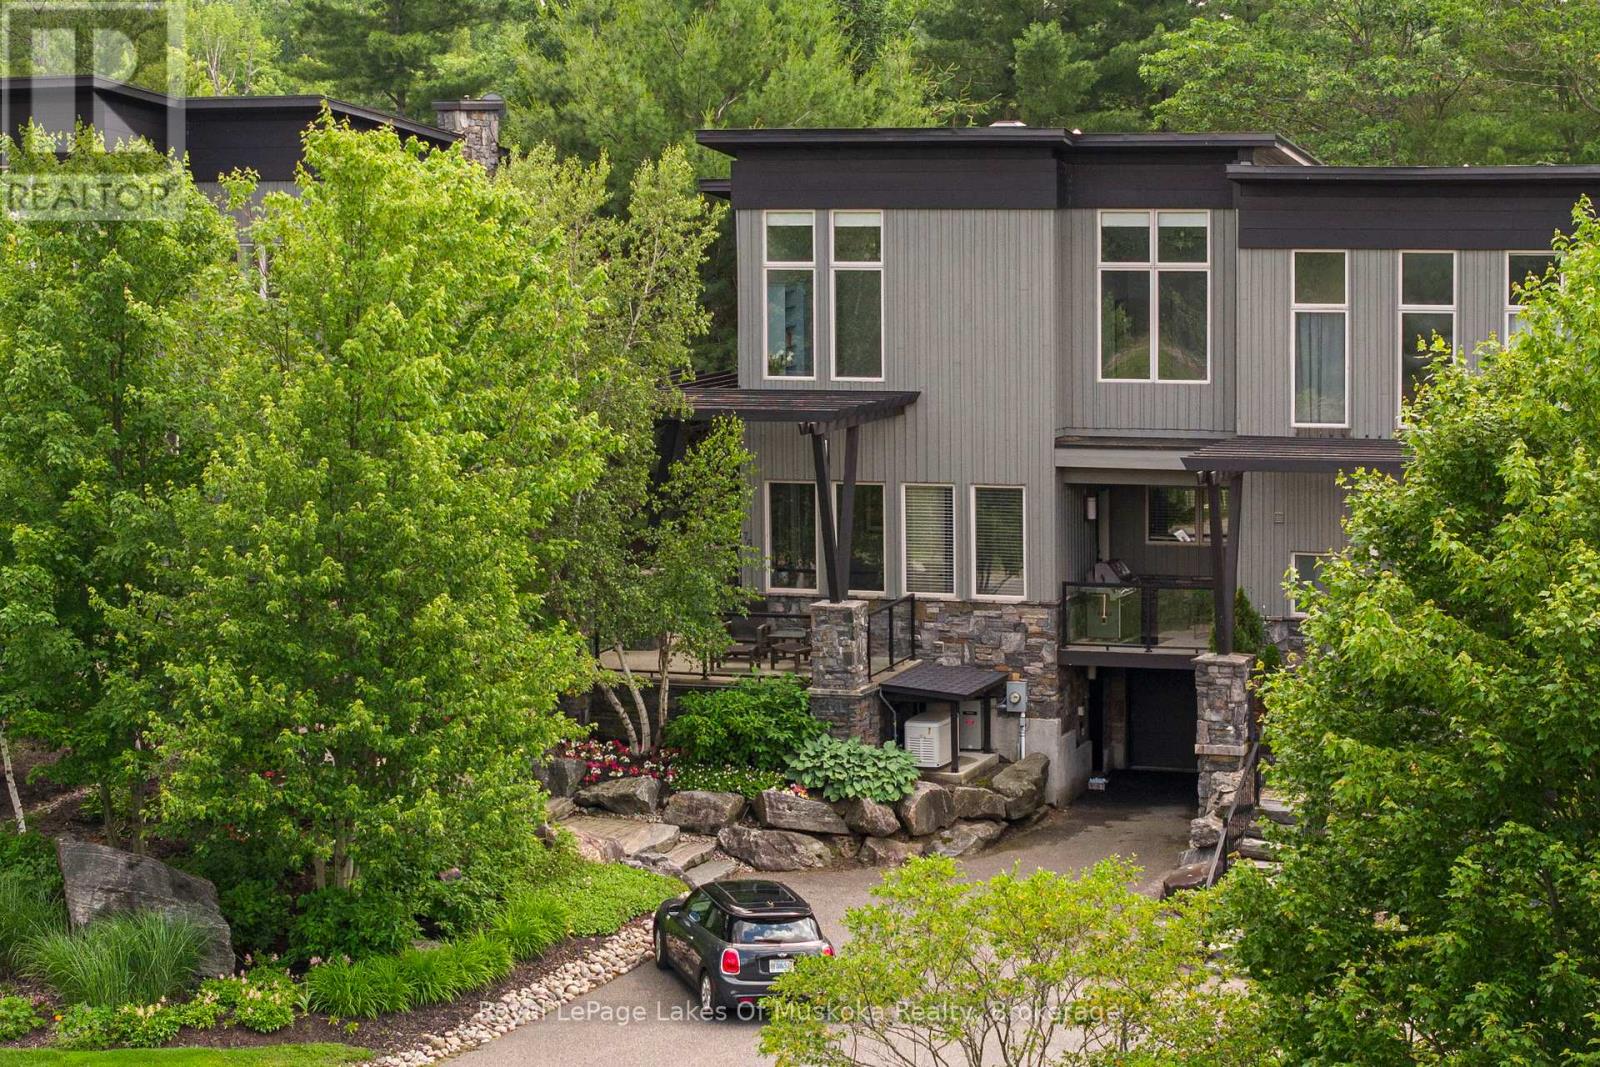
Address: 76 CARRICK TRAIL, Gravenhurst (Muskoka (S)) FOR SALE Postal Code: P1P0A6 Style: Attached Type: Single Family Row / Townhouse Bedrooms: 3 Bathrooms: 4 Bedrooms Aboveground: 3 Parking: Attached Garage Garage: Attached Garage Lot Size (Approximate): 46 ft ,3 in x 120 ft Property Size (Approximate): 46.3 x 120 FT Stories: 2
About 76 Carrick Trail
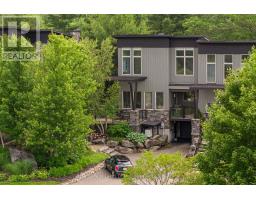
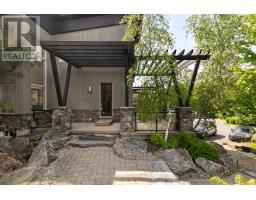
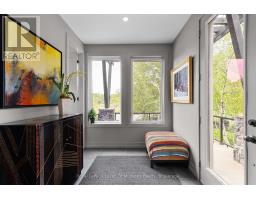
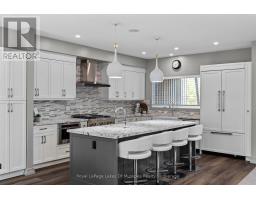
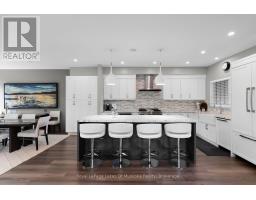
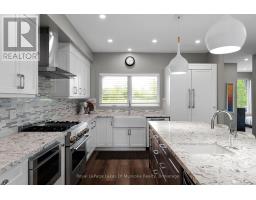
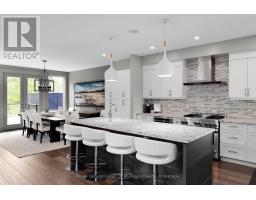
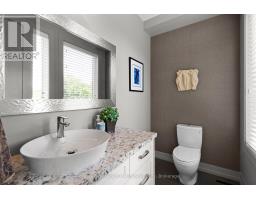
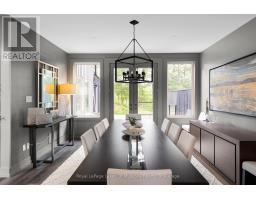
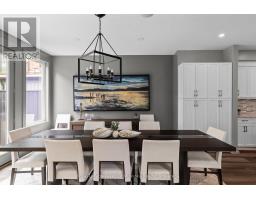
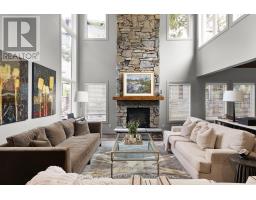
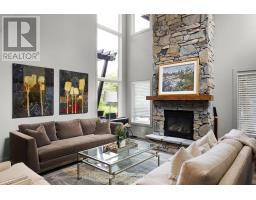
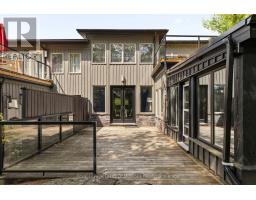
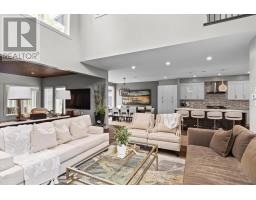
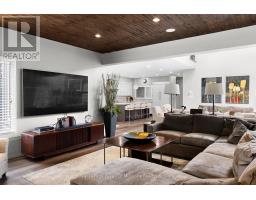
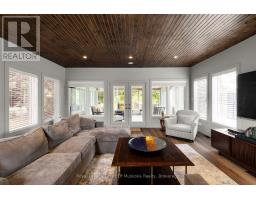
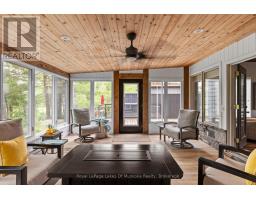
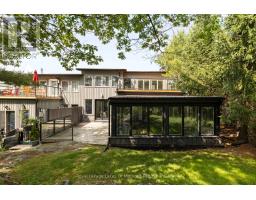
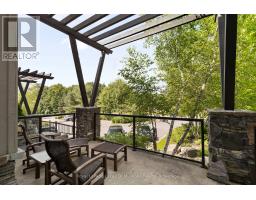
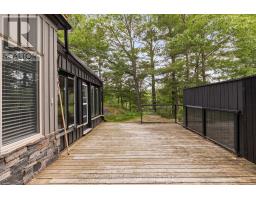
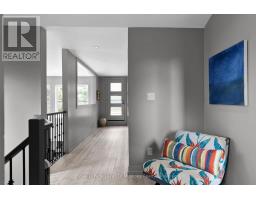
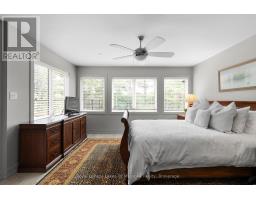
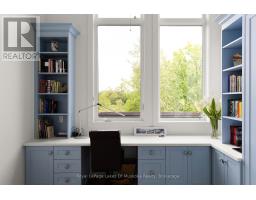
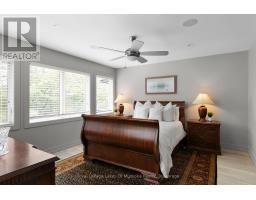
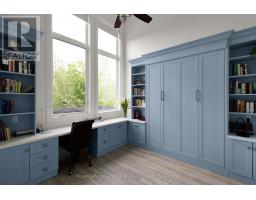
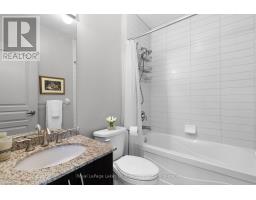
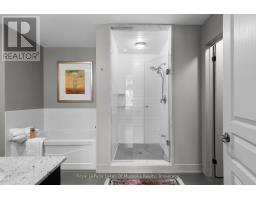
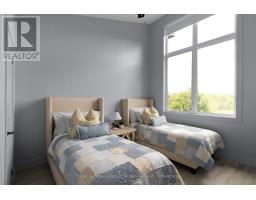
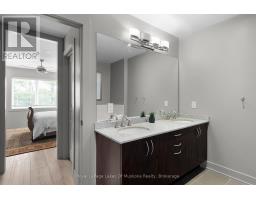
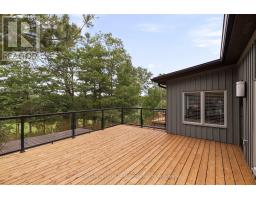
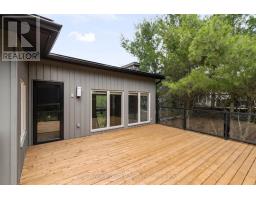
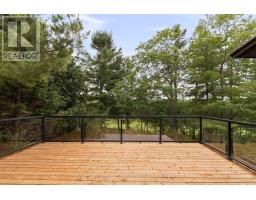
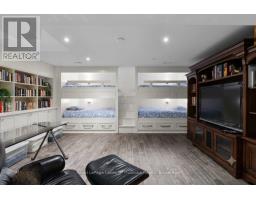
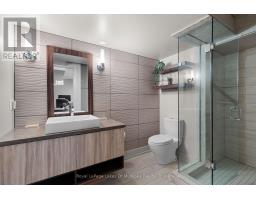
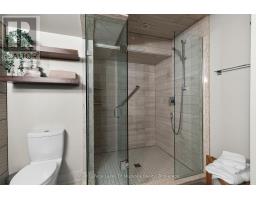
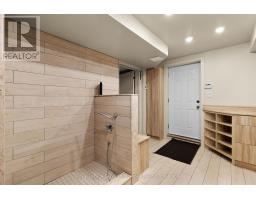
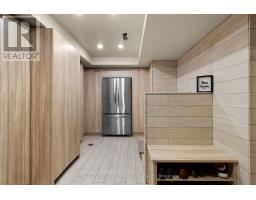
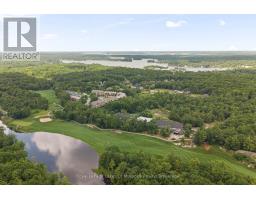
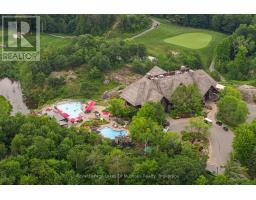
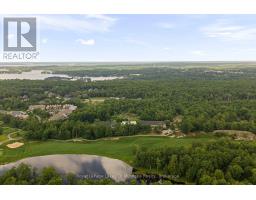
Luxury. Golf. Muskoka. Overlooking the spectacular 12th fairway of the iconic Muskoka Bay Golf Course, this architecturally designed, 3-bedroom, 4-bathroom luxury villa is a rare end-unit enveloped in natural light. Originally selected from the premier first release of the Muskoka Bay Club s luxury townhomes, this property remains unrivalled in its presentation of space, design, and premium placement within the acclaimed 800+ acre resort locale. Unfolding over 3,155 square feet of beautifully conceived living space across three levels, the design achieves a delicate balance between Muskoka style entertaining with everyday living. The main level flows effortlessly, highlighted by a completely renovated kitchen and visually stunning, two-storey stacked granite stone fireplace. Multiple open-air walkouts on the main and upper levels, plus spacious Muskoka Room, transition indoor living to the private, lightly wooded, and professionally landscaped outdoor surroundings. Designed to host family and friends, the layout features a spacious primary retreat with walk in closets and ensuite, bright guest bedrooms/office, and a lower-level family room complete with custom built-in bunk beds. Exceptional finishes abound, from the robust granite accents to the generous foyer and powder room. Perfectly positioned just moments from all the amenities of the Muskoka Bay Golf Club, Lake Muskoka, with fine dining, boutique shopping, and the Muskoka Discovery Centre. Enjoy "lock-and-go" convenience with low-maintenance common element condo fees. Optional clubhouse membership and an optional rental program are available to seamlessly offset expenses. Call now for your personal tour! (id:56071). Get more information on 76 Carrick Trail
Property Features
Appliances: Garage door opener remote(s), Range Features: Wooded area, Flat site, Hazardous land, Carpet Free Rental Equipment: Fireplace Total: 1 Directions: Cross Streets: North Muldrew/Carrick. ** Directions: North Muldrew Lake to Carrick Trail to SOP property on right. Zoning Description: RM-2 Interior Size (Approximate): 2000 - 2500 sqft Lot (Approximate): 46.3 x 120 FT 46.3 x 120 FT Exterior Finish: Stone, Wood Water: Municipal water, Sanitary sewer Heating / Cooling: Natural gas / Central air conditioning Age (Approximate): 16 to 30 years Foundation: Concrete Basement: N/A (Finished), N/A (Unfinished) Finished,Unfinished
Rooms & Sizes
(Approximate)
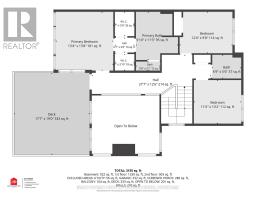
Primary Bedroom Second level 4 m x 4.2 m
Bedroom 2 Second level 3.77 m x 2.98 m
Bedroom 3 Second level 3.3 m x 3 m
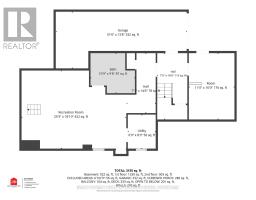
Foyer Lower level 2.2 m x 2.52 m
Utility room Lower level 2.1 m x 2.52 m
Other Lower level 3.35 m x 4.87 m
Recreational, Games room Lower level 7.7 m x 5.5 m
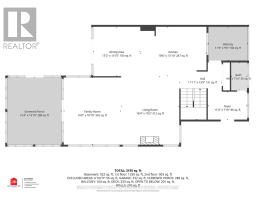
Family room Main level 4.8 m x 5.5 m
Living room Main level 4.9 m x 5.85 m
Dining room Main level 4.02 m x 3.9 m
Kitchen Main level 5.6 m x 3.99 m
Foyer Main level 11 m x 7.1 m
Sunroom Main level 4.6 m x 5.51 m
Found a property your're looking for? Schedule a showing with our team. We're here to answer your questions and help you get a closer look.
Get More Property Info!
John DiRenzo
Sales Representative RE/MAX Centre City John DiRenzo Team Brokerage
Direct Phone: (519) 857-3490
John DiRenzo, Salesperson. Cell: (519) 857-3490. RE/MAX Centre City John DiRenzo Team Brokerage.
Terms Of Use
This website is operated by RE/MAX Centre City John DiRenzo Team Brokerage, a brokerage who is a member of The Canadian Real Estate Association (CREA). The content on this website is owned or controlled by CREA. By accessing this website, the user agrees to be bound by these terms of use as amended from time to time, and agrees that these terms of use constitute a binding contract between the user, RE/MAX Centre City John DiRenzo Team Brokerage, and CREA.
The content on this website is protected by copyright and other laws, and is intended solely for the private, non-commercial use by individuals. Any other reproduction, distribution or use of the content, in whole or in part, is specifically prohibited. Prohibited uses include commercial use, "screen scraping", "database scraping", and any other activity intended to collect, store, reorganize or manipulate the content of this website.
Trademarks:
REALTOR®, REALTORS®, and the REALTOR® logo are certification marks that are owned by REALTOR® Canada Inc. and licensed exclusively to The Canadian Real Estate Association (CREA). These certification marks identify real estate professionals who are members of CREA and who must abide by CREA's By-Laws, Rules, and the REALTOR® Code. The MLS® trademark and the MLS® logo are owned by CREA and identify the professional real estate services provided by members of CREA. The data provided is for informational purposes only and should not be relied upon without verification.