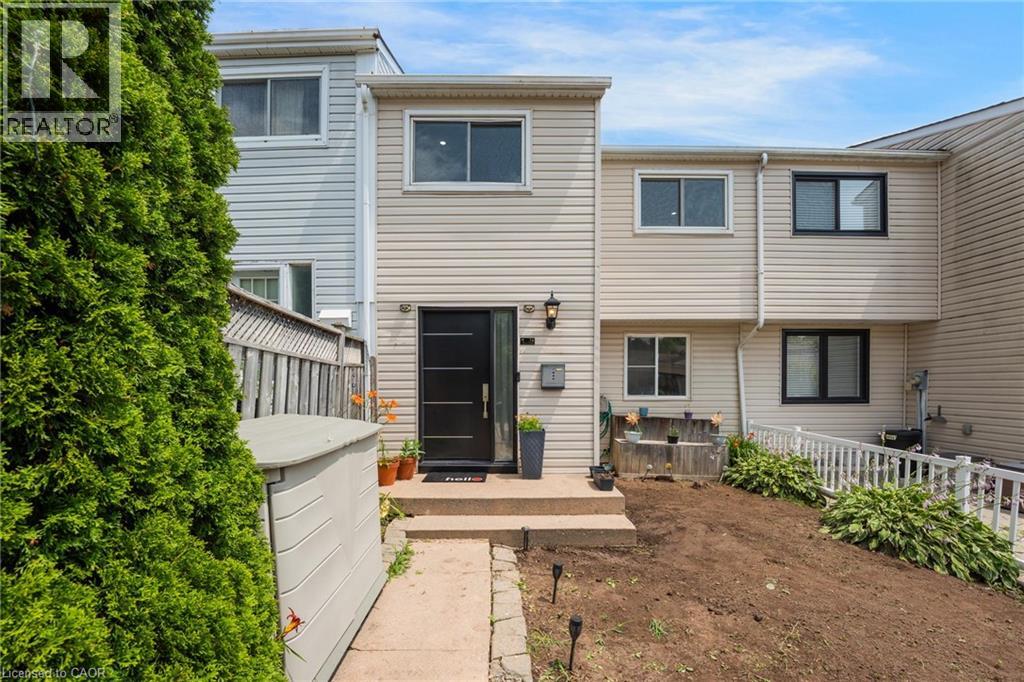
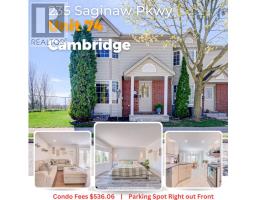
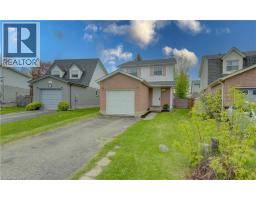
Address: 76 FROBISHER Court, Cambridge FOR SALE Subdivision: 31 - Northview Postal Code: N1R6Z5 Style: Attached Type: Single Family Row / Townhouse Bedrooms: 3 Bathrooms: 2 Bedrooms Aboveground: 3 Bedrooms Belowground: 0 Parking: Carport Garage: Carport Lot Size (Approximate): 20 ft x 127 ft Stories: 2
About 76 Frobisher Court
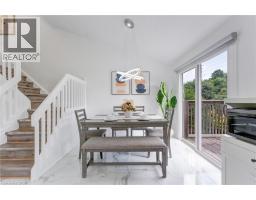
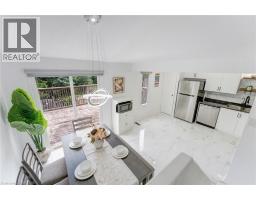
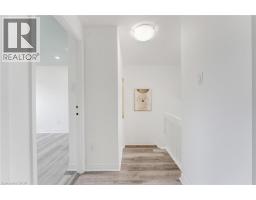
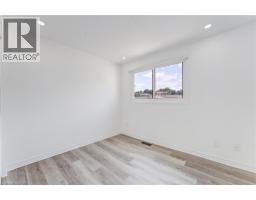
Opportunity is knocking – freehold townhouse with a finished walk-out basement and a private backyard, carpet free home on a court street (dead-end)in a well connected family friendly neighborhood in cambridge. NO MAINTENANCE FEE, NO POTL !!!!! Whether you re a first-time buyer, investor, or growing family, this property checks all the boxes: 1. COMFORT & STYLE - carpet-free home featuring a spacious living room, a stunning new kitchen and a dining area with soaring cathedral ceilings. Enjoy your morning coffee on the beautiful deck overlooking lush greenery and a serene natural backdrop. Stylish new lighting fixtures, pot lights and smart lighting enhance the modern interior, while front and rear storage sheds offer added convenience 2. FINISHED WALK-OUT BASEMENT - features a spacious rec room, a home-office den, 2-piece bath with potential to convert to full bath, access to fully fenced private backyard with no rear neighbours - perfect for kids, pets & entertaining 3. EXCEPTIONAL PARKING - rarely offered for a townhouse, the oversized driveway comfortably accommodates up to 3 vehicles, including a covered carport to help keep your vehicle protected during snowy winter months 4. PRIME LOCATION - this home is just minutes from highway 401 access, cambridge sports park, cambridge memorial hospital, cambridge centre mall, grocery stores, restaurants, parks, and everyday amenities. Enjoy the nearby outdoor beauty of shade’s mills conservation area, offering trails and recreational activities for the whole family. A convenient location combining comfort, accessibility, and lifestyle 5. MAJOR UPGRADES - enjoy peace of mind and save thousands in future maintenance costs with these recent improvements: New Roof(2022), Few Windows And The Main Door(2023), New Furnace And Ac(2024), New Flooring On 2nd Level(2026), New Kitchen (2025), New Fridge(2026), Pot lights and smart lighting, Owned water softener. (id:56071). Get more information on 76 Frobisher Court
Property Features
Appliances: Dishwasher, Dryer, Refrigerator, Stove, Water softener, Washer, Window Coverings Rental Equipment: Zoning Description: RM4 Interior Size (Approximate): 1213 sqft Access: Highway access Lot (Approximate): under 1/2 acre Exterior Finish: Vinyl siding Water: Municipal water, Municipal sewage system Heating / Cooling: Natural gas / Central air conditioning Age (Approximate): Basement: Full (Finished) Finished
Rooms & Sizes
(Approximate)
4pc Bathroom Second level Measurements not available
Bedroom Second level 9 9 x 8 4
Bedroom Second level 13 0 x 9 2
Primary Bedroom Second level 15 0 x 12 0
Den Basement 11 5 x 7 9
2pc Bathroom Basement Measurements not available
Office Basement 11 5 x 7 9
Recreation room Basement 22 0 x 13 0
Kitchen Main level 12 7 x 8 7
Dining room Main level 12 6 x 9 8
Living room Main level 15 9 x 14 9
Found a property your're looking for? Schedule a showing with our team. We're here to answer your questions and help you get a closer look.
Get More Property Info!
John DiRenzo
Sales Representative RE/MAX Centre City John DiRenzo Team Brokerage
Direct Phone: (519) 857-3490
John DiRenzo, Salesperson. Cell: (519) 857-3490. RE/MAX Centre City John DiRenzo Team Brokerage.
Terms Of Use
This website is operated by RE/MAX Centre City John DiRenzo Team Brokerage, a brokerage who is a member of The Canadian Real Estate Association (CREA). The content on this website is owned or controlled by CREA. By accessing this website, the user agrees to be bound by these terms of use as amended from time to time, and agrees that these terms of use constitute a binding contract between the user, RE/MAX Centre City John DiRenzo Team Brokerage, and CREA.
The content on this website is protected by copyright and other laws, and is intended solely for the private, non-commercial use by individuals. Any other reproduction, distribution or use of the content, in whole or in part, is specifically prohibited. Prohibited uses include commercial use, "screen scraping", "database scraping", and any other activity intended to collect, store, reorganize or manipulate the content of this website.
Trademarks:
REALTOR®, REALTORS®, and the REALTOR® logo are certification marks that are owned by REALTOR® Canada Inc. and licensed exclusively to The Canadian Real Estate Association (CREA). These certification marks identify real estate professionals who are members of CREA and who must abide by CREA's By-Laws, Rules, and the REALTOR® Code. The MLS® trademark and the MLS® logo are owned by CREA and identify the professional real estate services provided by members of CREA. The data provided is for informational purposes only and should not be relied upon without verification.

 NEW LISTING









 FOR SALE
 FOR SALE
 FOR SALE
 FOR SALE