Address: 76 MARGARET Avenue, Stoney Creek FOR SALE Subdivision: 517 - Highway Valley/Dewitt Postal Code: L8G3G5 Style: Detached Bungalow Type: Single Family House Bedrooms: 3 Bathrooms: 1 Bedrooms Aboveground: 3 Bedrooms Belowground: 0 Lot Size (Approximate): 57 ft x Stories: 1
About 76 Margaret Avenue
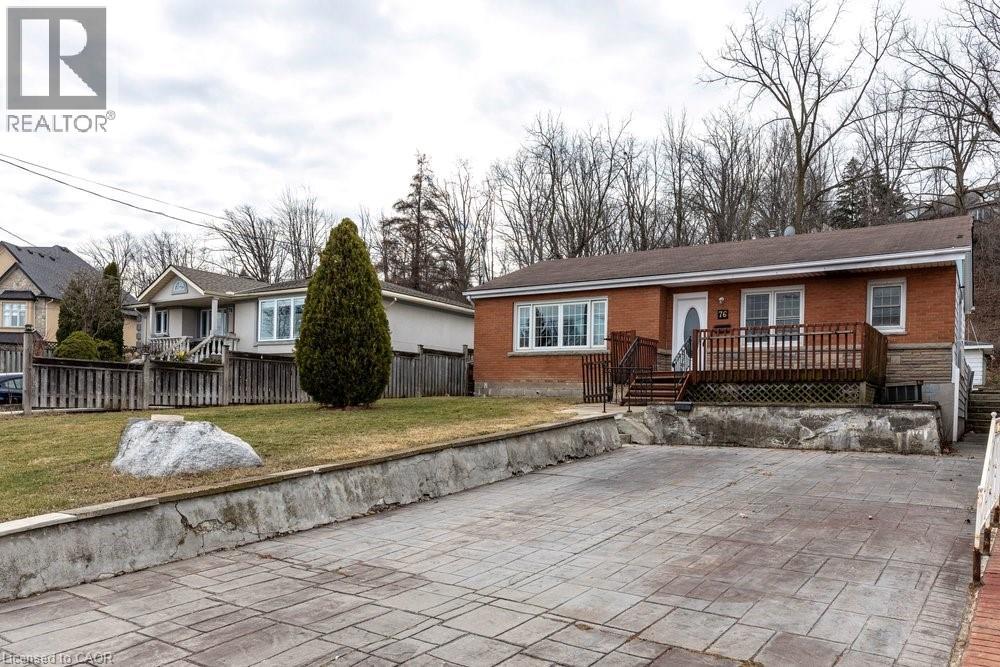
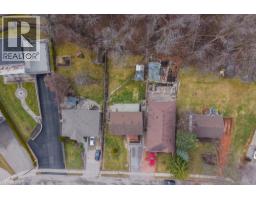
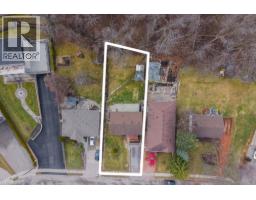
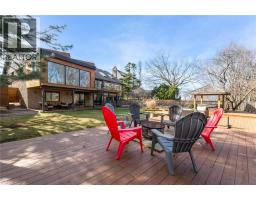
There s a reason buyers drive up Margaret Avenue and slow down. This home is located at the base of the Stoney Creek Plateau — one of Hamilton s most sought-after pockets, tucked just below the Niagara Escarpment where the views are long, the streets are quiet, and the lots are generous. 76 Margaret is a classic 3-bedroom bungalow that delivers exactly what s becoming hard to find: single-level living, a large private lot, and a neighbourhood with genuine roots. Whether you re a downsizer, a young family wanting space to grow, or a buyer who knows that land on the Plateau holds its value — this home and lot checks the box. Spend your mornings on the Escarpment trails, your weekends at the Devil s Punchbowl or Confederation Park along Lake Ontario, and your evenings on a yard that s actually worth having. Quick access to the QEW keeps Hamilton, Burlington, and the Niagara region well within reach. Homes like this — bungalows, big lots, Plateau address — are rare. Don t wait. (id:56071). Get more information on 76 Margaret Avenue
Property Features
Appliances: Refrigerator, Stove Rental Equipment: Water Heater Directions: MARGARET AVE/ MILLEN RD Zoning Description: R2 Interior Size (Approximate): 1205 sqft Community Features: Community Centre, School Bus Access: Road access, Highway access Lot (Approximate): under 1/2 acre Exterior Finish: Aluminum siding, Brick Water: Municipal water, Municipal sewage system Heating / Cooling: Natural gas / Central air conditioning Age (Approximate): 1955 Constructed Date: 1955 Basement: Full (Unfinished) Unfinished
Rooms & Sizes
(Approximate)
Cold room Basement 2 10 x 13 9
Other Basement 24 1 x 13 9
Other Basement 40 0 x 27 9
4pc Bathroom Main level 5 4 x 10 7
Bedroom Main level 9 7 x 10 7
Bedroom Main level 9 10 x 10 7
Primary Bedroom Main level 11 0 x 14 6
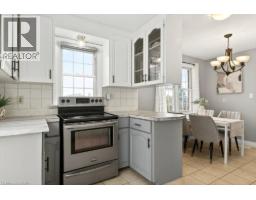
Eat in kitchen Main level 16 8 x 11 0
Living room Main level 19 1 x 12 6
Found a property your're looking for? Schedule a showing with our team. We're here to answer your questions and help you get a closer look.
Get More Property Info!
John DiRenzo
Sales Representative RE/MAX Centre City John DiRenzo Team Brokerage
Direct Phone: (519) 857-3490
John DiRenzo, Salesperson. Cell: (519) 857-3490. RE/MAX Centre City John DiRenzo Team Brokerage.
Terms Of Use
This website is operated by RE/MAX Centre City John DiRenzo Team Brokerage, a brokerage who is a member of The Canadian Real Estate Association (CREA). The content on this website is owned or controlled by CREA. By accessing this website, the user agrees to be bound by these terms of use as amended from time to time, and agrees that these terms of use constitute a binding contract between the user, RE/MAX Centre City John DiRenzo Team Brokerage, and CREA.
The content on this website is protected by copyright and other laws, and is intended solely for the private, non-commercial use by individuals. Any other reproduction, distribution or use of the content, in whole or in part, is specifically prohibited. Prohibited uses include commercial use, "screen scraping", "database scraping", and any other activity intended to collect, store, reorganize or manipulate the content of this website.
Trademarks:
REALTOR®, REALTORS®, and the REALTOR® logo are certification marks that are owned by REALTOR® Canada Inc. and licensed exclusively to The Canadian Real Estate Association (CREA). These certification marks identify real estate professionals who are members of CREA and who must abide by CREA's By-Laws, Rules, and the REALTOR® Code. The MLS® trademark and the MLS® logo are owned by CREA and identify the professional real estate services provided by members of CREA. The data provided is for informational purposes only and should not be relied upon without verification.

 NEW LISTING








 FOR SALE
 FOR SALE
 FOR SALE
 FOR SALE