
 NEW LISTING
Brokered by: RE/MAX Escarpment Frank Realty
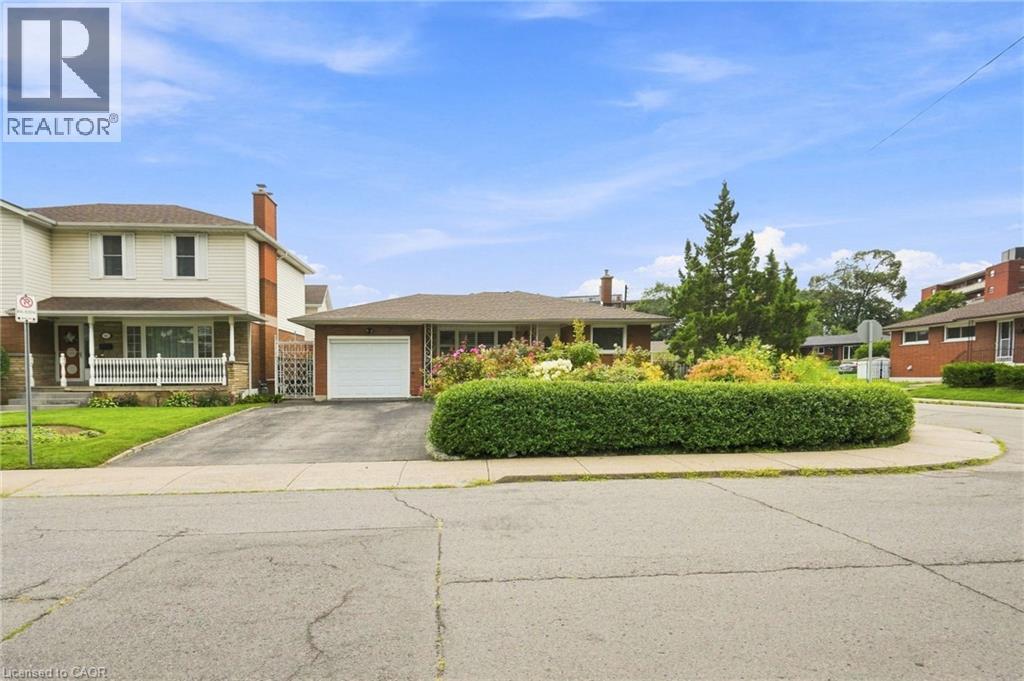
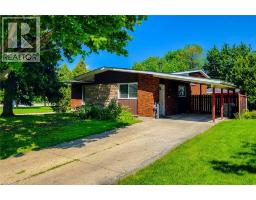
Address: 76 ORPHIR Road, Hamilton
FOR SALE
Subdivision: 280 - Corman/Greenford
Postal Code: L8K3Z4
Style: Detached Other
Type: Single Family House
Bedrooms: 4
Bathrooms: 3
Bedrooms Aboveground: 3
Bedrooms Belowground: 1
Parking: Attached Garage
Garage: Attached Garage
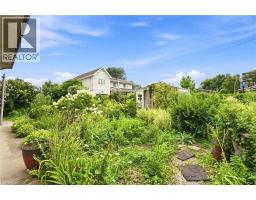
Lot Size (Approximate): 55 ft x 100 ft
Property Size (Approximate): 0.113
Stories: 1
(Approximate)
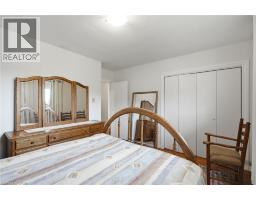
| 3pc Bathroom Second level Measurements not available | Bedroom Second level 9 2 x 9 4 | Bedroom Second level 12 10 x 11 11 |
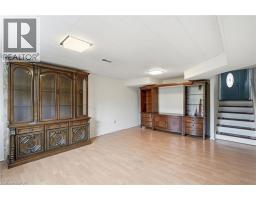
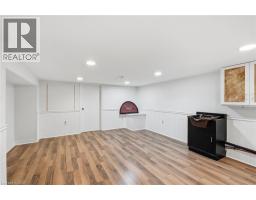
| Primary Bedroom Second level 11 2 x 11 11 | 3pc Bathroom Basement Measurements not available | Recreation room Basement 15 3 x 18 1 |
| 2pc Bathroom Lower level Measurements not available | Bedroom Lower level 13 3 x 19 7 | Family room Lower level 12 11 x 21 0 |
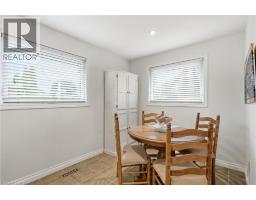
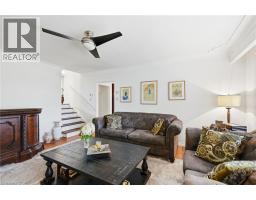
| Living room Main level 13 3 x 16 4 | Breakfast Main level 7 9 x 10 7 | Kitchen Main level 12 11 x 11 7 |

Sales Representative
RE/MAX Centre City John DiRenzo Team Brokerage
Direct Phone: (519) 857-3490
* Mandatory fields..













 FOR SALE
Fantastic investment opportunity or ideal multi-gener ..
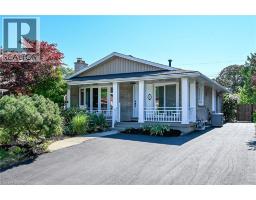 FOR SALE
LEGAL TWO FAMILY HOME, SELF CONTAINED 2 RESIDENTIAL UNITS HOME WITH GROUND LEVEL SEPARATE ENTRANCE TO BOTH ..
 FOR SALE
UPDATED. FINISHED. MOVE-IN READY. Fully renovated 3-bedroom, 2-bath brick bungalow on a quiet court with separate s ..
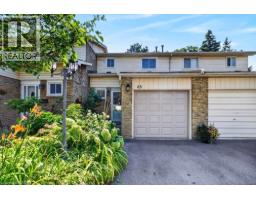 NEW LISTING
Welcome to low-maintenance living with this beautifully updated townhouse, ideally located in a famil ..
John DiRenzo, Salesperson. Cell: (519) 857-3490. RE/MAX Centre City John DiRenzo Team Brokerage.