Address: 76 S SYDNEY Street S UnitNo. 208, Kitchener FOR SALE Subdivision: 311 - Downtown/Rockway/S. Ward Postal Code: N2G3V2 Style: Attached Type: Single Family Apartment Maint/Condo. Fee: 266.08 Fee Includes: Monthly Insurance, Water Bedrooms: 2 Bathrooms: 2 Bedrooms Aboveground: 2 Bedrooms Belowground: 0 Parking: Open Garage: Open Lot Size (Approximate): x Stories: 2
About 76 S Sydney Street S Unitno. 208
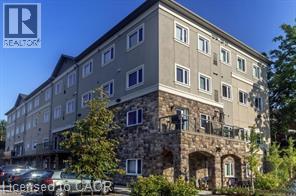
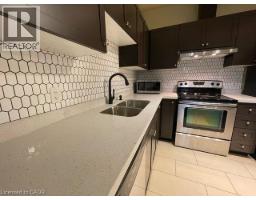
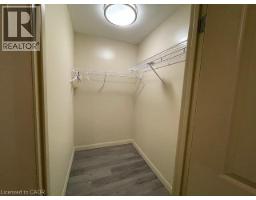
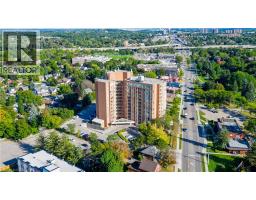
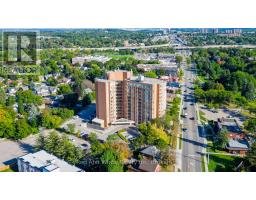
Nestled in a vibrant yet welcoming corner of Kitchener, this neighborhood offers a perfect blend of urban convenience and community charm. Features 2 bdrms, 2 baths (ensuite), open concept living/dining area, new laminate flooring, newly renovated kitchen cabinets with quartz countertop, updated vanities. Included: stainless steel fridge, stove, dishwasher, microwave, dishwasher, air conditioner, new chandelier, lights, 2 smoke detectors, your own in unit washer & dryer! Walkout to patio area. Low condo fee of $266.08. Rockway Gardens, Senior Center and Golf Course are just a short walk away. Bus transit, 10 minute walk to Vanier Transit Terminal that connects you across the city and beyond. Local cafes, family-friendiy restaurants, and diverse shops, all within a 5-minute drive to nearby shopping centers like the Fairview Park Mall. Families will appreciate the proximity to highly-rated elementary schools such as Queen Elizabeth Public School and several daycare options. Healthcare needs are covered with Kitchener s 2 General Hospitals only 10-minute drive away, while outdoor enthusiasts can explore the nearby Victoria Park, offering scenic trails, sports fields, and picnic areas. The neighborhood exudes a relaxed yet dynamic atmosphere, making it ideal for young professionals, families, and students alike. Enjoy the downtown cultural scene and employment hubs while residing in a quiet, tree-lined setting, This area is perfect for those seeking a balanced lifestyle-close to amenities, well-connected by transit, and surrounded by green spaces-You will enjoy your apartment condo in this truly convenient and inviting environment you can call home. (id:56071). Get more information on 76 S Sydney Street S Unitno. 208
Property Features
Appliances: Dishwasher, Dryer, Microwave, Refrigerator, Stove, Washer, Hood Fan Features: Balcony Rental Equipment: Water Heater Directions: King street to Sydney St S. Zoning Description: RT Interior Size (Approximate): 948 sqft Communication Type: Internet Access Access: Highway access Lot (Approximate): Unknown Exterior Finish: Brick, Stone Water: Municipal water, Municipal sewage system Heating / Cooling: Natural gas / Central air conditioning Age (Approximate): Basement: None
Rooms & Sizes
(Approximate)
Laundry room Main level Measurements not available
Kitchen Main level 11 9 x 8 6
4pc Bathroom Main level Measurements not available
3pc Bathroom Main level Measurements not available
Primary Bedroom Main level 15 6 x 10 3
Bedroom Main level 11 6 x 10 0
Living room/Dining room Main level 14 3 x 13 7
Found a property your're looking for? Schedule a showing with our team. We're here to answer your questions and help you get a closer look.
Get More Property Info!
John DiRenzo
Sales Representative RE/MAX Centre City John DiRenzo Team Brokerage
Direct Phone: (519) 857-3490
John DiRenzo, Salesperson. Cell: (519) 857-3490. RE/MAX Centre City John DiRenzo Team Brokerage.
Terms Of Use
This website is operated by RE/MAX Centre City John DiRenzo Team Brokerage, a brokerage who is a member of The Canadian Real Estate Association (CREA). The content on this website is owned or controlled by CREA. By accessing this website, the user agrees to be bound by these terms of use as amended from time to time, and agrees that these terms of use constitute a binding contract between the user, RE/MAX Centre City John DiRenzo Team Brokerage, and CREA.
The content on this website is protected by copyright and other laws, and is intended solely for the private, non-commercial use by individuals. Any other reproduction, distribution or use of the content, in whole or in part, is specifically prohibited. Prohibited uses include commercial use, "screen scraping", "database scraping", and any other activity intended to collect, store, reorganize or manipulate the content of this website.
Trademarks:
REALTOR®, REALTORS®, and the REALTOR® logo are certification marks that are owned by REALTOR® Canada Inc. and licensed exclusively to The Canadian Real Estate Association (CREA). These certification marks identify real estate professionals who are members of CREA and who must abide by CREA's By-Laws, Rules, and the REALTOR® Code. The MLS® trademark and the MLS® logo are owned by CREA and identify the professional real estate services provided by members of CREA. The data provided is for informational purposes only and should not be relied upon without verification.

 NEW LISTING [CONDO]






 FOR SALE
 FOR SALE
 FOR SALE
 FOR SALE