76 SANDERS STREET W, South Huron (Exeter) NEW LISTING

Brokered by: COLDWELL BANKER DAWNFLIGHT REALTY BROKERAGE

MLS®: X13649266 (Freehold)

Price: $599,900.00

Address: 76 SANDERS STREET W, South Huron (Exeter)
FOR SALE
Postal Code: N0M1S2
Style: Detached Bungalow
Type: Single Family House
Bedrooms: 4
Bathrooms: 2
Bedrooms Aboveground:  2
Bedrooms Belowground:  2
Parking:  Attached Garage
Garage: Attached Garage
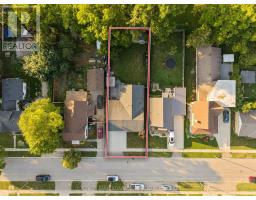
Lot Size (Approximate):   51 ft x 151 ft
Property Size (Approximate):  51 x 151 FT
Stories:  1


About 76 Sanders Street W

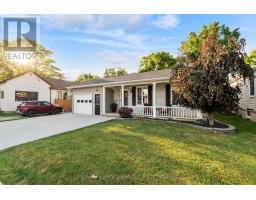
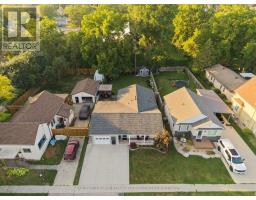

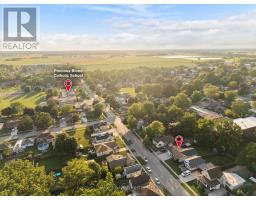
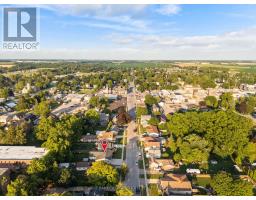
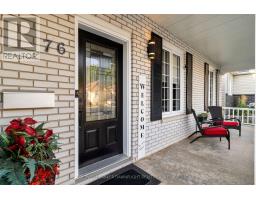
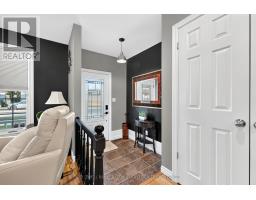
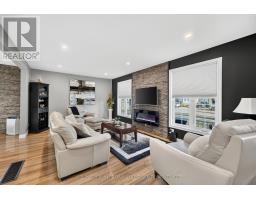
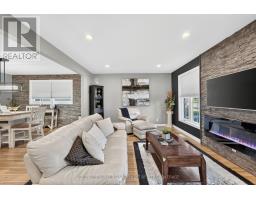
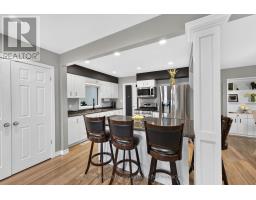
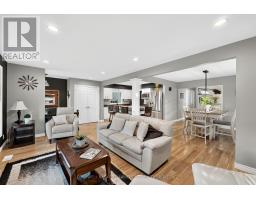
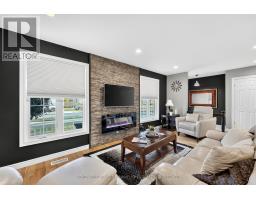
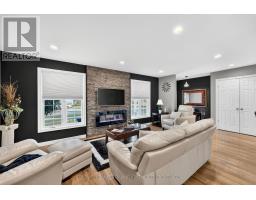
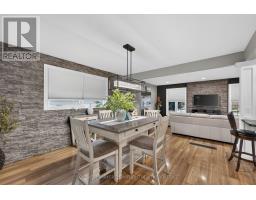
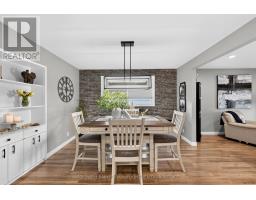
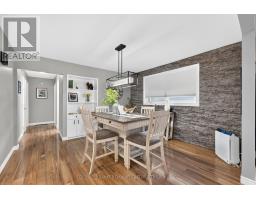
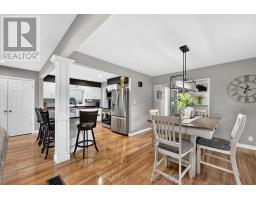
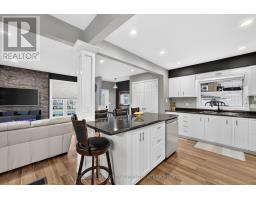
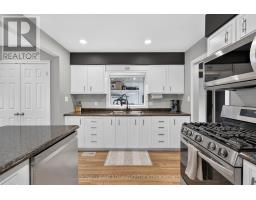
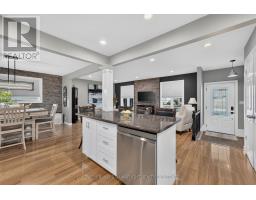
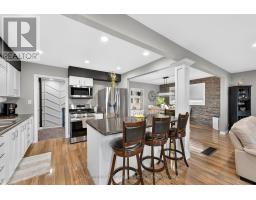
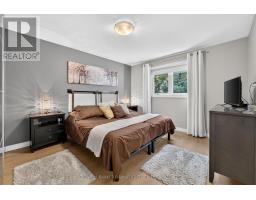
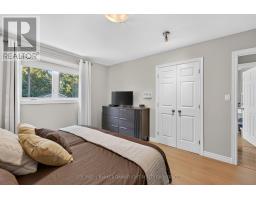
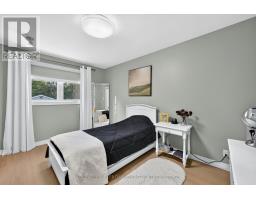
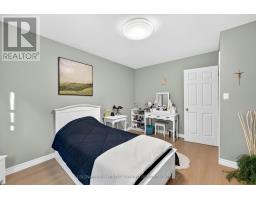
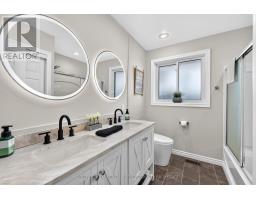
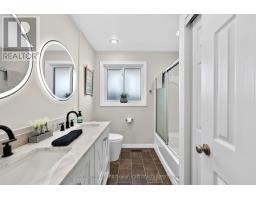
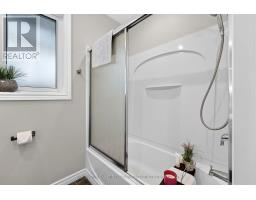
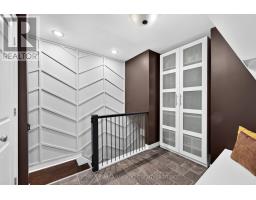
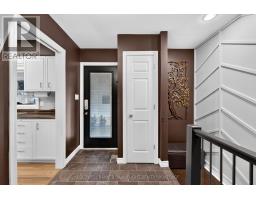
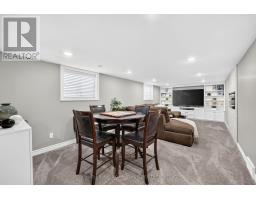
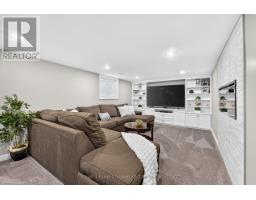
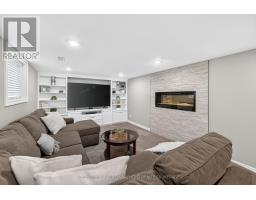
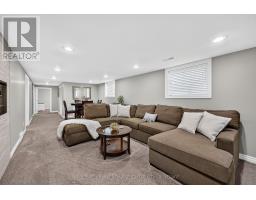
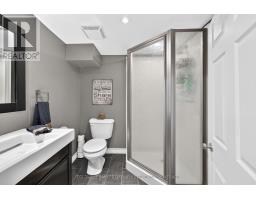
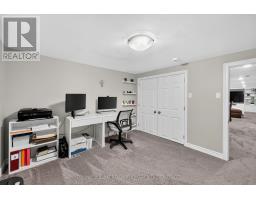
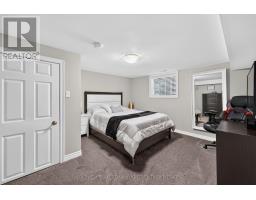
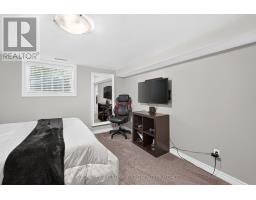
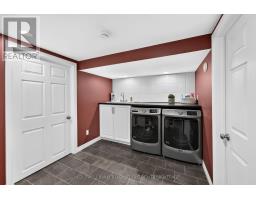
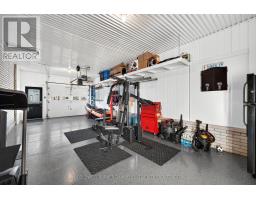
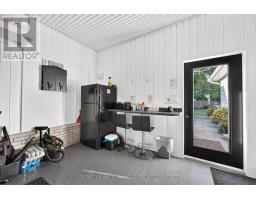
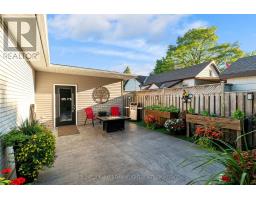
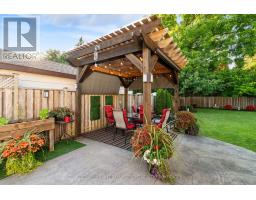
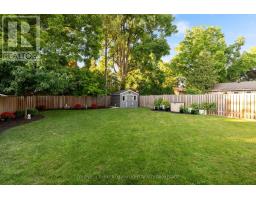
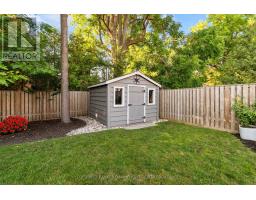
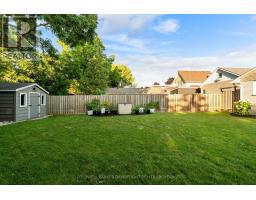
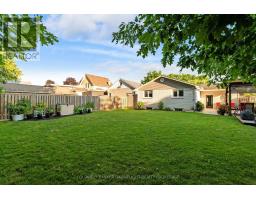
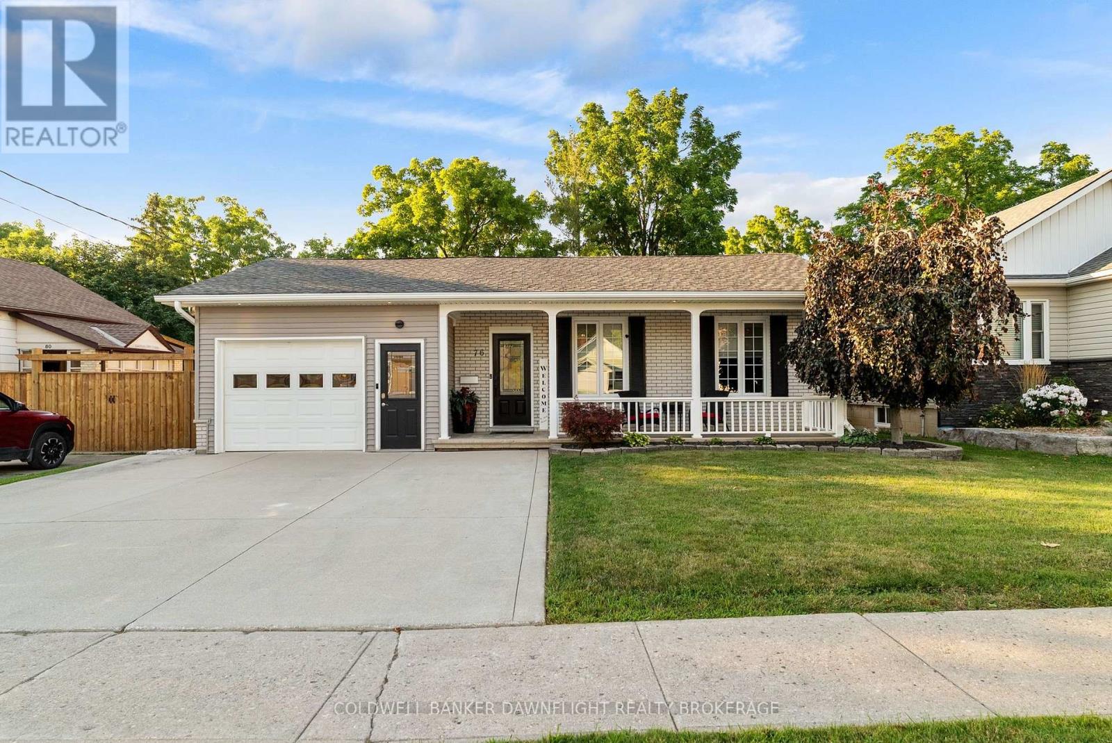
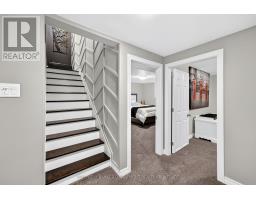
Welcome to this beautifully updated brick bungalow which is ideally located in the heart of Exeter and within walking distance to shopping, schools, the recreation centre and scenic walking trails. Enjoy the convenience of small-town living while being just 30 minutes from London and Stratford and only 15 minutes from the beautiful beaches of Lake Huron. Meticulously renovated over the years, this warm and inviting home is truly move-in ready. The bright open-concept kitchen, dining and living area creates the perfect space for everyday living and entertaining. Offering 4 bedrooms (2 on the main floor and 2 on the lower level), 2 full bathrooms, a finished recreation room and generous room sizes throughout, this home provides plenty of space for families or those looking to downsize without compromise. The finished lower level offers a spacious recreation room with a cozy gas fireplace, two generously sized bedrooms, a 3-piece bathroom, a large laundry area and plenty of storage space-providing the perfect combination of comfort, functionality and flexibility for family living or accommodating guests. Recent updates include stylish feature walls in the living room, dining room and mudroom, new kitchen appliances, new flooring in the main floor bedrooms and an updated main floor bathroom. The attached insulated garage is equally impressive, featuring gas heat, an epoxy-coated floor and maintenance-free finishes. Step outside to your private backyard retreat which is complete complete with a large stamped concrete patio, charming wood gazebo and a fully fenced yard-perfect for relaxing, entertaining or letting children and pets play safely. With outstanding curb appeal, a welcoming covered front porch and countless thoughtful upgrades, this exceptional property offers comfort, style and convenience in one. Whether you re searching for the perfect family home or a low-maintenance retirement property, this home is sure to impress. Book your showing today! (id:56071). Get more information on 76 Sanders Street W

Property Features

Appliances:  Garage door opener remote(s), Water Heater, Blinds, Dishwasher, Microwave, Stove, Window Coverings, Refrigerator
Landscape:  Landscaped
Rental Equipment:  
Fireplace Total:  2
Directions:  Cross Streets: William Street & Carling Street. ** Directions: Off of main street, turn west onto Sanders Street. Property is on right hand side of the street just past William Street.
Interior Size (Approximate):  1100 - 1500 sqft
Amenities:  Fireplace(s)
Lot (Approximate):  51 x 151 FT|under 1/2 acre 51 x 151 FT
Exterior Finish:  Brick, Vinyl siding
Water:  Municipal water, Sanitary sewer
Heating / Cooling:   Natural gas / Central air conditioning
Age (Approximate): 51 to 99 years
Foundation: Poured Concrete
Basement:  Full

Rooms & Sizes

(Approximate)

 Utility room Basement 3.84 m x 2.64 m  Workshop Basement 4.37 m x 3.84 m  Family room Basement 7.59 m x 3.4 m
 Bedroom Basement 4.29 m x 3.71 m  Bedroom Basement 3.4 m x 3.2 m  Laundry room Basement 3.48 m x 2.44 m
 Living room Main level 6.71 m x 3.66 m  Kitchen Main level 3.53 m x 2.97 m  Dining room Main level 3.78 m x 3.66 m
 Primary Bedroom Main level 4.39 m x 3.51 m  Bedroom Main level 4.19 m x 3.1 m  Mud room Main level 3.53 m x 1.85 m

Found a property your're looking for? Schedule a showing with our team. We're here to answer your questions and help you get a closer look.

Get More Property Info!

JD

John DiRenzo

Sales Representative
RE/MAX Centre City John DiRenzo Team Brokerage
Direct Phone: (519) 857-3490

* Mandatory fields..
Message has been sent. Thank you
John DiRenzo, Salesperson. Cell: (519) 857-3490. RE/MAX Centre City John DiRenzo Team Brokerage.