
 FOR SALE
Brokered by: REMAX PREFERRED REALTY LTD. - 586
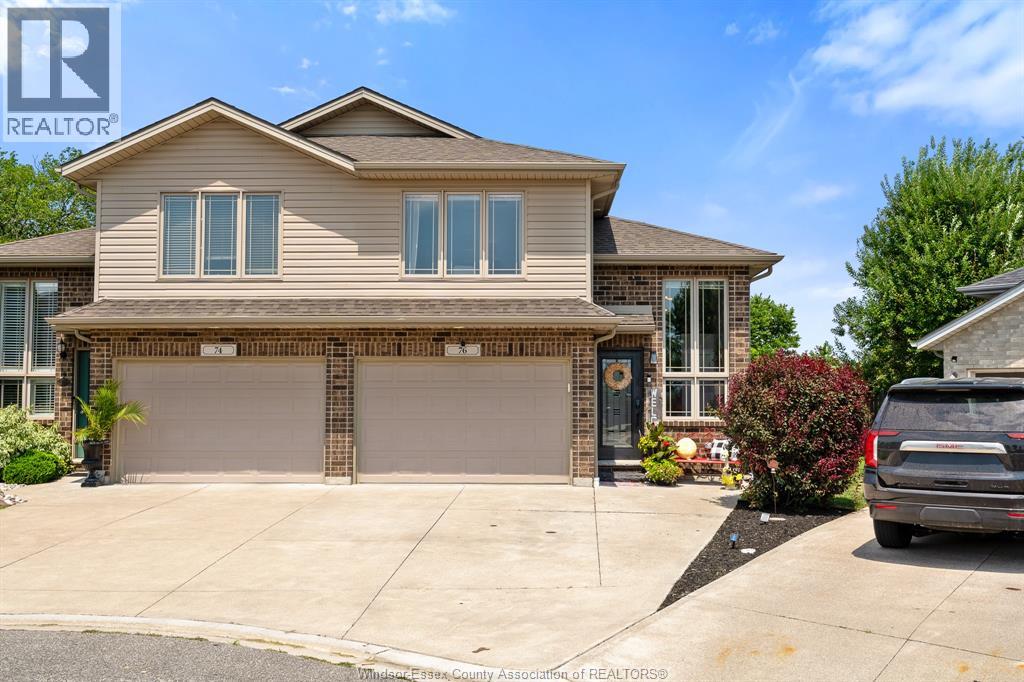
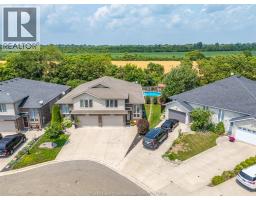
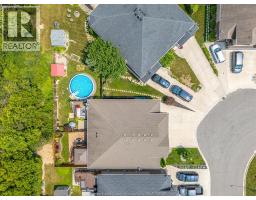
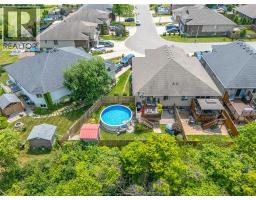
Address: 76 Shaw DRIVE, Amherstburg
FOR SALE
Postal Code: N9V0B3
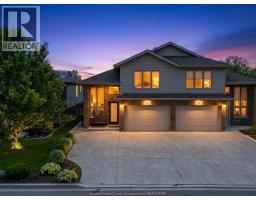
Style: Semi-detached Raised Ranch w/ Bonus Room
Type: Single Family House
Bedrooms: 5
Bathrooms: 3
Bedrooms Aboveground: 2
Bedrooms Belowground: 3
Parking: Attached Garage
Garage: Attached Garage
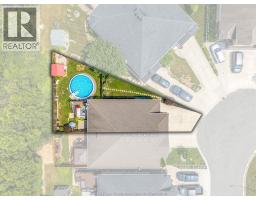
Lot Size (Approximate): x
Property Size (Approximate): 18.54 X IRREG
(Approximate)
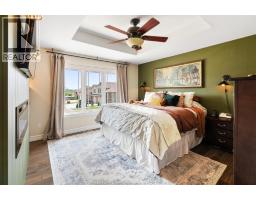
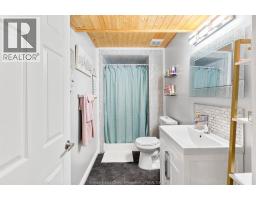
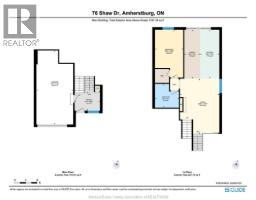
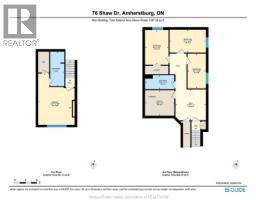
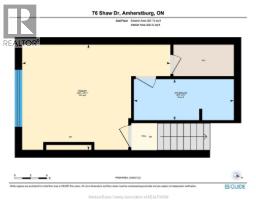
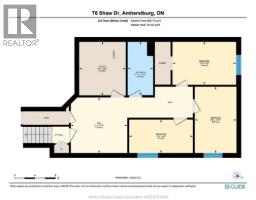
| 4pc Ensuite bath Second level 5.1 x 12.3 | Primary Bedroom Second level 12.11 x 18.3 | 3pc Bathroom Basement 10.5 x 4.11 |
| Utility room Basement 10.5 x 9.1 | Laundry room Basement Measurements not available | Bedroom Basement 12.11 x 8.2 |
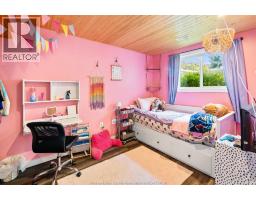
| Bedroom Basement 8.5 x 12.5 | Bedroom Basement 6.6 x 12.5 | Family room Basement 10.10 x 11 |
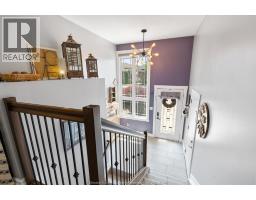
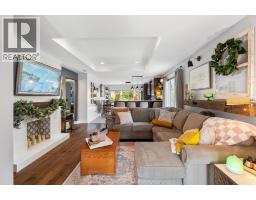
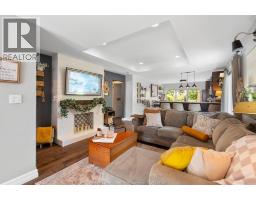
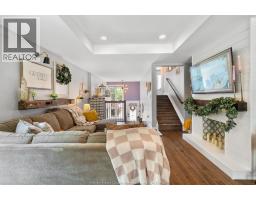
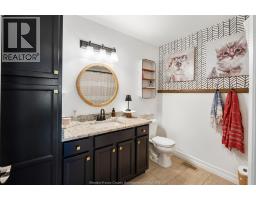
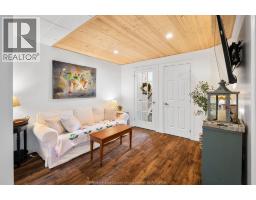
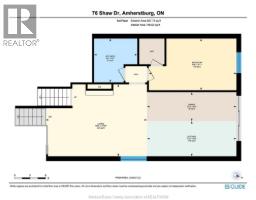
| 4pc Bathroom Main level 8.5 x 8.4 | Bedroom Main level 9.11 x 16.9 | Living room Main level 13.10 x 19.5 |
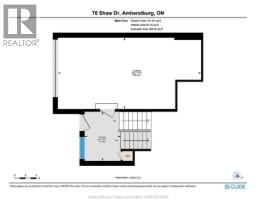
| Eating area Main level 5.6 x 17.2 | Kitchen Main level 6.9 x 17.2 | Foyer Main level 8.11 x 6.6 |

Sales Representative
RE/MAX Centre City John DiRenzo Team Brokerage
Direct Phone: (519) 857-3490
* Mandatory fields..
















 FOR SALE
Backyard goals meet everyday living in this standout Amhe ..
 FOR SALE
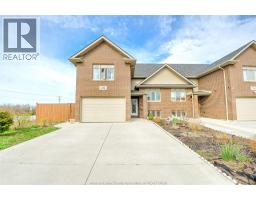
LOCATED IN A PEACEFUL CUL DE SAC, THIS STUNNING 4 BEDROOM, 3 BATHROOM HOME OFFERS THE PERFECT BLEND OF ..
 FOR SALE
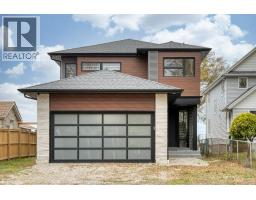
Welcome to 1512 Goodview Street, a newly built 2023 l ..
 FOR SALE
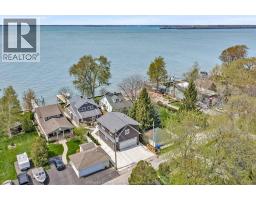
Waterfront living at its finest at 41 Mickle Drive, backing onto Lake Erie at the mouth of the Detroit River. This we ..
John DiRenzo, Salesperson. Cell: (519) 857-3490. RE/MAX Centre City John DiRenzo Team Brokerage.