Address: 763 OBAN CRESCENT, London North (North P) FOR SALE Postal Code: N6H2V8 Style: Detached Bungalow Type: Single Family House Bedrooms: 3 Bathrooms: 2 Bedrooms Aboveground: 2 Bedrooms Belowground: 1 Parking: Attached Garage Garage: Attached Garage Lot Size (Approximate): 164 ft ,2 in x 220 ft ,7 in Property Size (Approximate): 164.2 x 220.6 FT Stories: 1
About 763 Oban Crescent
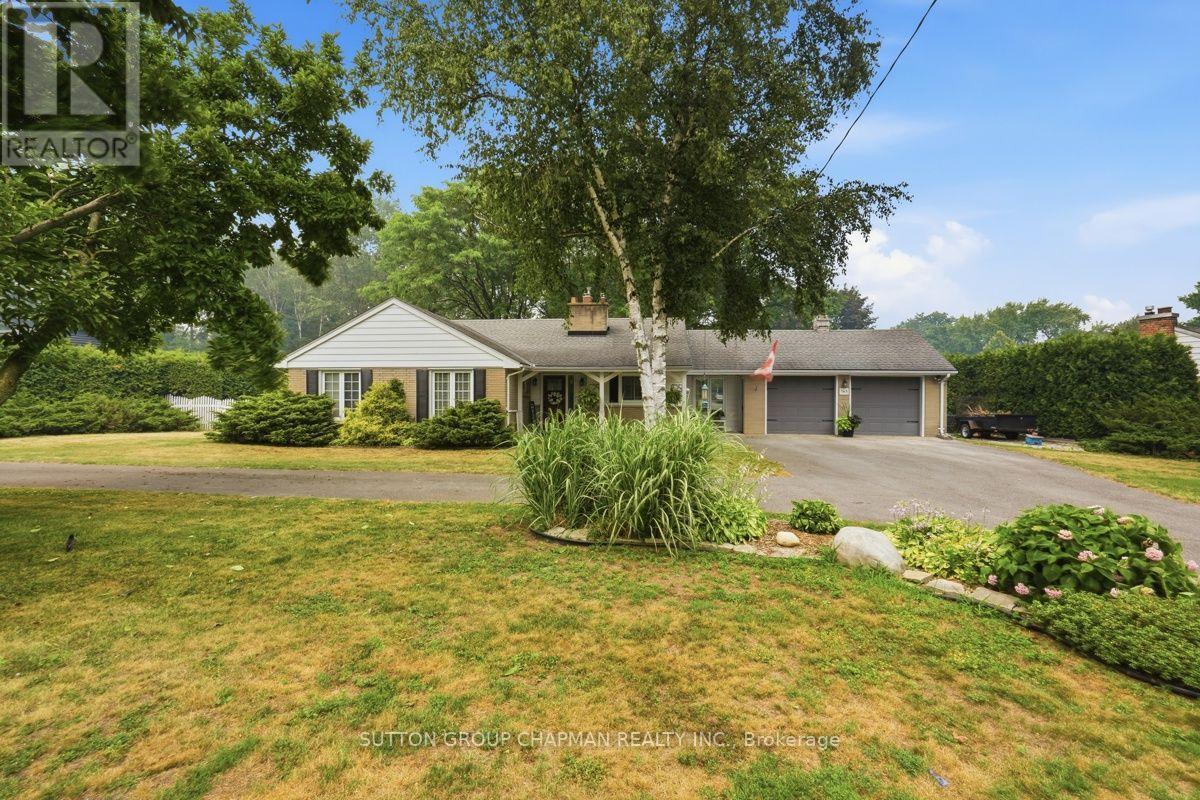
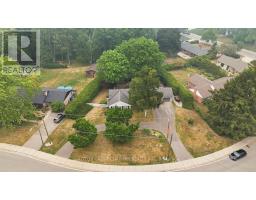
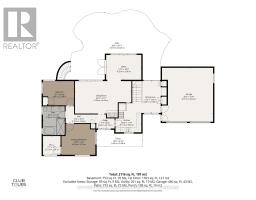
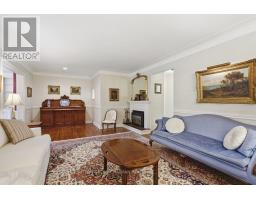
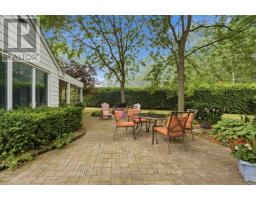
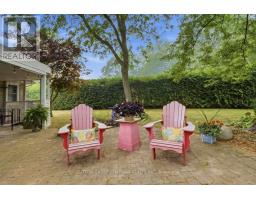
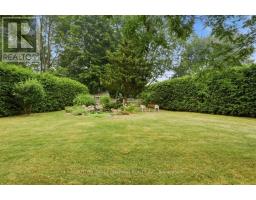
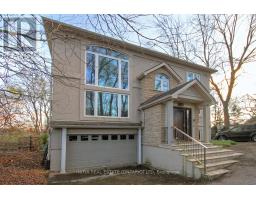
Welcome to Oakridge Acres, where exceptional properties and timeless appeal come together in one of West London s most-sought-after neighbourhoods. Situated on an impressive 0.443-acre premium lot, this beautifully maintained home is surrounded by a pristine, park-like setting that offers both privacy and tranquility. From the moment you arrive, you ll appreciate the home s outstanding curb appeal, highlighted by over 160 feet of frontage and a circular driveway with ample parking for family and guests. A rare attached two-car garage adds incredible convenience and is a highly desirable feature in this established community. Inside, the main floor offers more than 1,350 square feet of thoughtfully designed living space. The spacious primary bedroom serves as a private retreat, complete with a walk-in closet. The five-piece main bathroom features, heated floors, a double vanity, relaxing soaker tub, and separate full-sized steam shower. The inviting living room offers a cozy gas fireplace and flows into a versatile bonus room that can easily function as a formal dining room, family room, or bright sunroom. The eat-in kitchen offers granite counter tops and sliding glass doors leading directly to the backyard patio. The fully finished lower level expands your living space with a generous recreation room, guest bathroom and bedroom area, abundant storage, and convenient exterior access to the covered porch in the backyard. The backyard is truly a personal private oasis. The expansive covered porch and extensive paver stone patio create the perfect setting for outdoor entertaining, while the extra-deep backyard showcases mature landscaping and a stunning water feature that completes this peaceful retreat. This is a rare opportunity to own a truly exceptional property in the heart of Oakridge Acres. (id:56071). Get more information on 763 Oban Crescent
Property Features
Appliances: Water Heater Rental Equipment: Directions: Cross Streets: Wonderland Rd and Riverside Dr. ** Directions: Wonderland then west on Riverside then north on East Mile then west on Oban. Interior Size (Approximate): 1100 - 1500 sqft Lot (Approximate): 164.2 x 220.6 FT 164.2 x 220.6 FT Exterior Finish: Brick Water: Municipal water, Sanitary sewer Heating / Cooling: Natural gas / Central air conditioning Age (Approximate): Foundation: Concrete Basement: N/A (Finished) Finished
Rooms & Sizes
(Approximate)
Found a property your're looking for? Schedule a showing with our team. We're here to answer your questions and help you get a closer look.
Get More Property Info!
John DiRenzo
Sales Representative RE/MAX Centre City John DiRenzo Team Brokerage
Direct Phone: (519) 857-3490
John DiRenzo, Salesperson. Cell: (519) 857-3490. RE/MAX Centre City John DiRenzo Team Brokerage.
Terms Of Use
This website is operated by RE/MAX Centre City John DiRenzo Team Brokerage, a brokerage who is a member of The Canadian Real Estate Association (CREA). The content on this website is owned or controlled by CREA. By accessing this website, the user agrees to be bound by these terms of use as amended from time to time, and agrees that these terms of use constitute a binding contract between the user, RE/MAX Centre City John DiRenzo Team Brokerage, and CREA.
The content on this website is protected by copyright and other laws, and is intended solely for the private, non-commercial use by individuals. Any other reproduction, distribution or use of the content, in whole or in part, is specifically prohibited. Prohibited uses include commercial use, "screen scraping", "database scraping", and any other activity intended to collect, store, reorganize or manipulate the content of this website.
Trademarks:
REALTOR®, REALTORS®, and the REALTOR® logo are certification marks that are owned by REALTOR® Canada Inc. and licensed exclusively to The Canadian Real Estate Association (CREA). These certification marks identify real estate professionals who are members of CREA and who must abide by CREA's By-Laws, Rules, and the REALTOR® Code. The MLS® trademark and the MLS® logo are owned by CREA and identify the professional real estate services provided by members of CREA. The data provided is for informational purposes only and should not be relied upon without verification.

 NEW LISTING













 NEW LISTING
 FOR SALE
 FOR SALE
 FOR SALE