7645 MALTBY ROAD E, Puslinch NEW LISTING

Brokered by: RE/MAX Real Estate Centre Inc

MLS®: X13667340 (Freehold)

Price: $2,899,999.00

Address: 7645 MALTBY ROAD E, Puslinch
FOR SALE
Postal Code: N0B2J0
Style: Detached
Type: Single Family House
Bedrooms: 4
Bathrooms: 4
Bedrooms Aboveground:  4
Parking:  Attached Garage
Garage: Attached Garage
Lot Size (Approximate):   312 ft x 298 ft
Property Size (Approximate):  312 x 298 FT
Stories:  2


About 7645 Maltby Road E

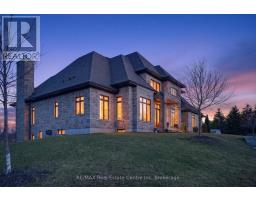
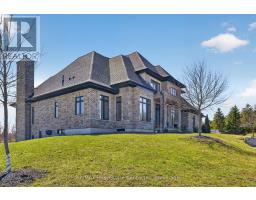
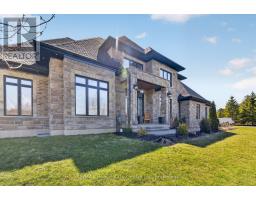
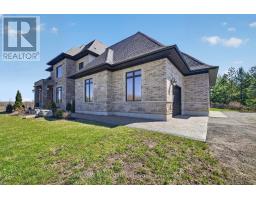
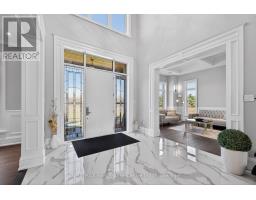
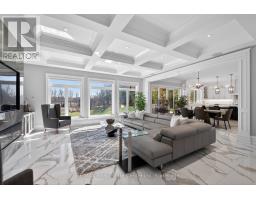
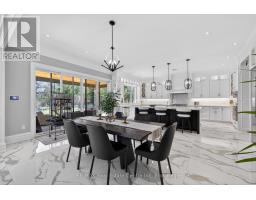
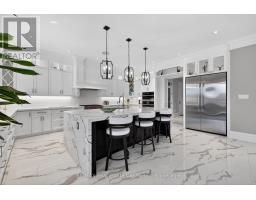
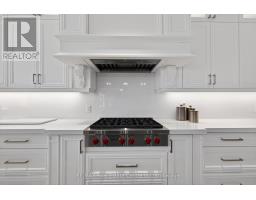
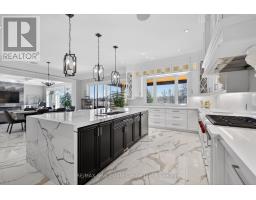
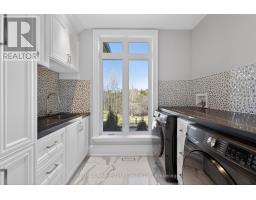
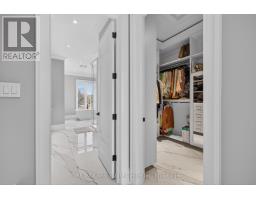
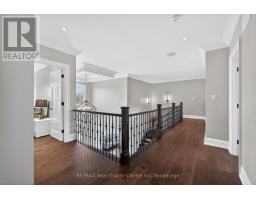
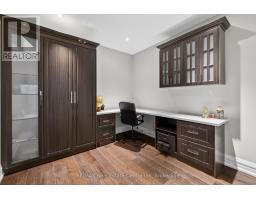
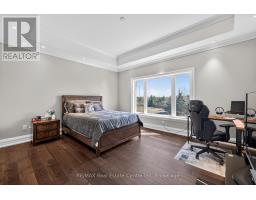
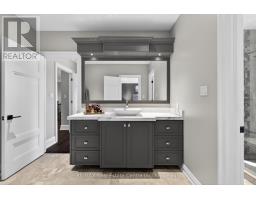
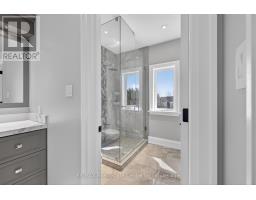
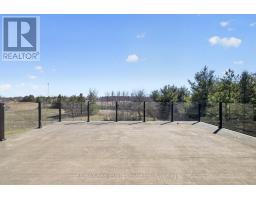
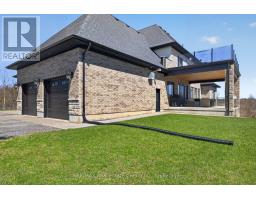
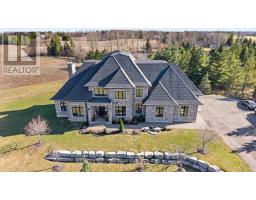
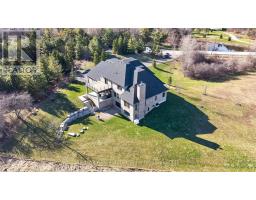
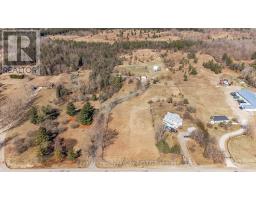
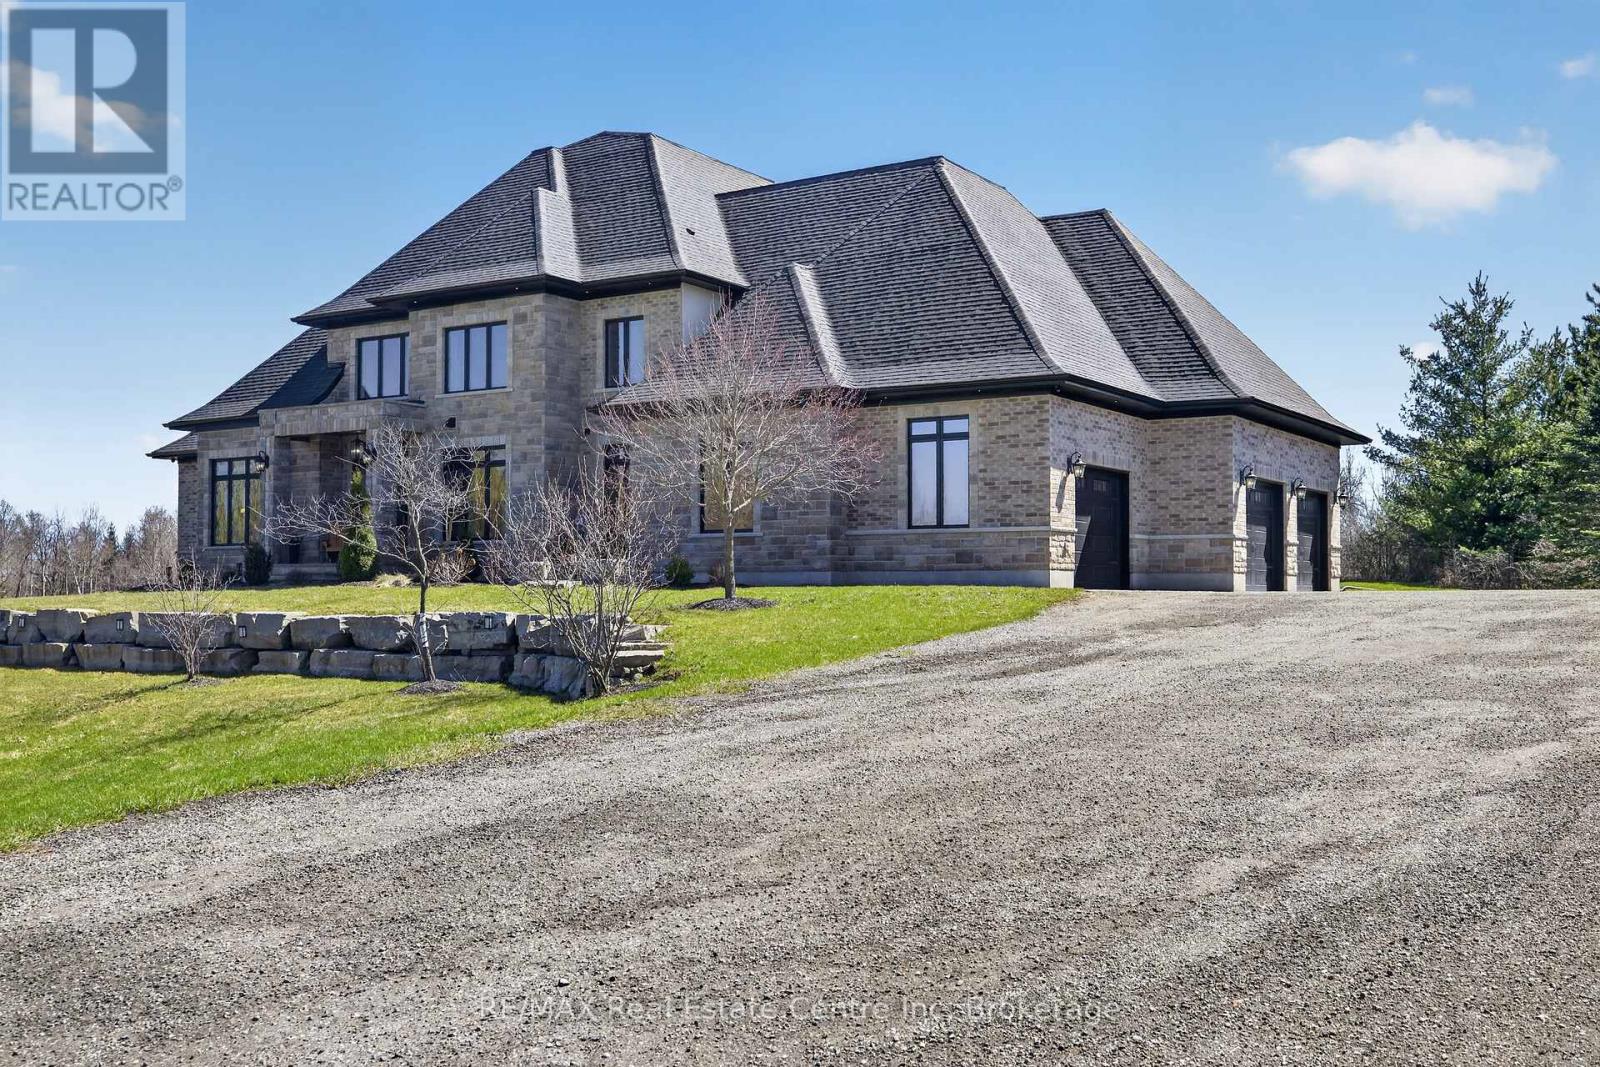
Experience refined country living at its finest in this exceptional custom-built estate, set on over 2 acres of breathtaking, picturesque grounds in one of Puslinch s most coveted locationsThis distinguished residence seamlessly blends privacy, sophistication, and timeless elegance with the comforts of modern luxury.Thoughtfully designed and meticulously appointed, the home features 4 spacious bedrooms and 4 spa-inspired bathrooms, complemented by in-floor heating throughout for exceptional year-round comfort. At the heart of the home is a true chef s kitchen, showcasing premium finishes, custom cabinetry, and an expansive layout perfectly suited for intimate gatherings or sophisticated entertaining.The main-floor primary suite offers a private sanctuary, while the second floor features a truly unique discreet secret room/safe room, offering the flexibility to serve as a fifth bedroom, private office, guest room, or additional living space.The lower level presents an incredible opportunity for additional finished living space. Currently framed for two additional bedrooms, a home theatre, a full bathroom, and a spacious open-concept recreation area, with approximately 95% of the electrical work completed. This expansive basement offers tremendous potential to further customize the home to suit your lifestyle.Soaring ceilings and oversized windows fill the home with natural light, creating a seamless connection between the elegant interior and the surrounding landscape.A true standout for car enthusiasts and families alike, the heated triple-car garage comfortably accommodates up to 4 vehicles, providing exceptional flexibility and storage.Outside, the expansive 2+ acre estate offers privacy, tranquility, and endless possibilities to create your own private outdoor oasis. With natural gas service, a prestigious rural setting, this remarkable property delivers the perfect balance of country serenity and modern convenience. (id:56071). Get more information on 7645 Maltby Road E

Property Features

Appliances:  Dishwasher, Dryer, Microwave, Oven, Gas stove(s), Washer, Wine Fridge, Refrigerator
Features:  Sump Pump
Rental Equipment:  
Fireplace Total:  2
Directions:  victoria and maltby
Interior Size (Approximate):  3500 - 5000 sqft
Amenities:  Fireplace(s)
Lot (Approximate):  312 x 298 FT 312 x 298 FT
Exterior Finish:  Stone, Brick
Water:  , Septic System
Heating / Cooling:   Natural gas / Central air conditioning, Air exchanger
Age (Approximate): 6 to 15 years
Foundation: Poured Concrete
Basement:  N/A, N/A

Rooms & Sizes

(Approximate)

 Bedroom 3 Second level 3.91 m x 4.85 m  Bathroom Second level Measurements not available  Office Second level 3.07 m x 3.43 m
 Bedroom 4 Second level 4.72 m x 4.2 m  Bedroom 2 Second level 5.18 m x 4.8 m  Bathroom Second level Measurements not available
 Bathroom Ground level Measurements not available  Kitchen Ground level 5.08 m x 6.22 m  Partial bathroom Ground level Measurements not available
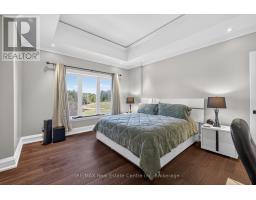
 Primary Bedroom Ground level 5.36 m x 4.9 m  Family room Ground level 6.1 m x 5.56 m  Living room Ground level 4.2 m x 4.7 m
 Dining room Ground level 3.76 m x 4.85 m    

Found a property your're looking for? Schedule a showing with our team. We're here to answer your questions and help you get a closer look.

Get More Property Info!

JD

John DiRenzo

Sales Representative
RE/MAX Centre City John DiRenzo Team Brokerage
Direct Phone: (519) 857-3490

* Mandatory fields..

Message has been sent. Thank you
John DiRenzo, Salesperson. Cell: (519) 857-3490. RE/MAX Centre City John DiRenzo Team Brokerage.