
 NEW LISTING
Brokered by: THE REALTY FIRM INC.
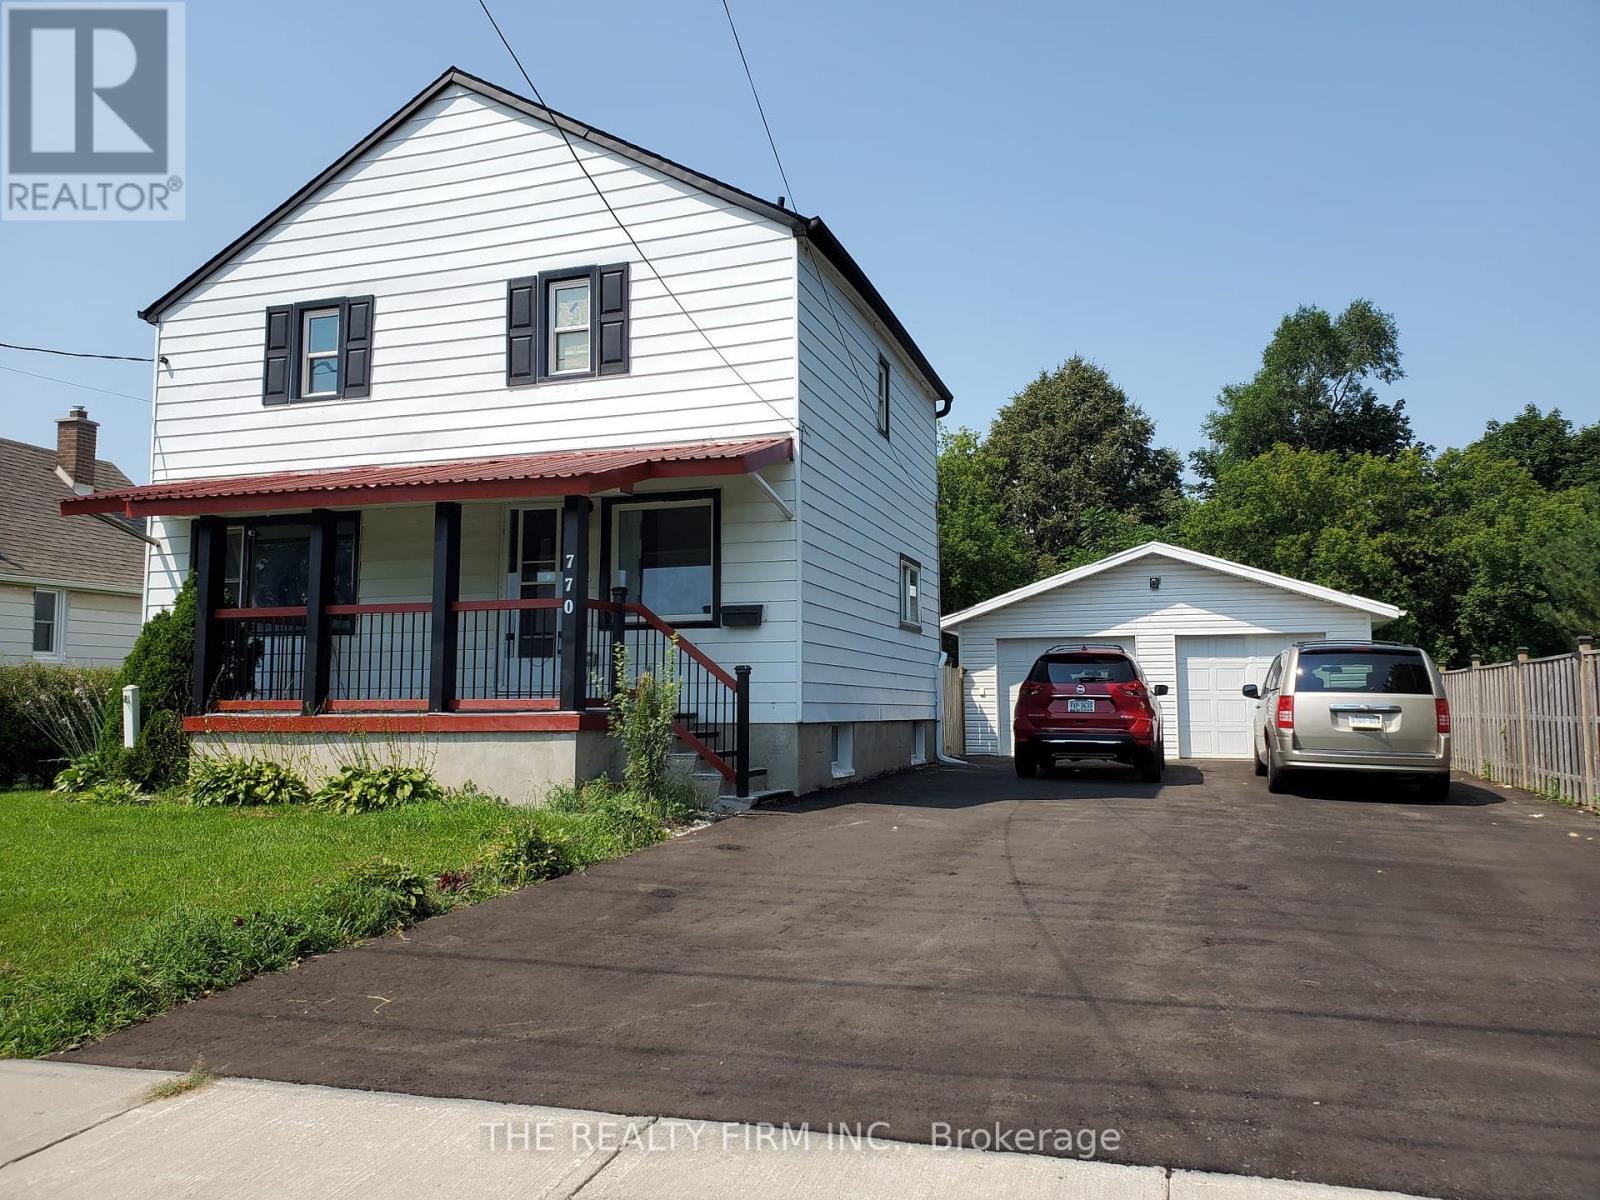
Address: 770 CHEAPSIDE STREET, London East (East C)
FOR SALE
Postal Code: N5Y3Y9
Style: Detached
Type: Single Family House
Bedrooms: 6
Bathrooms: 4
Bedrooms Aboveground: 4
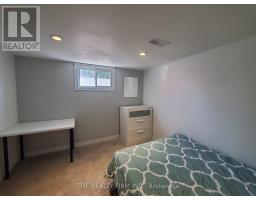
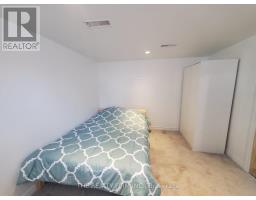
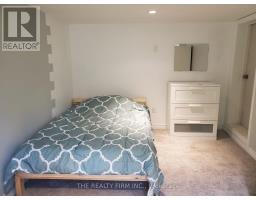
Bedrooms Belowground: 2
Parking: Detached Garage
Garage: Detached Garage
Lot Size (Approximate): 60 ft x 158 ft
Property Size (Approximate): 60 x 158 FT
Stories: 2
(Approximate)
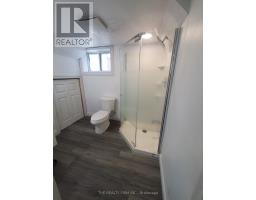
| Bedroom 5 Lower level 3.96 m x 2.74 m | Bedroom Lower level 3.65 m x 2.74 m | Laundry room Lower level 3.65 m x 3.53 m |
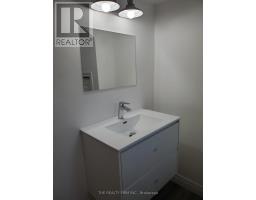
| Furnace Lower level 3.96 m x 3.53 m | Bathroom Lower level Measurements not available | Living room Main level 3.05 m x 4.26 m |
| Dining room Main level 2.15 m x 4.26 m | Kitchen Main level 4.87 m x 4.26 m | Bedroom 4 Main level 3.35 m x 3.35 m |
| Partial bathroom Main level Measurements not available | Primary Bedroom Upper Level 3.35 m x 6.7 m | Bedroom 2 Upper Level 3.65 m x 2.74 m |
| Bedroom 3 Upper Level 3.35 m x 2.74 m | Bathroom Upper Level Measurements not available | Bathroom Upper Level Measurements not available |

Sales Representative
RE/MAX Centre City John DiRenzo Team Brokerage
Direct Phone: (519) 857-3490
* Mandatory fields..


 FOR SALE
Located in the east end directly across from Knollwood Park PS, this bungalow offers a great opportunity f ..
 FOR SALE
Tucked into a quiet pocket of Carling Heights, this spacious end-unit 2 storey townhome is on ..
 FOR SALE
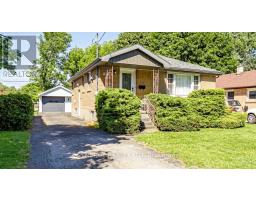
Welcome to 227 Sterling St in one of London s desirable neighbor ..
 FOR SALE
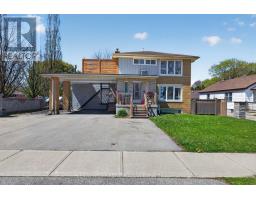
Turnkey triplex in Carling Heights, This solid all-brick property is just minutes from Fanshawe College, Western University, ..
John DiRenzo, Salesperson. Cell: (519) 857-3490. RE/MAX Centre City John DiRenzo Team Brokerage.