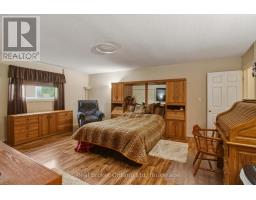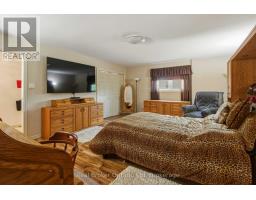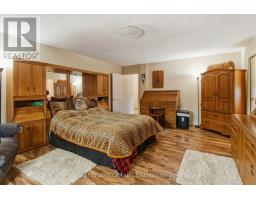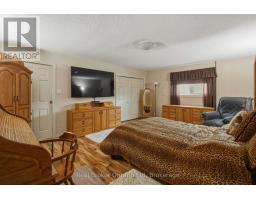
775498 HWY 10 HIGHWAY N, West Grey NEW LISTING

Brokered by: Real Broker Ontario Ltd

MLS®: X13530066 (Freehold)

Price: $1,390,000.00

Address: 775498 HWY 10 HIGHWAY N, West Grey
FOR SALE
Postal Code: N0C1H0
Style: Detached
Type: Single Family House
Bedrooms: 4
Bathrooms: 3
Bedrooms Aboveground:  4
Parking:  Detached Garage
Garage: Detached Garage
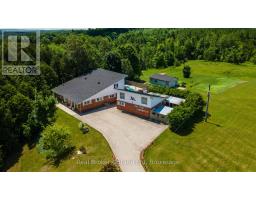
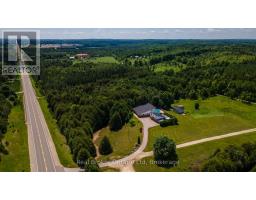
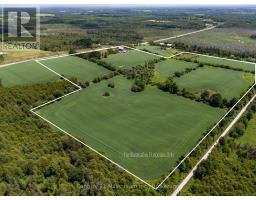
Lot Size (Approximate):   515 ft ,1 in x 608 ft ,6 in
Property Size (Approximate):  515.1 x 608.5 FT
Stories:  2


About 775498 Hwy 10 Highway N

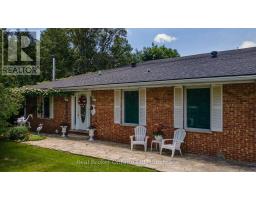
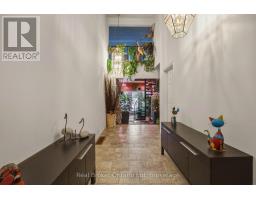
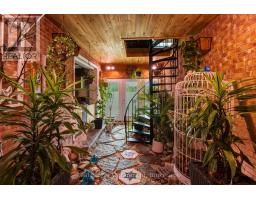
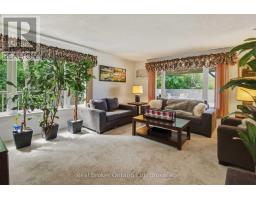
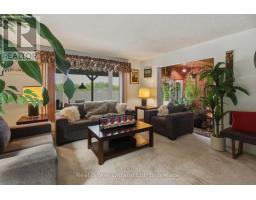
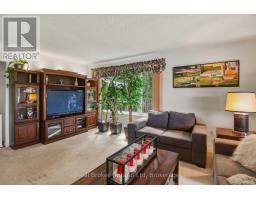
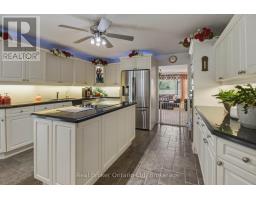
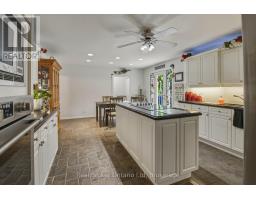
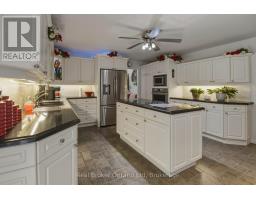
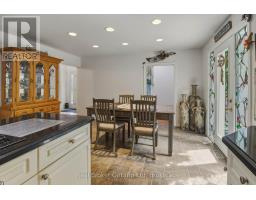
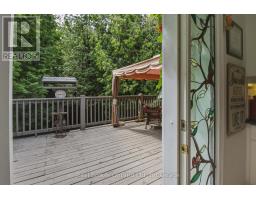
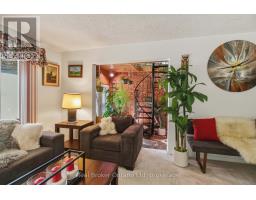
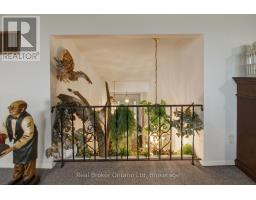
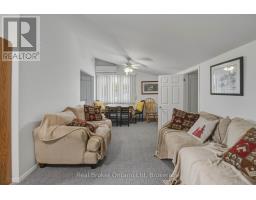
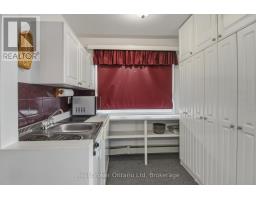
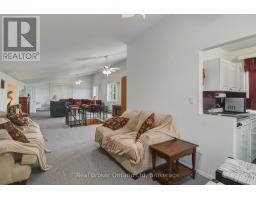
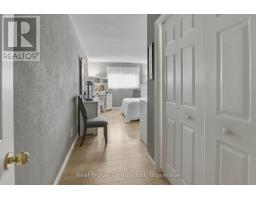
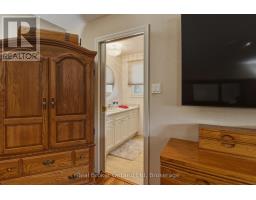
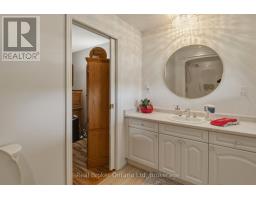
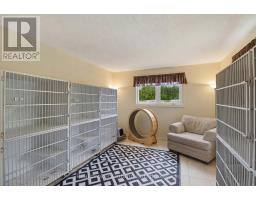
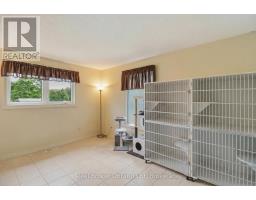
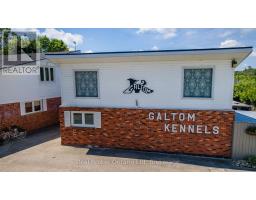
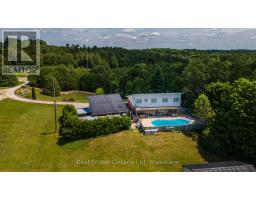
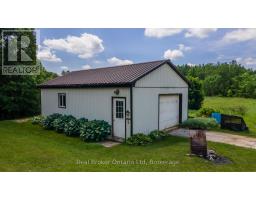
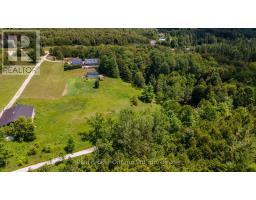
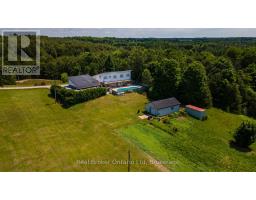
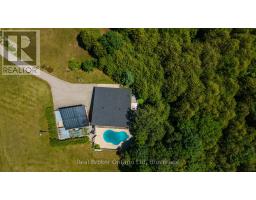
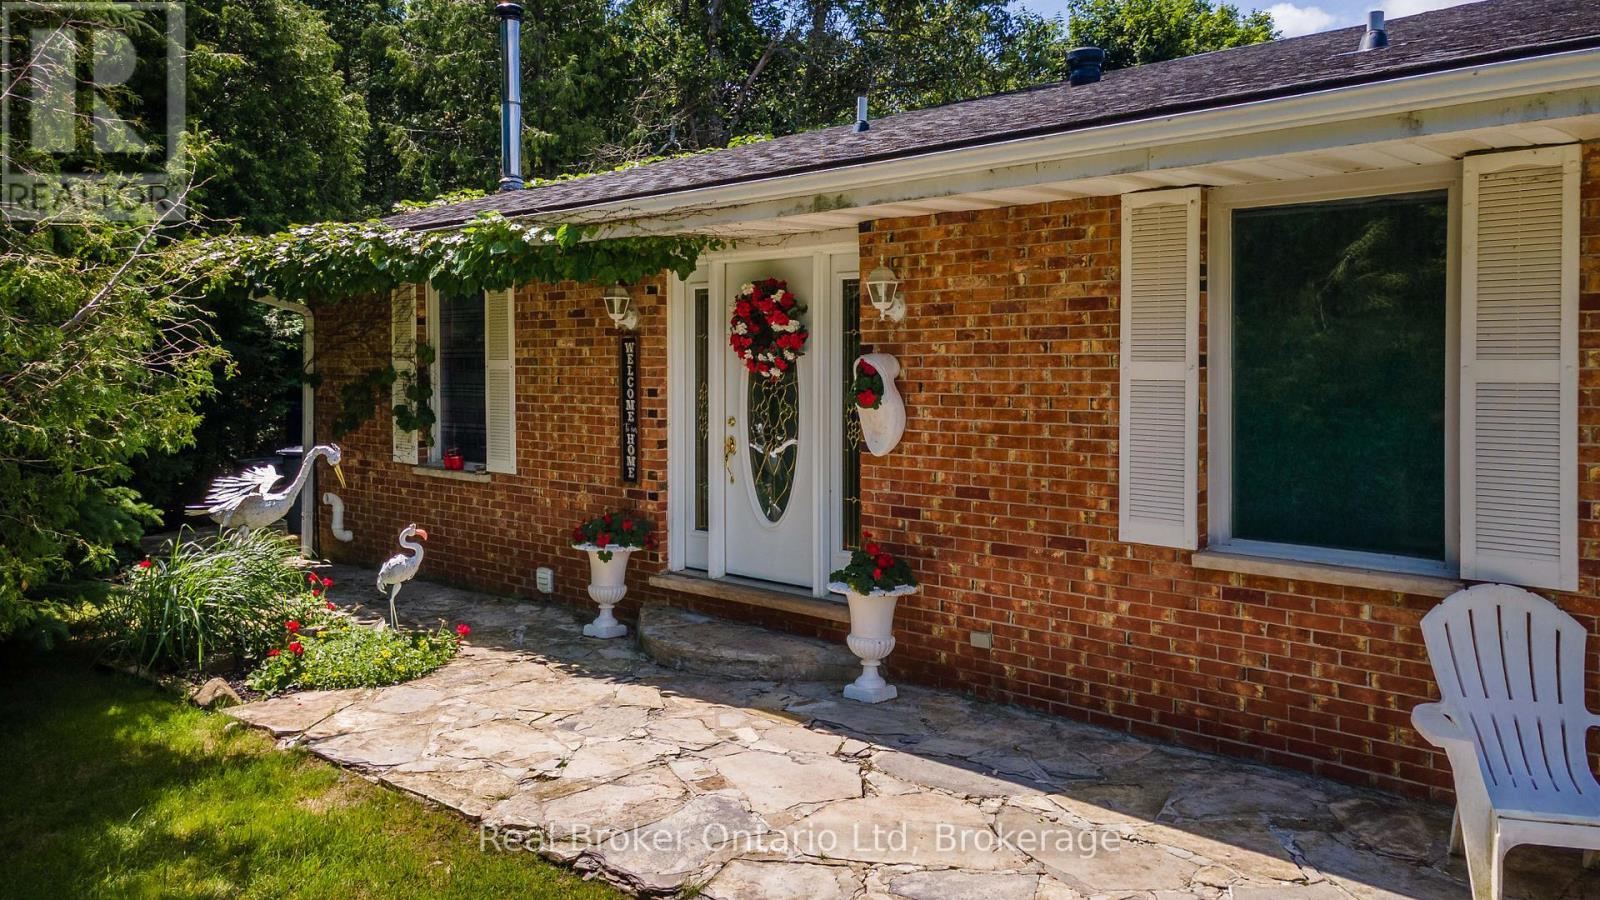
Turnkey operation 20 Dog kennels plus addition Crates for Cat kennel for overnight or extended stays. Owners are retiring and wish to pass this thriving business on to new owners. They are willing to stay on to assist in a smooth transition. They have been charging less than market kennel rates. They have large customer base and have very low vacancy rate. A new owner with have excellent opportunity to accelerate business and income potential. The 4 bedroom house is recently renovated and meticulously maintained. New F/A Propane furnace 2025, central air 2023, hot water heat (upstairs) 2025, Upstairs has a ductless A/C only used 1 summer. Roof re shingled 35 yr shingles 2018. windows low E glass in 2017. Kitchen with quartz counter tops, 30" x 72" island with glass cook top. Builtin Samsung fridge & dishwasher 2024, Frigidaire wall oven 2025, In ground pool and hot tub. Further list of improvements upon request. You need to visit to truly experience the potential in this executive style home with potential income producing stay at home business. 12 hour notice required for viewings , due to the nature of the business the owners will be staying on the premises during showings. (id:56071). Get more information on 775498 Hwy 10 Highway N

Property Features

Appliances:  Hot Tub
Features:  Hillside, Wooded area, Irregular lot size, Rolling, Open space, Paved yard, Hilly
Landscape:  Landscaped
Rental Equipment:  
Pool Type:  Inground pool
Directions:  Cross Streets: Just North of Thistlewood Road and Highway No.10. ** Directions: Highway 10 just North of Markdale on West side. or 34 Km South of Owen Sound on West side Highway No.10.
Zoning Description:  Residence with a commercial/industrial unit
Interior Size (Approximate):  2500 - 3000 sqft
Lot (Approximate):  515.1 x 608.5 FT|5 - 9.99 acres 515.1 x 608.5 FT
Exterior Finish:  Aluminum siding, Brick Veneer
Water:  Drilled Well, Septic System
Heating / Cooling:   Electric, Propane / Central air conditioning, Window air conditioner
Age (Approximate): 51 to 99 years
Foundation: Poured Concrete
Basement:  Partial

Rooms & Sizes

(Approximate)

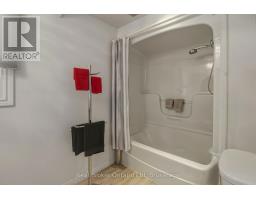
 Bathroom Second level Measurements not available  Kitchen Second level 2.31 m x 1.82 m  Eating area Second level 1.91 m x 3.33 m
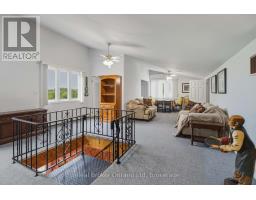
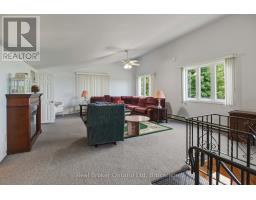
 Other Second level 4.34 m x 1.62 m  Loft Second level 11.95 m x 5.26 m  Kitchen Main level 3.89 m x 4.31 m
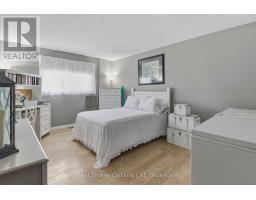
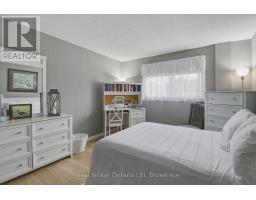
 Living room Main level 5.28 m x 4.35 m  Dining room Main level 2.79 m x 4.31 m  Primary Bedroom Main level 4.49 m x 5.95 m
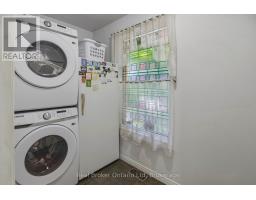
 Bedroom 2 Main level 3.51 m x 6.97 m  Other Main level 3.54 m x 7 m  Laundry room Main level 1.46 m x 2.97 m
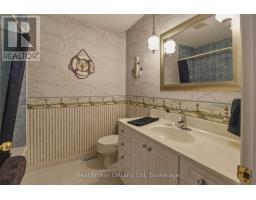
 Mud room Main level 5.25 m x 2.83 m  Bathroom Main level Measurements not available  

Found a property your're looking for? Schedule a showing with our team. We're here to answer your questions and help you get a closer look.

Get More Property Info!

JD

John DiRenzo

Sales Representative
RE/MAX Centre City John DiRenzo Team Brokerage
Direct Phone: (519) 857-3490

* Mandatory fields..
Message has been sent. Thank you
John DiRenzo, Salesperson. Cell: (519) 857-3490. RE/MAX Centre City John DiRenzo Team Brokerage.