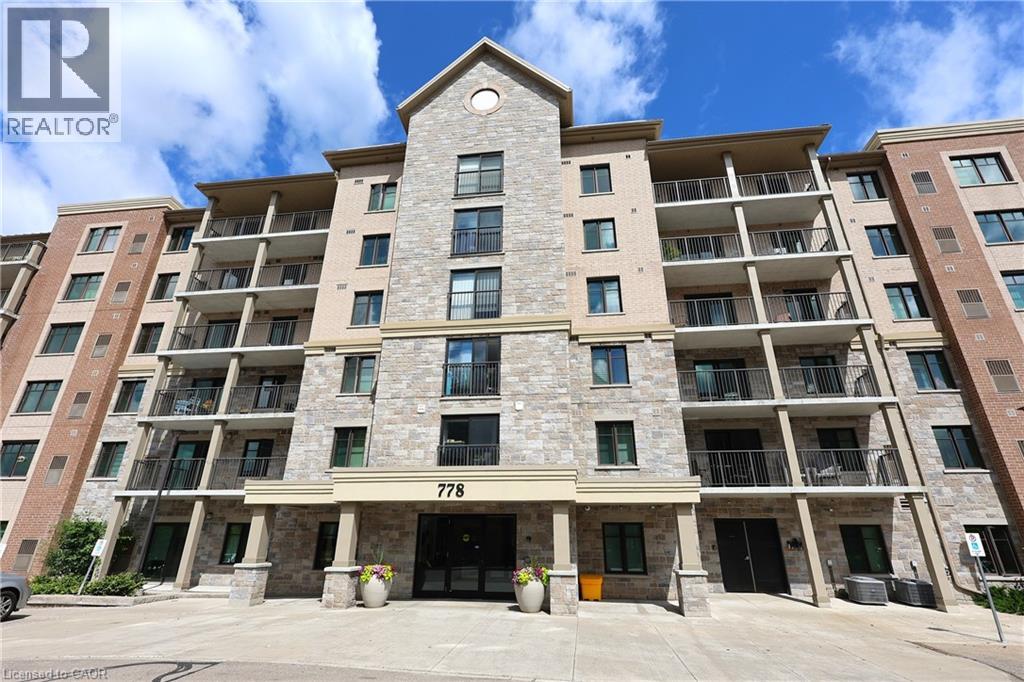
Address: 778 LAURELWOOD Drive UnitNo. 405, Waterloo FOR SALE Subdivision: 441 - Erbsville/Laurelwood Postal Code: N2V0A8 Style: Attached Type: Single Family Apartment Maint/Condo. Fee: 480.57 Fee Includes: Monthly Insurance, Property Management, Water Bedrooms: 2 Bathrooms: 2 Bedrooms Aboveground: 2 Bedrooms Belowground: 0 Parking: Underground Garage: Underground Lot Size (Approximate): x Stories: 5
About 778 Laurelwood Drive Unitno. 405
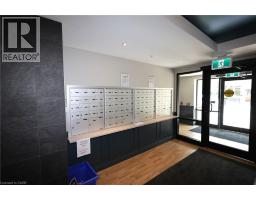
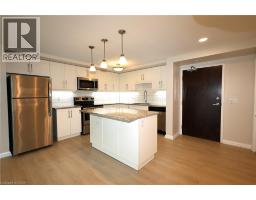
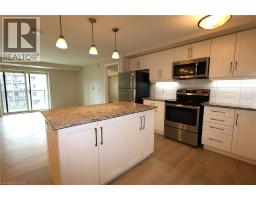
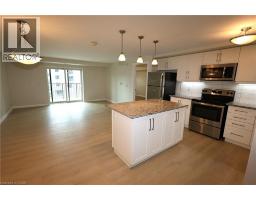
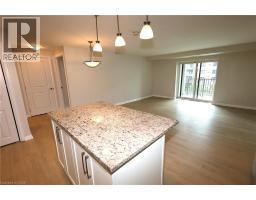
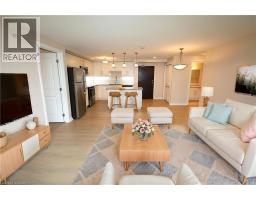
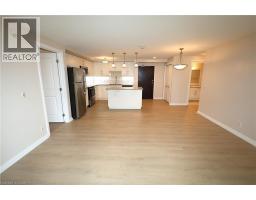
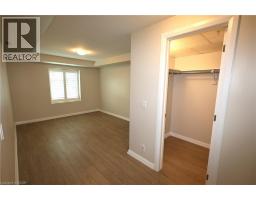
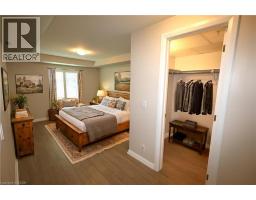
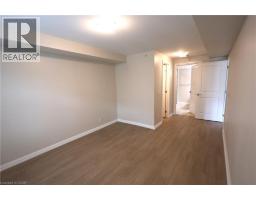
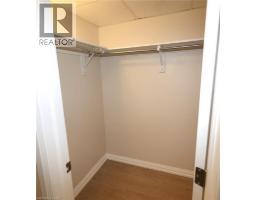
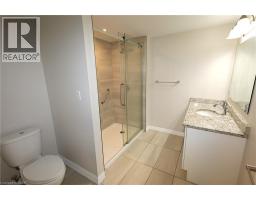
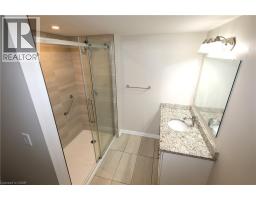
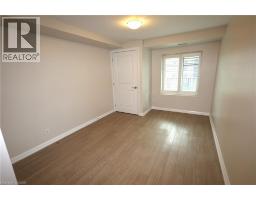
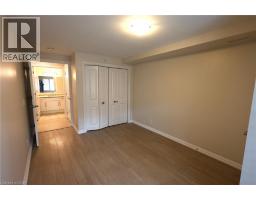
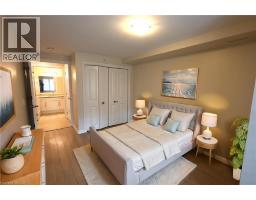
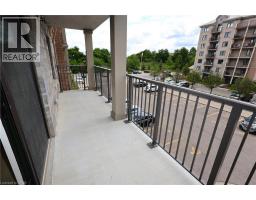
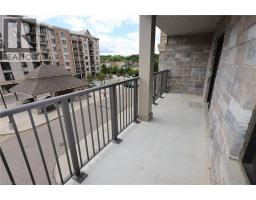
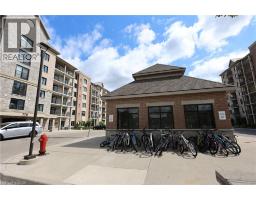
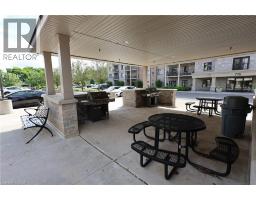
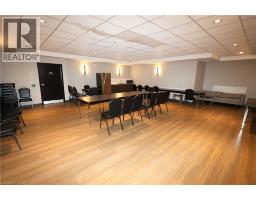
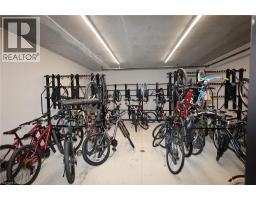
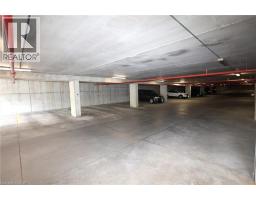
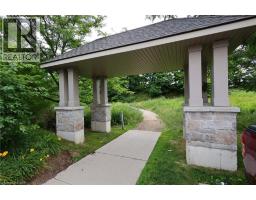
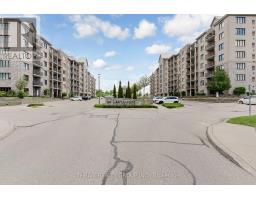
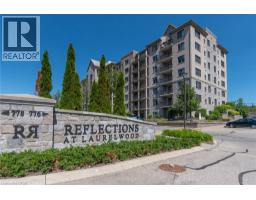
Experience care-free condo living at its finest in Waterloo’s premier Laurelwood neighbourhood. Welcome to Suite 405 at Laurelwood Reflections Phase 2, a stunning unit boasting over 1,000 sq ft of bright, open-concept living. The versatile floor plan features a wealth of natural light, offering total flexibility for your ideal living and dining configurations. Culinary enthusiasts will love the upgraded chef’s kitchen, complete with granite countertops, stainless steel appliances, abundant storage, and a large island with seating for three. The split bedroom layout is ideal for privacy and both bedrooms are generously sized. The primary bedroom features a spacious walk-in closet and a private 3-piece ensuite with a modern glass shower. Step outside onto your private balcony to enjoy picturesque, northern views of Creekside Pond and breathtaking seasonal foliage. There are 2 parking spots with 1 underground and 1 surface spot. Building amenities include a party room, lounge, theatre room, bike storage, visitor parking, and an outdoor BBQ pavilion. You ll love the location in a AAA+ family-friendly area. Walk to groceries, top-rated schools, walking trails, and the Laurel Creek Conservation Area. Turn-key, modern mid-rise living awaits! (id:56071). Get more information on 778 Laurelwood Drive Unitno. 405
Property Features
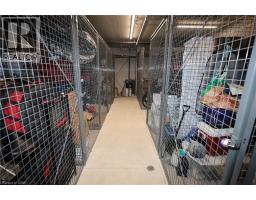
Appliances: Dishwasher, Dryer, Refrigerator, Stove, Water softener, Washer, Microwave Built-in Features: Southern exposure, Conservation/green belt, Balcony, Paved driveway Rental Equipment: None Directions: Erbsville / Laurelwood Drive Zoning Description: MR100 Interior Size (Approximate): 1050 sqft Storage Type: Locker Community Features: Community Centre Amenities: Party Room Lot (Approximate): Unknown Exterior Finish: Brick, Stone, Stucco Water: Municipal water, Unknown, Municipal sewage system Heating / Cooling: Electric, Natural gas / Central air conditioning Age (Approximate): 2019 Constructed Date: 2019 Basement: None
Rooms & Sizes
(Approximate)
Bedroom Main level 13 7 x 10 0
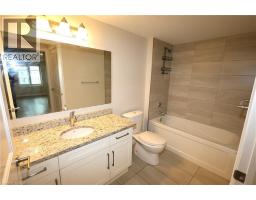
3pc Bathroom Main level Measurements not available
Primary Bedroom Main level 12 4 x 10 6
Living room Main level 15 0 x 16 4
Kitchen Main level 12 8 x 9 4
4pc Bathroom Main level Measurements not available
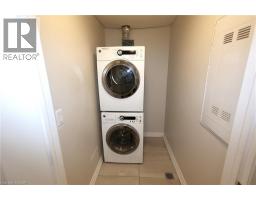
Laundry room Main level Measurements not available
Found a property your're looking for? Schedule a showing with our team. We're here to answer your questions and help you get a closer look.
Get More Property Info!
John DiRenzo
Sales Representative RE/MAX Centre City John DiRenzo Team Brokerage
Direct Phone: (519) 857-3490
John DiRenzo, Salesperson. Cell: (519) 857-3490. RE/MAX Centre City John DiRenzo Team Brokerage.
Terms Of Use
This website is operated by RE/MAX Centre City John DiRenzo Team Brokerage, a brokerage who is a member of The Canadian Real Estate Association (CREA). The content on this website is owned or controlled by CREA. By accessing this website, the user agrees to be bound by these terms of use as amended from time to time, and agrees that these terms of use constitute a binding contract between the user, RE/MAX Centre City John DiRenzo Team Brokerage, and CREA.
The content on this website is protected by copyright and other laws, and is intended solely for the private, non-commercial use by individuals. Any other reproduction, distribution or use of the content, in whole or in part, is specifically prohibited. Prohibited uses include commercial use, "screen scraping", "database scraping", and any other activity intended to collect, store, reorganize or manipulate the content of this website.
Trademarks:
REALTOR®, REALTORS®, and the REALTOR® logo are certification marks that are owned by REALTOR® Canada Inc. and licensed exclusively to The Canadian Real Estate Association (CREA). These certification marks identify real estate professionals who are members of CREA and who must abide by CREA's By-Laws, Rules, and the REALTOR® Code. The MLS® trademark and the MLS® logo are owned by CREA and identify the professional real estate services provided by members of CREA. The data provided is for informational purposes only and should not be relied upon without verification.

 NEW LISTING [CONDO]

 FOR SALE
 FOR SALE
 FOR SALE
 FOR SALE