Address: 78 CHANCERY Drive, Ancaster FOR SALE Subdivision: 422 - Ancaster Heights/Mohawk Meadows/Maywood Postal Code: L9G4M1 Style: Detached 2 Level Type: Single Family House Bedrooms: 5 Bathrooms: 5 Bedrooms Aboveground: 4 Bedrooms Belowground: 1 Parking: Attached Garage Garage: Attached Garage Lot Size: 90 ft x 193 ft Stories: 2
About 78 Chancery Drive
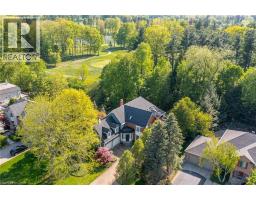
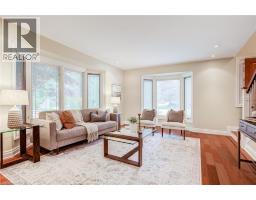
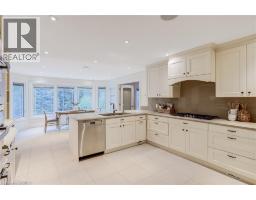
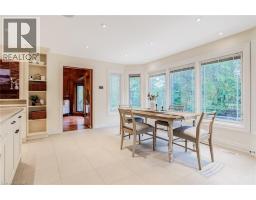
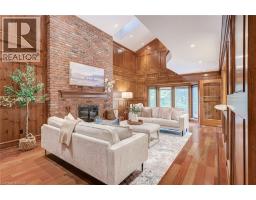
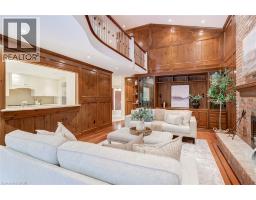
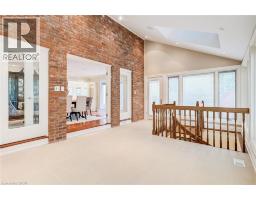
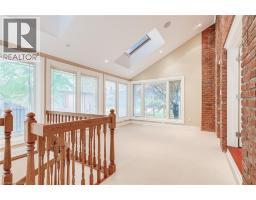
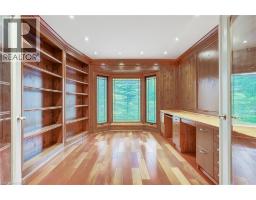
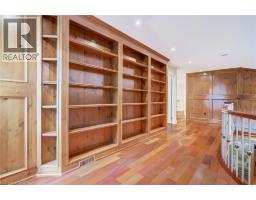
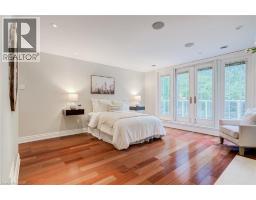
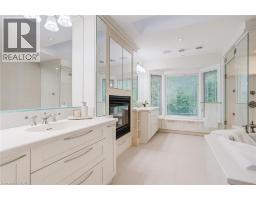
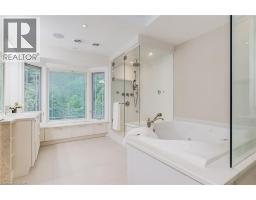
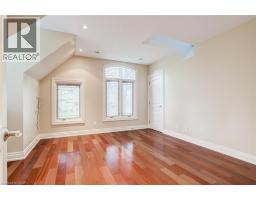
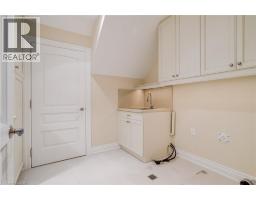
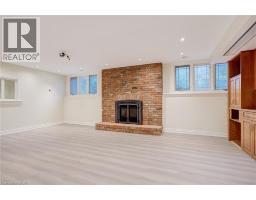
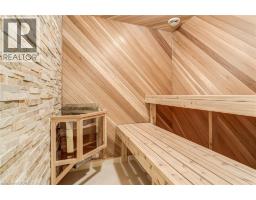
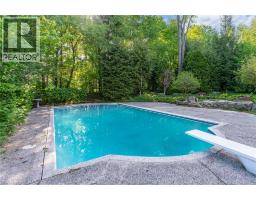
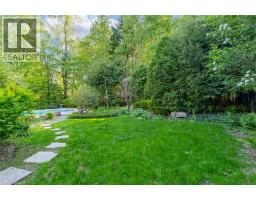
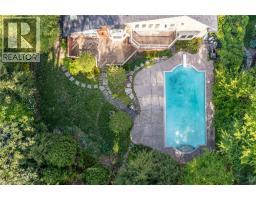
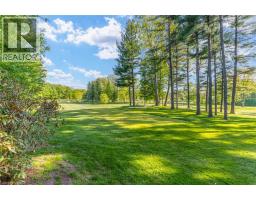
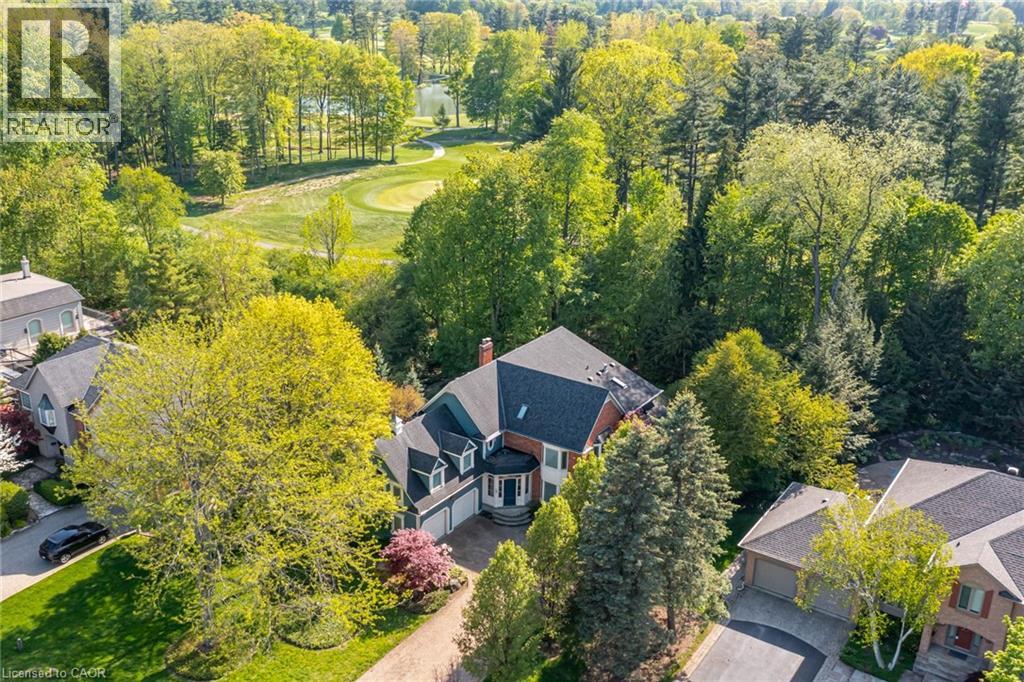
An exceptional custom-built luxury residence backing directly onto the prestigious Hamilton Golf & Country Club, offering breathtaking golf course views, resort-style outdoor living, and over 7,000 square feet of living space on one of Ancaster’s most coveted streets. Situated on an expansive 90 x 193 ft lot on exclusive Chancery Drive, this remarkable home backs onto the 3rd East tee and showcases outstanding craftsmanship, timeless design, and extensive high-end updates throughout. Premium finishes include Pella windows, solid wood doors, trim and custom cabinetry, rich cherry hardwood, heated porcelain tile flooring, and integrated home automation and technology. Designed for both luxurious everyday living and upscale entertaining, the main level features a dramatic two-storey wood-panelled great room with wood-burning fireplace, elegant formal living and dining spaces, a private office, sunroom, and a stunning gourmet solid maple kitchen complete with top-of-the-line Miele and Sub-Zero appliances. Offering nearly 4,800 square feet above grade, the upper-level features four spacious bedrooms, bedroom-level laundry, a private library overlooking the great room with balcony access facing the golf course, and a luxurious primary retreat with a double-sided gas fireplace, spa-inspired ensuite, and multiple walk-in closets including a built-in safe. The professionally finished lower level offers large windows, a spacious recreation room with theatre setup and gas fireplace, a gym area, fifth bedroom, two full bathrooms, and a cedar sauna with direct backyard and pool access through a private circular staircase to the sunroom. Outside, enjoy a resort-inspired backyard with a heated concrete pool, mature landscaping, irrigation system and direct golf course access. Additional features include a whole-home generator, two HVAC systems, exceptional privacy, and a prime Ancaster location close to top-rated schools, shopping, restaurants, parks, and highway access. (id:56071). Get more information on 78 Chancery Drive
Property Features
Appliances: Central Vacuum Features: Automatic Garage Door Opener Landscape: Lawn sprinkler Rental Equipment: Pool Type: Inground pool Directions: Golf Links Road to Chancery Drive Zoning Description: R3 Interior Size: 6779 sqft Community Features: Community Centre, School Bus Access: Road access Lot: under 1/2 acre Exterior Finish: Brick Water: Municipal water, Municipal sewage system Heating / Cooling: Natural gas / Central air conditioning Age: 1986 Foundation: Poured Concrete Constructed Date: 1986 Basement: Full (Finished) Finished
Rooms & Sizes
Laundry room Second level 9 6 x 8 2
Bedroom Second level 13 11 x 15 3
4pc Bathroom Second level 9 2 x 10 2
Bedroom Second level 13 10 x 14 3
Bedroom Second level 16 11 x 15 0
Library Second level 24 1 x 8 0
5pc Bathroom Second level 14 5 x 11 6
Primary Bedroom Second level 19 4 x 13 5
Storage Basement 7 6 x 13 9
Storage Basement 8 2 x 7 8
Utility room Basement 12 7 x 17 0
Sauna Basement 5 11 x 6 2
3pc Bathroom Basement 12 7 x 10 11
3pc Bathroom Basement 11 10 x 9 5
Gym Basement 12 10 x 12 1
Bedroom Basement 13 1 x 11 8
Family room Basement 22 11 x 19 10
Recreation room Basement 23 2 x 14 0
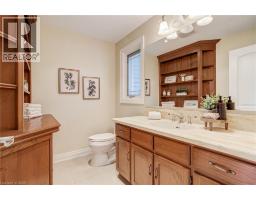
2pc Bathroom Main level 8 2 x 5 9
Office Main level 11 1 x 13 6
Found a property your're looking for? Schedule a showing with our team. We're here to answer your questions and help you get a closer look.
John DiRenzo
Sales Representative RE/MAX Centre City John DiRenzo Team Brokerage
Direct Phone: (519) 857-3490
John DiRenzo, Salesperson. Cell: (519) 857-3490. RE/MAX Centre City John DiRenzo Team Brokerage.
Terms Of Use
This website is operated by RE/MAX Centre City John DiRenzo Team Brokerage, a brokerage who is a member of The Canadian Real Estate Association (CREA). The content on this website is owned or controlled by CREA. By accessing this website, the user agrees to be bound by these terms of use as amended from time to time, and agrees that these terms of use constitute a binding contract between the user, RE/MAX Centre City John DiRenzo Team Brokerage, and CREA.
The content on this website is protected by copyright and other laws, and is intended solely for the private, non-commercial use by individuals. Any other reproduction, distribution or use of the content, in whole or in part, is specifically prohibited. Prohibited uses include commercial use, "screen scraping", "database scraping", and any other activity intended to collect, store, reorganize or manipulate the content of this website.
Trademarks:
REALTOR®, REALTORS®, and the REALTOR® logo are certification marks that are owned by REALTOR® Canada Inc. and licensed exclusively to The Canadian Real Estate Association (CREA). These certification marks identify real estate professionals who are members of CREA and who must abide by CREA's By-Laws, Rules, and the REALTOR® Code. The MLS® trademark and the MLS® logo are owned by CREA and identify the professional real estate services provided by members of CREA. The data provided is for informational purposes only and should not be relied upon without verification.