78 MAIN STREET, West Elgin (West Lorne) NEW LISTING

Brokered by: COLDWELL BANKER STAR REAL ESTATE

MLS®: X13623642 (Freehold)

Price: $359,000.00

Address: 78 MAIN STREET, West Elgin (West Lorne)
FOR SALE
Postal Code: N0L2P0
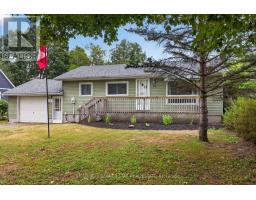
Style: Detached Bungalow
Type: Single Family House
Bedrooms: 2
Bathrooms: 1
Bedrooms Aboveground:  2
Parking:  Attached Garage
Garage: Attached Garage
Lot Size (Approximate):   67 ft ,3 in x 145 ft ,2 in
Property Size (Approximate):  67.3 x 145.2 FT
Stories:  1


About 78 Main Street

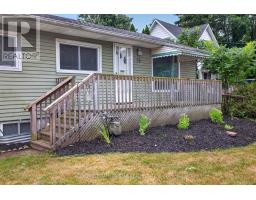
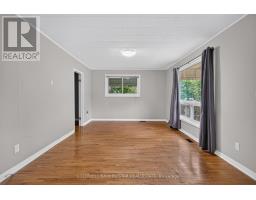
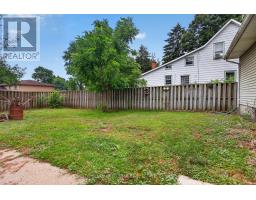
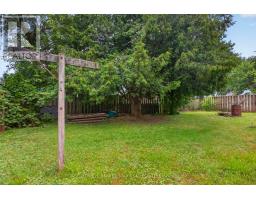
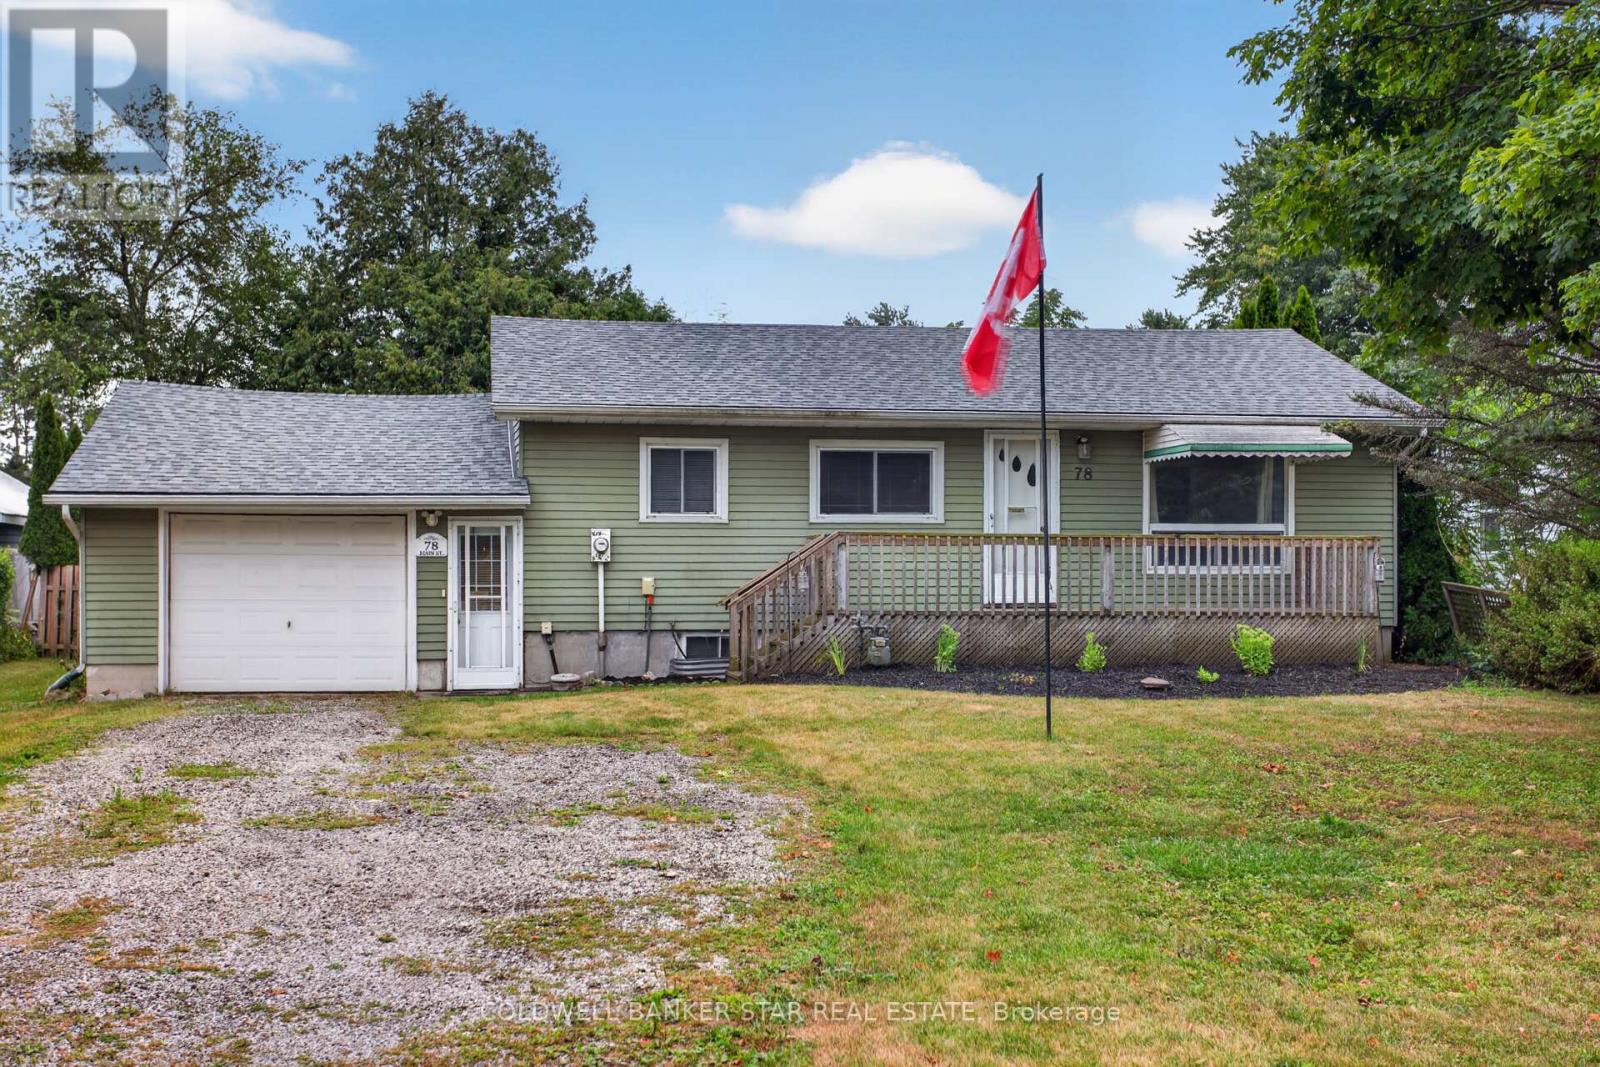
Welcome to this charming bungalow nestled in the welcoming community of West Lorne! Offering 2 bedrooms, 1 full bathroom, and a functional layout, this home is an excellent opportunity for first-time buyers, downsizers, or investors. A versatile bonus room provides endless possibilities to create a welcoming foyer, home office, hobby room, or explore the potential for future bedroom development to suit your needs. One of the standout features is the impressive 19 x 39 attached garage/workshop, offering the perfect space for hobbyists, woodworking, projects, or additional storage. Step outside to enjoy the fully fenced backyard, ideal for children, pets, gardening, or entertaining family and friends. Enjoy peace of mind with major updates already completed, including a new furnace and central air (2024) and new roof shingles (2024).Located in the friendly village of West Lorne, you ll love the charm of small-town living while being just minutes from Highway 401, providing an easy commute to London, Chatham, and surrounding communities. Whether you re looking for your first home, a place to downsize, or an investment opportunity, this well-maintained property offers comfort, convenience, and outstanding value. Don t miss your chance to make it yours! (id:56071). Get more information on 78 Main Street

Property Features

Appliances:  Central Vacuum, Water meter
Features:  Sump Pump
Rental Equipment:  Water Heater
Directions:  Cross Streets: Evandale St. ** Directions: 401 to exit 137 (Graham Rd, West Lorne). South to Main St. East on Main to number 78.
Interior Size (Approximate):  700 - 1100 sqft
Lot (Approximate):  67.3 x 145.2 FT 67.3 x 145.2 FT
Exterior Finish:  Aluminum siding
Water:  Municipal water, Septic System
Heating / Cooling:   Natural gas / Central air conditioning
Age (Approximate): 
Foundation: Block
Basement:  N/A (Partially finished) Partially finished

Rooms & Sizes

(Approximate)

 Recreational, Games room Basement 10.6 m x 3.08 m  Bedroom Basement 5.21 m x 3.36 m  Utility room Basement 5.06 m x 3.53 m
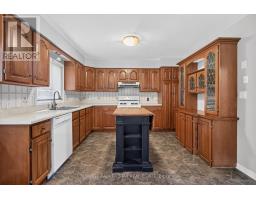
 Living room Main level 1.24 m x 2.25 m  Kitchen Main level 5.33 m x 3.56 m  Primary Bedroom Main level 3.05 m x 3.47 m
 Bedroom Main level 2.5 m x 3.54 m  Bathroom Main level 1.24 m x 2.26 m  Foyer Main level 1.12 m x 5.06 m
 Workshop Ground level 5.82 m x 12.13 m    

Found a property your're looking for? Schedule a showing with our team. We're here to answer your questions and help you get a closer look.

Get More Property Info!

JD

John DiRenzo

Sales Representative
RE/MAX Centre City John DiRenzo Team Brokerage
Direct Phone: (519) 857-3490

* Mandatory fields..

Message has been sent. Thank you

John DiRenzo, Salesperson. Cell: (519) 857-3490. RE/MAX Centre City John DiRenzo Team Brokerage.