78 OPTIMIST DRIVE, Southwold NEW LISTING

Brokered by: PRIME REAL ESTATE BROKERAGE

MLS®: X13670690 (Freehold)

Price: $1,349,000.00

Address: 78 OPTIMIST DRIVE, Southwold
FOR SALE
Postal Code: N5P0G3
Style: Detached
Type: Single Family House
Bedrooms: 4
Bathrooms: 4
Bedrooms Aboveground:  4
Parking:  Attached Garage
Garage: Attached Garage
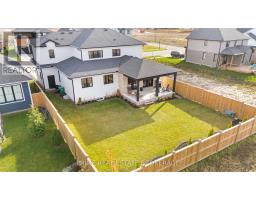
Lot Size (Approximate):   55 ft x 118 ft
Property Size (Approximate):  55 x 118 FT
Stories:  2


About 78 Optimist Drive

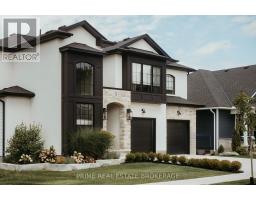
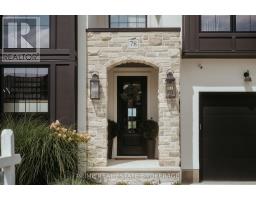
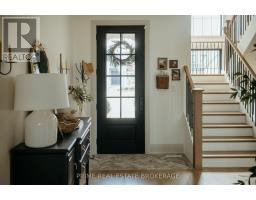
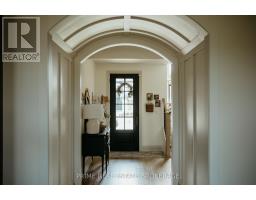
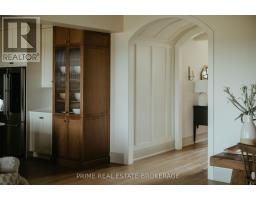
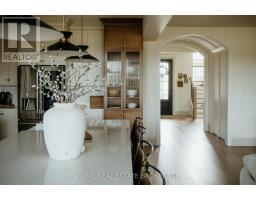
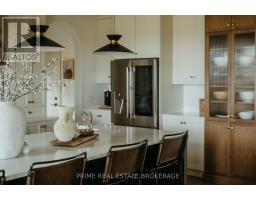
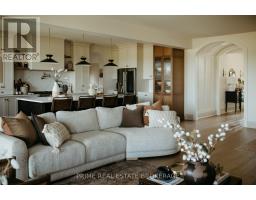
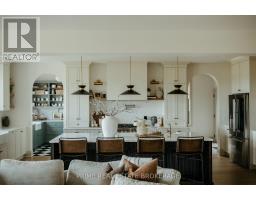
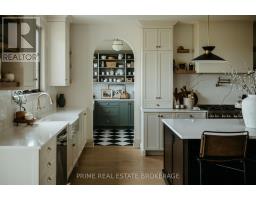
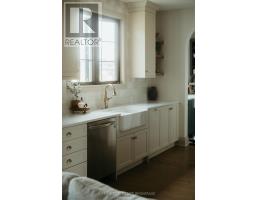
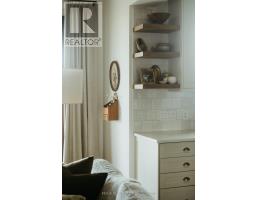
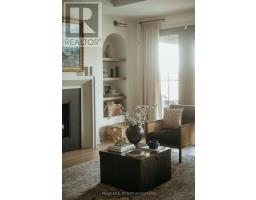
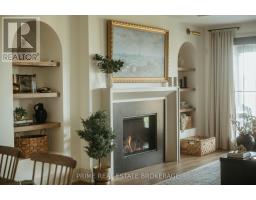
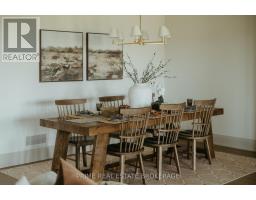
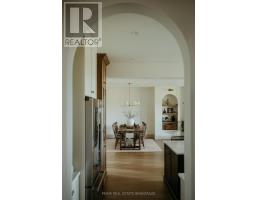
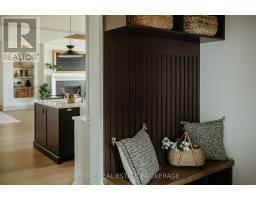
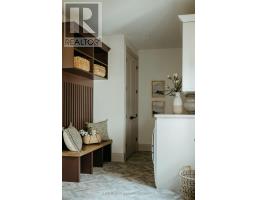
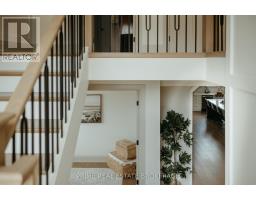
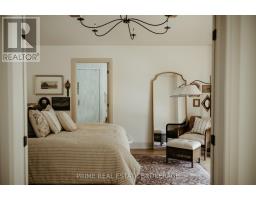
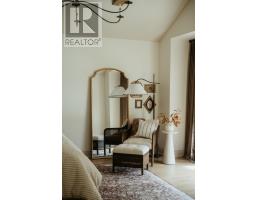
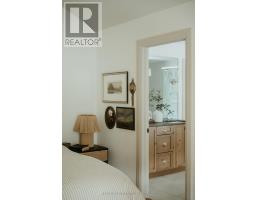
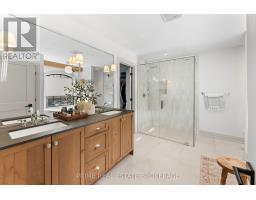
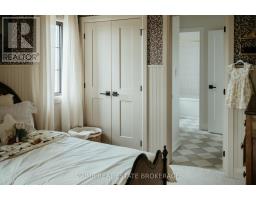
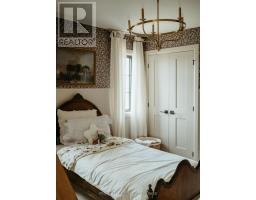
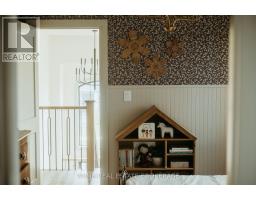
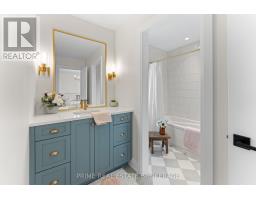
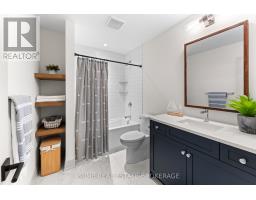
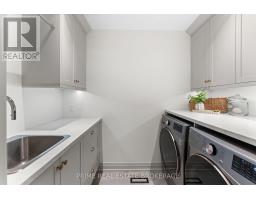
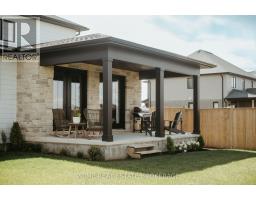
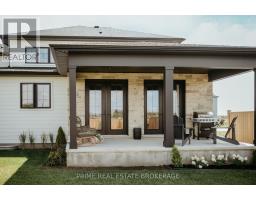
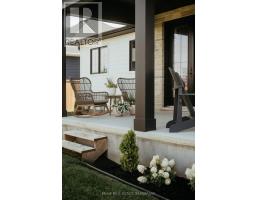
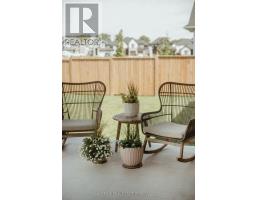
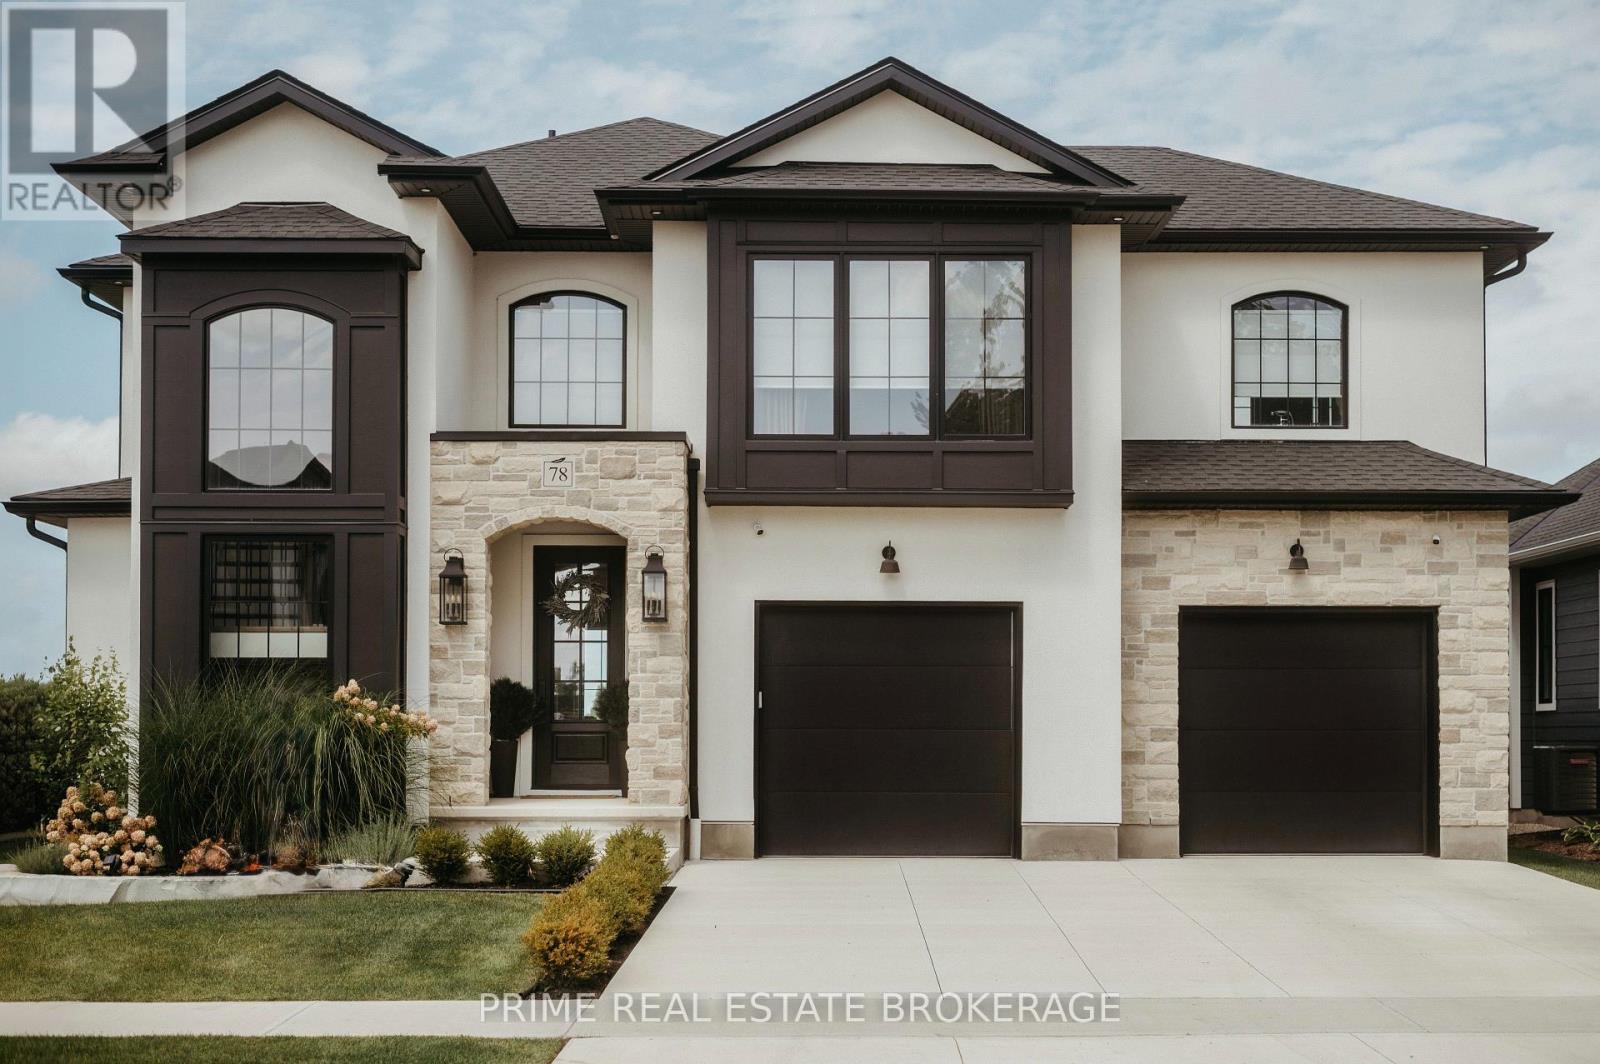
Built by Halcyon Homes with a blend of vintage French inspiration and modern design, 78 Optimist Drive delivers 2,635 square feet of thoughtful family layout and detailed craftsmanship.The main floor is centered around a massive ten-foot ribbed island, paired with cream and wood cabinetry, gold accents, and a hidden butler s pantry complete with checkered tile and a coffee bar. The kitchen opens directly to the dining area and great room, which features exposed wood beams, a sleek fireplace, and double French doors leading out to a covered patio.Upstairs, the primary suite features vaulted ceilings and an ensuite with a freestanding tub and barrier-free shower. Three additional bedrooms, a Jack & Jill bathroom, and a second-floor laundry room round out the upper level.Practical features throughout include hardwood floors, custom trim, a redesigned main-floor mudroom, dual laundry spaces, and plenty of storage.Located in Talbotville s Southwold community, you get small-town peace just minutes from London. (id:56071). Get more information on 78 Optimist Drive

Property Features

Appliances:  Garage door opener remote(s), Water Heater, Water meter, Dishwasher, Dryer, Garage door opener, Microwave, Stove, Washer, Window Coverings, Refrigerator
Features:  Sump Pump
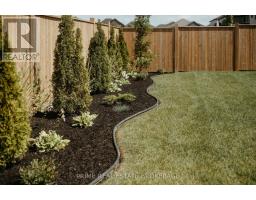
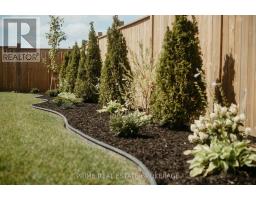
Landscape:  Landscaped
Rental Equipment:  Water Heater
Fireplace Total:  1
Directions:  Optimist & Talbotville Gore Rd
Zoning Description:  R1
Interior Size (Approximate):  2500 - 3000 sqft
Fence:  Fully Fenced, Fenced yard
Community Features:  Community Centre
Amenities:  Fireplace(s)
Lot (Approximate):  55 x 118 FT 55 x 118 FT
Exterior Finish:  Stone, Stucco
Water:  Municipal water, Sanitary sewer
Heating / Cooling:   Natural gas / Central air conditioning, Air exchanger
Age (Approximate): 0 to 5 years
Foundation: Poured Concrete
Basement:  Full (Unfinished) Unfinished

Rooms & Sizes

(Approximate)

 Bedroom 4 Second level 3.35 m x 3.94 m  Laundry room Second level 0.48 m x 2.45 m  Bathroom Second level 2.84 m x 2.2 m
 Bathroom Second level 5 m x 3.84 m  Bathroom Second level 3.82 m x 3.25 m  Primary Bedroom Second level 3.92 m x 4.96 m
 Bedroom 2 Second level 3.2 m x 3.02 m  Bedroom 3 Second level 3.36 m x 3.94 m  Office Main level 3.3 m x 3.05 m
 Dining room Main level 5.97 m x 3.83 m  Living room Main level 5.96 m x 4.32 m  Kitchen Main level 3.6 m x 7.07 m
 Pantry Main level 2.44 m x 2.64 m  Laundry room Main level 2.44 m x 4.33 m  Partial bathroom Main level 1.4 m x 2.39 m

Found a property your're looking for? Schedule a showing with our team. We're here to answer your questions and help you get a closer look.

Get More Property Info!

JD

John DiRenzo

Sales Representative
RE/MAX Centre City John DiRenzo Team Brokerage
Direct Phone: (519) 857-3490

* Mandatory fields..

Message has been sent. Thank you

John DiRenzo, Salesperson. Cell: (519) 857-3490. RE/MAX Centre City John DiRenzo Team Brokerage.