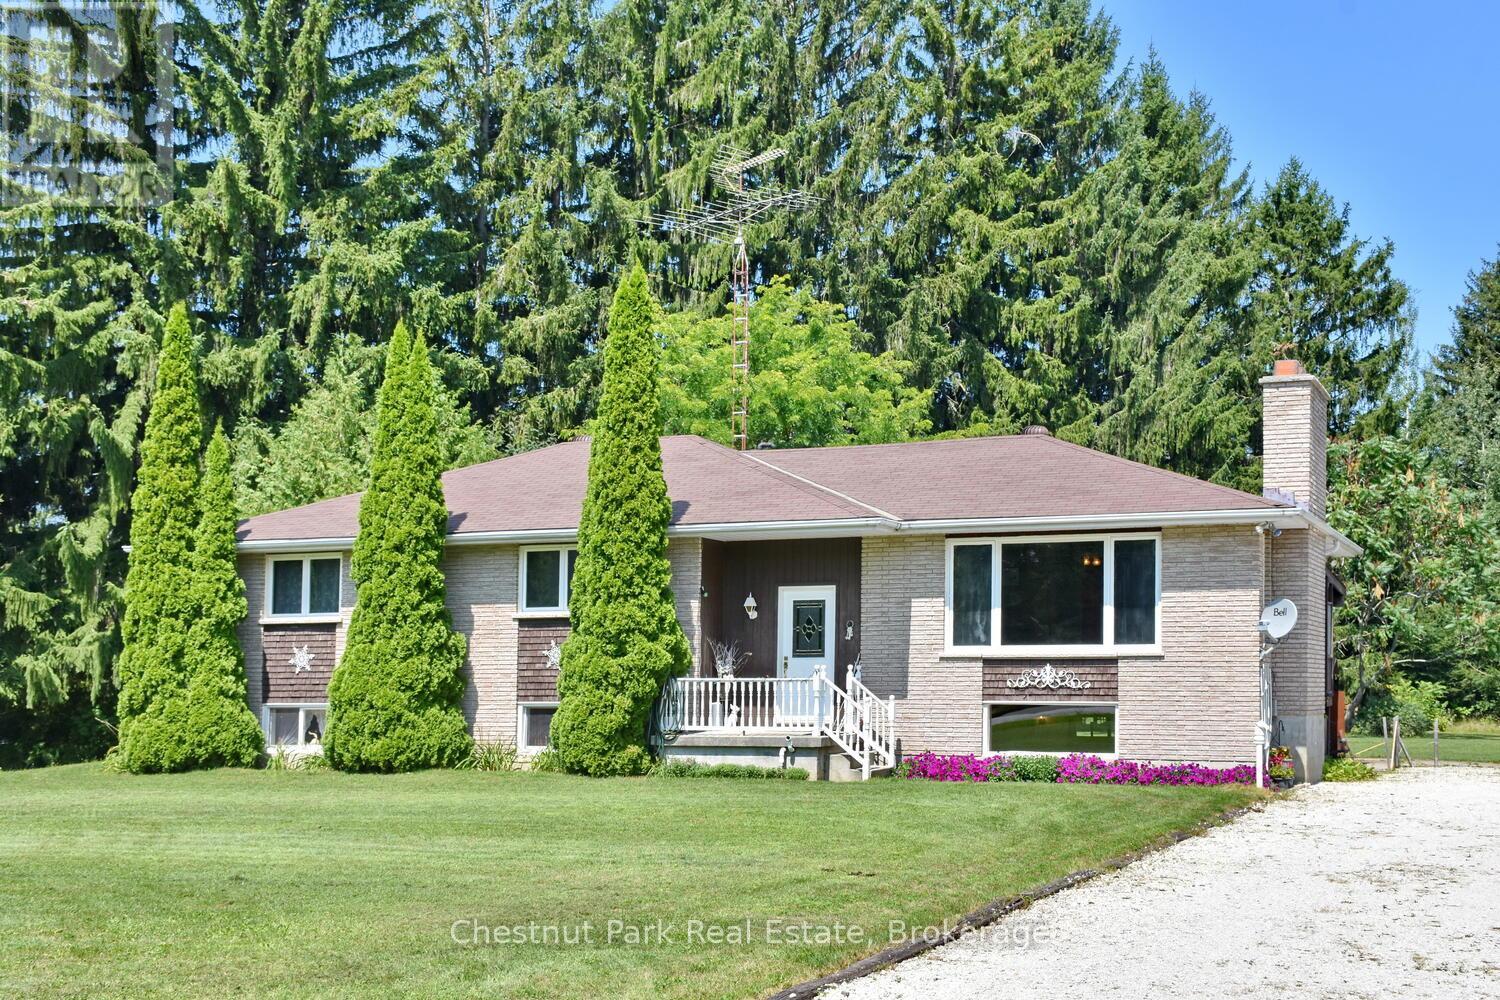
7802 36/37 NOTTAWASAGA SIDE ROAD, Clearview NEW LISTING

Brokered by: Chestnut Park Real Estate

MLS®: S13662540 (Freehold)

Price: $929,000.00

Address: 7802 36/37 NOTTAWASAGA SIDE ROAD, Clearview
FOR SALE
Postal Code: L0M1P0
Style: Detached Raised bungalow
Type: Single Family House
Bedrooms: 6
Bathrooms: 2
Bedrooms Aboveground:  4
Bedrooms Belowground:  2
Parking:  Detached Garage
Garage: Detached Garage
Lot Size (Approximate):   200 ft x 273 ft ,3 in
Property Size (Approximate):  200 x 273.3 FT ; 273.34ft x 156.39ft x 289.93ft x200.02ft
Stories:  1


About 7802 36/37 Nottawasaga Side Road

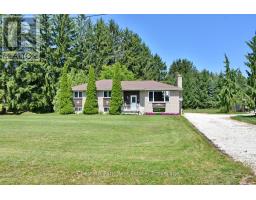
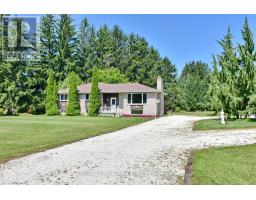
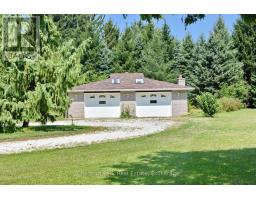
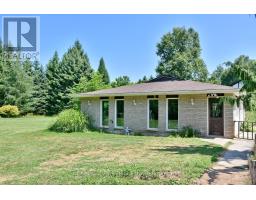
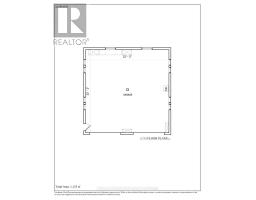
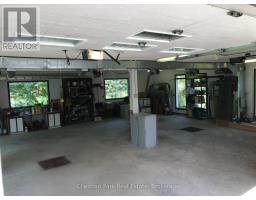
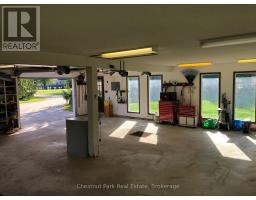
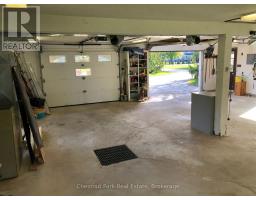
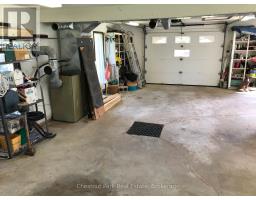
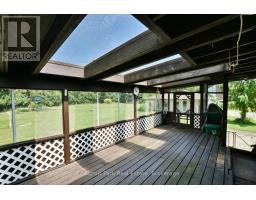
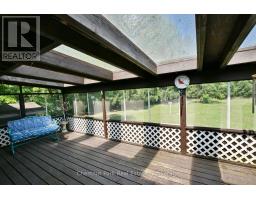
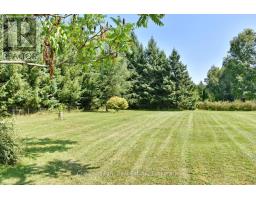
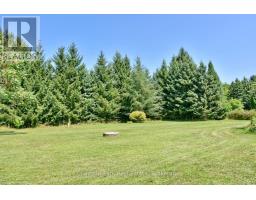
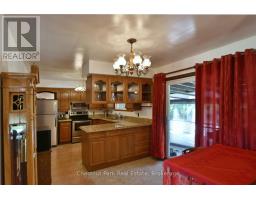
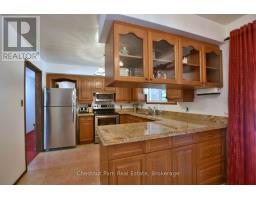
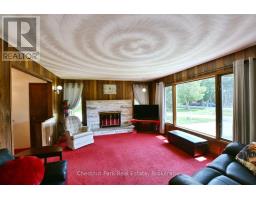
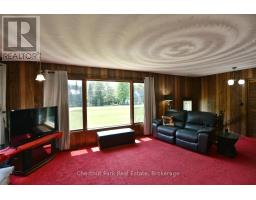
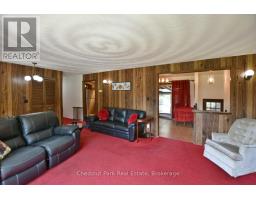
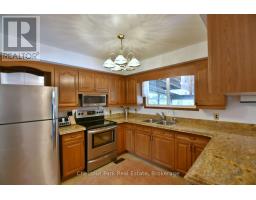
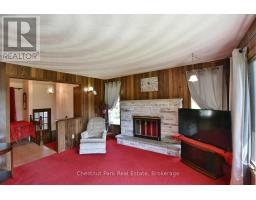
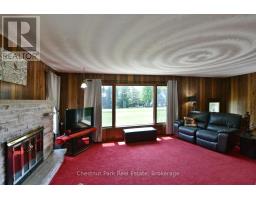
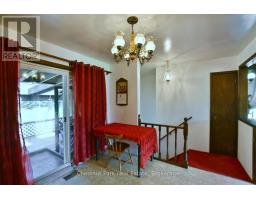
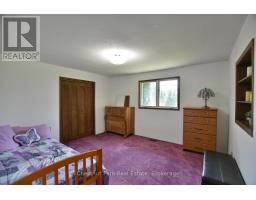
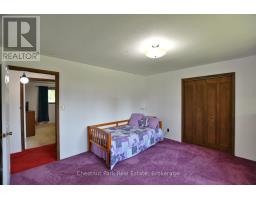
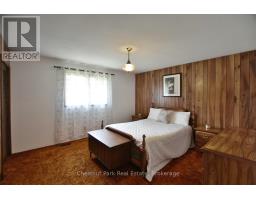
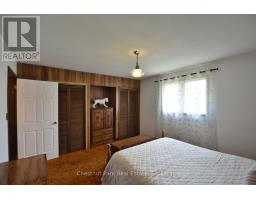
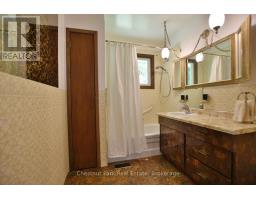
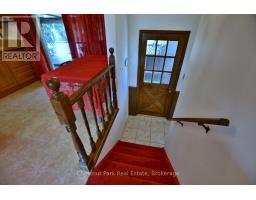
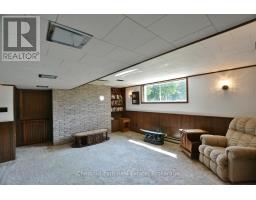
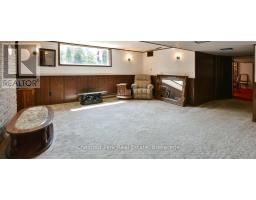
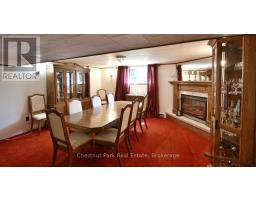
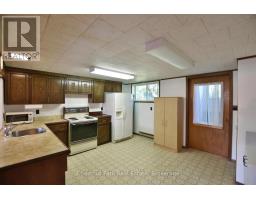
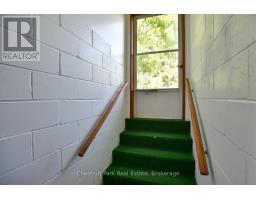
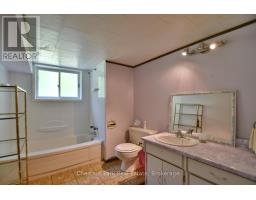
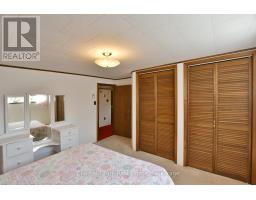
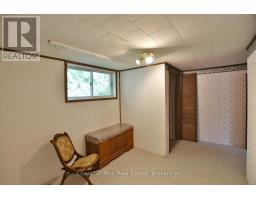
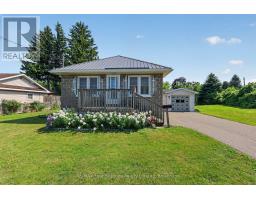
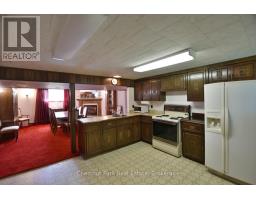
Welcome to 7802 36/37 Nottawasaga Side Road. This raised bungalow offering in law Potential 2-car garage with work shop located in the sought-after community of Nottawa, only minutes from downtown Collingwood. Offering the perfect blend of privacy and small-town charm, this home features 4+2 large bedrooms, 2. bathrooms, 2 fire places, a circular driveway leading to a two-car garage with work shop with its own electrical panel, heat source and a/c. Driveaway parking for approximately ten vehicles. The spacious finished basement has its own separate entrance. It can expand the living area with two additional bedrooms, full bathroom, and a large recreation room, dining room with propane fireplace and open concept kitchen, perfect for family gatherings, movie nights, or guests. Excellent home for multigenerational living. Set on a generous lot just over an acre with 200 feet of frontage, mature pines grace the boundary of this property offering peaceful country views with the convenience of nearby amenities. Enjoy beautiful sunsets, and a quiet setting just minutes from the trail, shopping, dining, skiing, golf, and Georgian Bay. Located within walking distance to a popular elementary school, local restaurant, convenience store, this exceptional property is awaiting your personal touch and offers the lifestyle many buyers are searching for. (id:56071). Get more information on 7802 36/37 Nottawasaga Side Road

Property Features

Appliances:  Garage door opener remote(s), Water softener, Dryer, Two stoves, Washer, Window Coverings, Two Refrigerators
Features:  Wooded area, Irregular lot size, Open space, Flat site, Sump Pump
Rental Equipment:  
Fireplace Total:  2
Directions:  Cross Streets: Hwy 124 and 36/37 Nottawasaga Side Road. ** Directions: Hwy 124 to 36/37 Side Road, west to No.7802.
Zoning Description:  RU
Interior Size (Approximate):  1500 - 2000 sqft
View:  Mountain view
Community Features:  School Bus
Amenities:  Fireplace(s)
Lot (Approximate):  200 x 273.3 FT ; 273.34ft x 156.39ft x 289.93ft x200.02ft|1/2 - 1.99 acres 200 x 273.3 FT ; 273.34ft x 156.39ft x 289.93ft x200.02ft
Exterior Finish:  Brick
Flooring:  Carpeted
Water:  , Septic System
Heating / Cooling:   Propane / Central air conditioning
Age (Approximate): 
Foundation: Block
Basement:  N/A, Full, N/A (Finished) Finished

Rooms & Sizes

(Approximate)

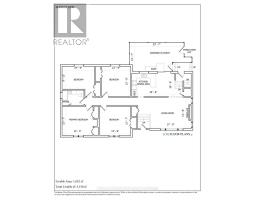
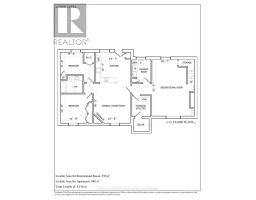
 Recreational, Games room Lower level 7.11 m x 3.23 m  Laundry room Lower level 1.93 m x 2 m  Bedroom 5 Lower level 2.81 m x 2.82 m
 Bedroom Lower level 3.66 m x 3.36 m  Dining room Lower level 5 m x 4.7 m  Kitchen Lower level 3.78 m x 4.45 m
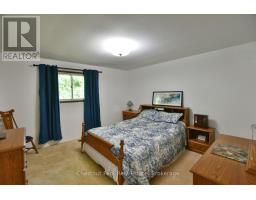
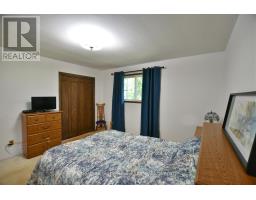
 Kitchen Main level 4.26 m x 3.02 m  Living room Main level 4.17 m x 5.41 m  Primary Bedroom Main level 5.41 m x 4.16 m
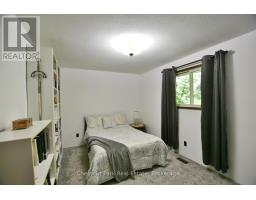
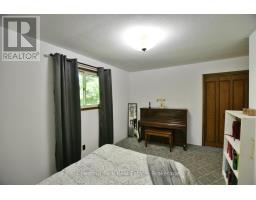
 Bedroom 2 Main level 5.41 m x 4.16 m  Bedroom 3 Main level 3.96 m x 3.89 m  Bedroom 4 Main level 3.03 m x 4.3 m

Found a property your're looking for? Schedule a showing with our team. We're here to answer your questions and help you get a closer look.

Get More Property Info!

JD

John DiRenzo

Sales Representative
RE/MAX Centre City John DiRenzo Team Brokerage
Direct Phone: (519) 857-3490

* Mandatory fields..
Message has been sent. Thank you
John DiRenzo, Salesperson. Cell: (519) 857-3490. RE/MAX Centre City John DiRenzo Team Brokerage.