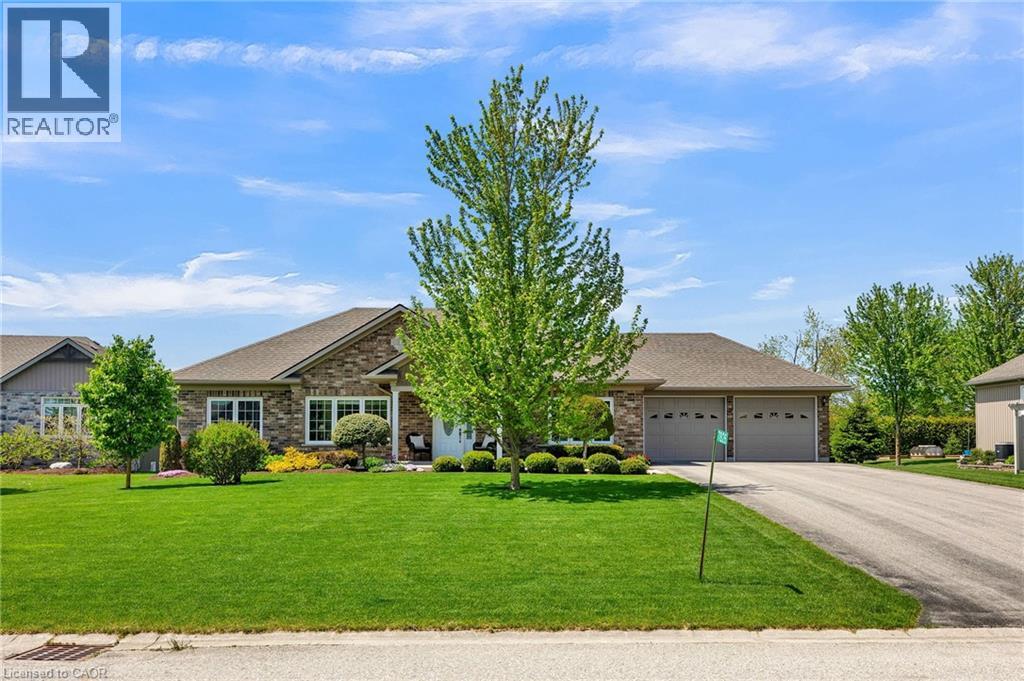
7826 COLONIAL Drive, Carthage NEW LISTING

Brokered by: Real Broker Ontario Ltd., Brokerage

MLS®: 40834355 (Freehold)

Price: $899,900.00

Address: 7826 COLONIAL Drive, Carthage
FOR SALE
Subdivision: 44 - Milverton
Postal Code: N4W3G9
Style: Detached Bungalow
Type: Single Family House
Bedrooms: 3
Bathrooms: 2
Bedrooms Aboveground:  3
Bedrooms Belowground:  0
Parking:  Attached Garage
Garage: Attached Garage
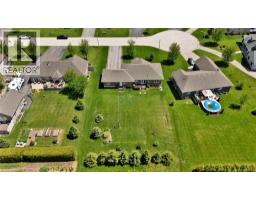
Lot Size:   106 ft x 220 ft
Property Size:  0.52
Stories:  1


About 7826 Colonial Drive

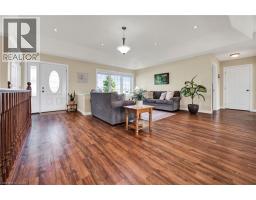
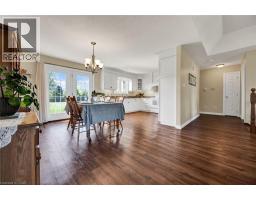
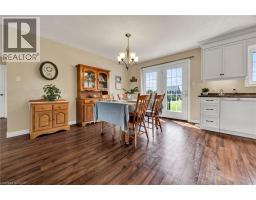
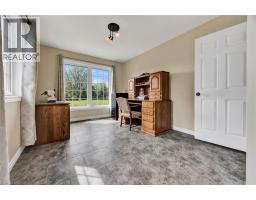
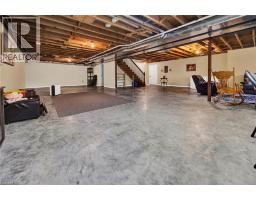
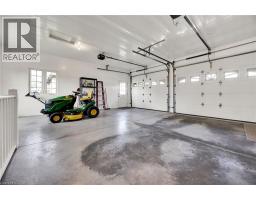
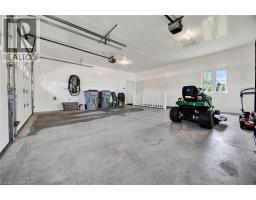
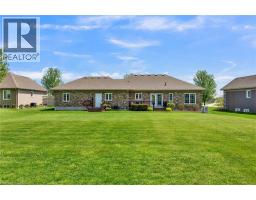
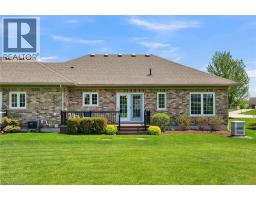
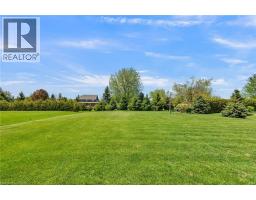
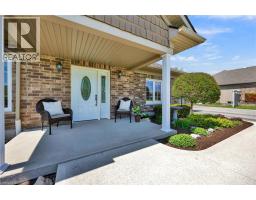
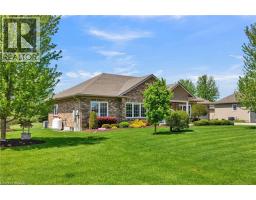
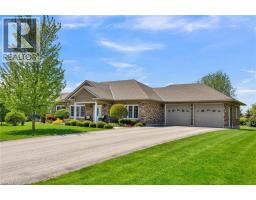
Welcome to this beautifully maintained bungalow tucked away on a quiet cul-de-sac in the peaceful community of Carthage, Ontario. Set on a deep 126-foot lot, this property offers the perfect balance of privacy and outdoor space, with a comfortable setback from the road and a spacious backyard ideal for relaxing, entertaining, or gardening. Inside, the bright open-concept layout seamlessly connects the kitchen, dining, and living areas, creating a warm and inviting space filled with natural light. The kitchen features timeless white cabinetry, ample prep space, and a functional design perfect for both everyday living and hosting. Offering 3 bedrooms and 2 bathrooms, including a spacious primary suite complete with a walk-in closet and private ensuite, this home is thoughtfully designed for comfort and convenience. Two additional bedrooms near the front of the home provide flexibility for family, guests, or office space, while main floor laundry adds ease to daily living. The wide-open unfinished basement includes a bathroom rough-in and offers incredible future potential to create additional living space tailored to your needs. Complete with a full 2-car garage with direct access to the basement, this home that has been exceptionally well cared for throughout, and is move in ready! Call your REALTOR® today to schedule your private showing! (id:56071). Get more information on 7826 Colonial Drive

Property Features

Appliances:  Central Vacuum, Dishwasher, Dryer, Microwave, Refrigerator, Stove, Water softener, Washer, Hood Fan, Window Coverings, Garage door opener
Features:  Sump Pump
Rental Equipment:  Propane Tank
Directions:  From highway 86: Turn left onto Perth Road 131, Turn left onto Line 83, Turn right onto Colonial Drive
Zoning Description:  HVR
Interior Size:  1675 sqft
Community Features:  Quiet Area
Access:  Road access
Lot:  0.52 ac|under 1/2 acre 0.52
Exterior Finish:  Brick, Vinyl siding
Water:  Drilled Well, Well, Septic System
Heating / Cooling:   Propane / Central air conditioning
Age:  2014
Foundation: Poured Concrete
Constructed Date:  2014
Basement:  Full (Partially finished) Partially finished

Rooms & Sizes

 Utility room Basement 12 11 x 13 5  Other Basement 35 7 x 48 0  Cold room Basement 6 4 x 10 7
 Primary Bedroom Main level 12 11 x 14 1  Living room Main level 20 1 x 18 0  Laundry room Main level 10 1 x 11 7
 Kitchen Main level 11 11 x 10 7  Other Main level 22 5 x 23 5  Dining room Main level 12 0 x 9 11
 Bedroom Main level 15 0 x 9 11  Bedroom Main level 12 7 x 12 8  Full bathroom Main level 8 8 x 8 5
 3pc Bathroom Main level 12 11 x 6 0    

Found a property your're looking for? Schedule a showing with our team. We're here to answer your questions and help you get a closer look.

JD

John DiRenzo

Sales Representative
RE/MAX Centre City John DiRenzo Team Brokerage
Direct Phone: (519) 857-3490

* Mandatory fields..

Message has been sent. Thank you

John DiRenzo, Salesperson. Cell: (519) 857-3490. RE/MAX Centre City John DiRenzo Team Brokerage.