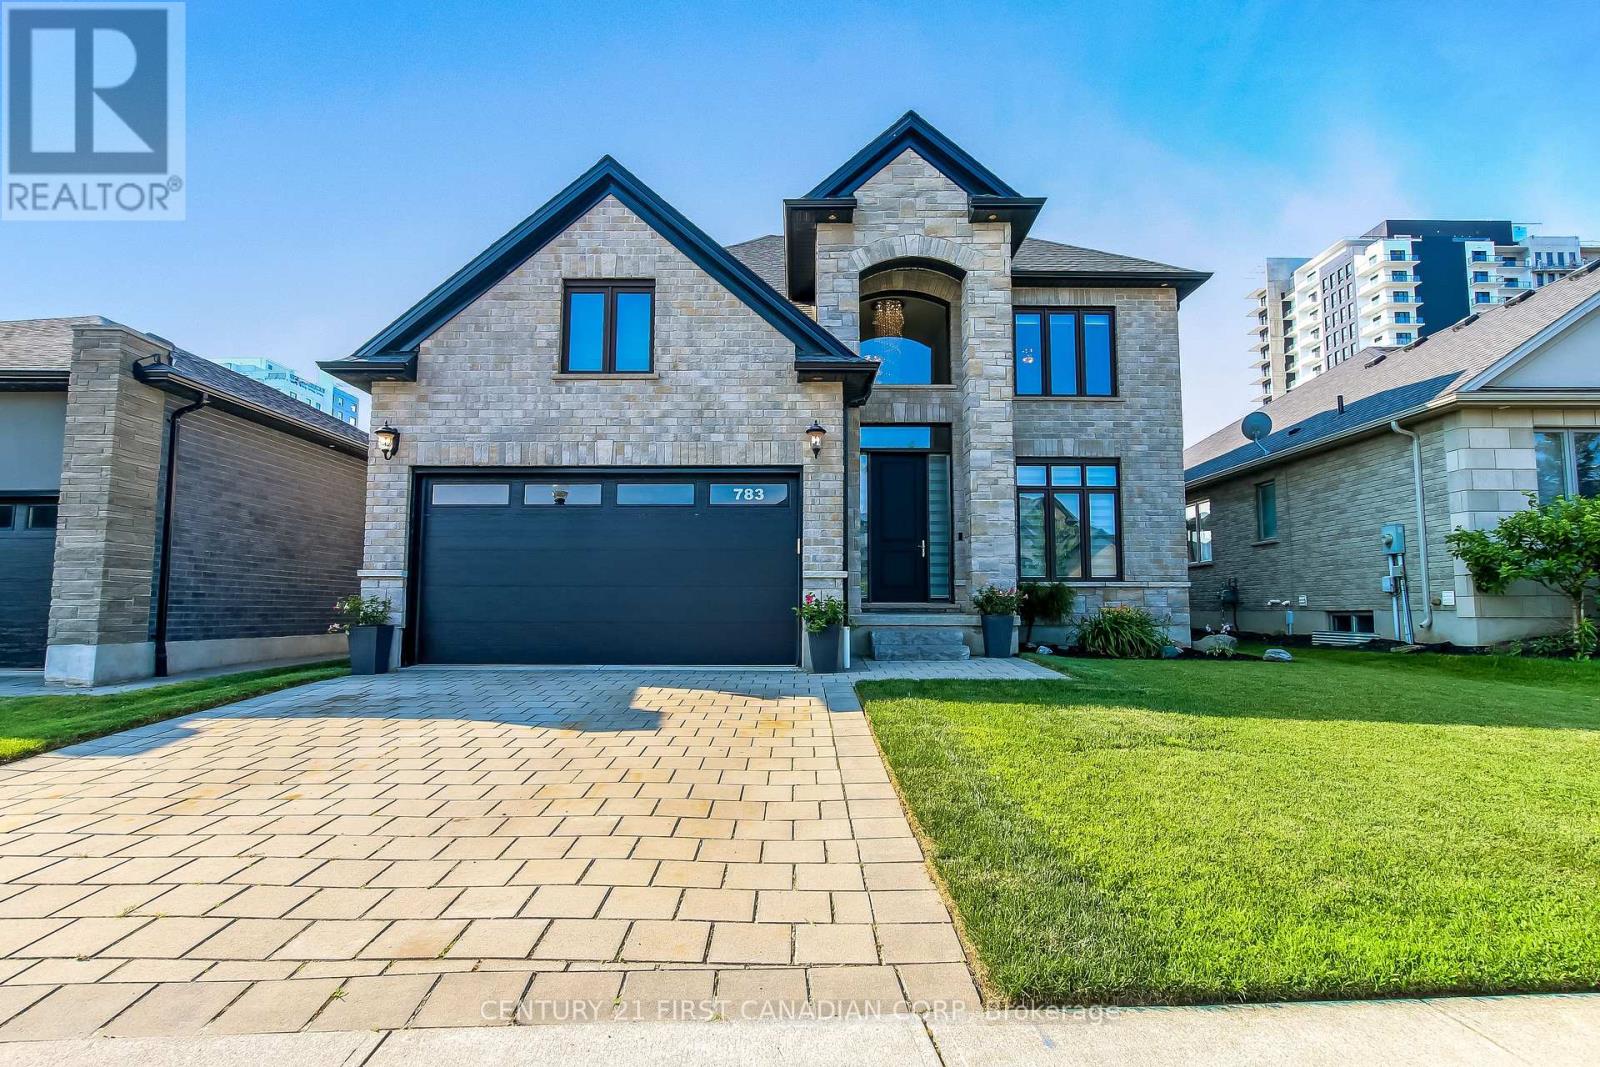
783 HICKORYRIDGE COMMON, London North (North R) NEW LISTING

Brokered by: CENTURY 21 FIRST CANADIAN CORP

MLS®: X13567768 (Freehold)

Price: $1,249,900.00

Address: 783 HICKORYRIDGE COMMON, London North (North R)
FOR SALE
Postal Code: N6G0M8
Style: Detached
Type: Single Family House
Bedrooms: 5
Bathrooms: 4
Bedrooms Aboveground:  4
Bedrooms Belowground:  1
Parking:  Attached Garage
Garage: Attached Garage
Lot Size (Approximate):   49 ft ,3 in x 142 ft
Property Size (Approximate):  49.3 x 142 FT ; 49.33 ftx144.13 ftx49.37 ftx141.79 ft
Stories:  2


About 783 Hickoryridge Common

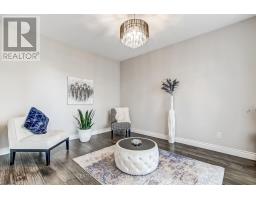
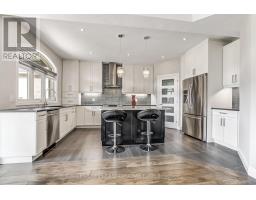
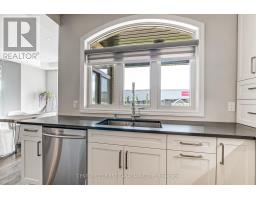
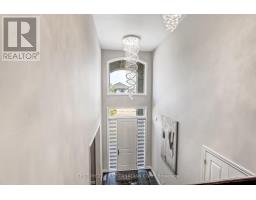
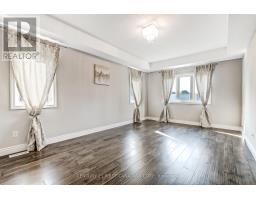
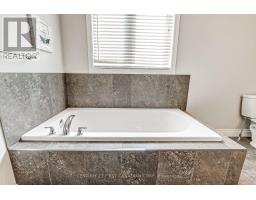
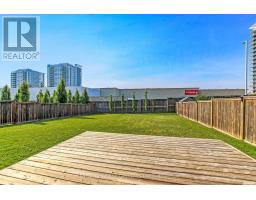
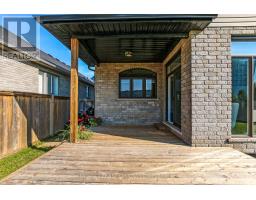
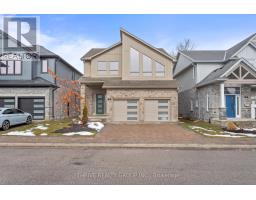
Stunning Luxury Family Home with Premium Finishes Throughout. Welcome to this exceptional luxury home, thoughtfully designed with elegance, comfort, and modern living in mind. Step into the impressive two-storey foyer that flows seamlessly into the heart of the home featuring a spacious open-concept layout, combining the gourmet kitchen, dining area and family room around a beautiful electric fireplace and ground to ceiling windows for a warm sun filled space, perfect for everyday living and entertaining. The chef-inspired kitchen boasts an abundance of cabinetry, stainless steel appliances, a walk-in pantry, quartz countertops, a stylish backsplash, and a large breakfast island. Enjoy effortless indoor-outdoor living through the patio doors leading to a partially covered deck overlooking the expansive, private backyard-ideal for relaxing or hosting family and friends. The second floor offers four generously sized bedrooms, including a luxurious primary suite featuring a tray ceiling a walk-in closet and a spa-inspired 5-piece ensuite. Fully finished basement provides exceptional additional living space with a massive recreation room highlighted by a second elegant electric fireplace, an additional bedroom, and a modern 3-piece bathroom-perfect for guests, extended family, or a private retreat. This remarkable home combines timeless elegance, quality craftsmanship, and functional design, offering an outstanding lifestyle. (id:56071). Get more information on 783 Hickoryridge Common

Property Features

Appliances:  Garage door opener remote(s), Dishwasher, Dryer, Microwave, Stove, Washer, Window Coverings, Refrigerator
Rental Equipment:  Water Heater
Fireplace Total:  2
Directions:  Cross Streets: Fanshawe Park Rd W & Wonderland Rd N. ** Directions: Wonderland Rd N to Hickoryridge Cm.
Interior Size (Approximate):  2500 - 3000 sqft
Amenities:  Fireplace(s)
Lot (Approximate):  49.3 x 142 FT ; 49.33 ftx144.13 ftx49.37 ftx141.79 ft 49.3 x 142 FT ; 49.33 ftx144.13 ftx49.37 ftx141.79 ft
Exterior Finish:  Brick, Vinyl siding
Water:  Municipal water, Sanitary sewer
Heating / Cooling:   Natural gas / Central air conditioning
Age (Approximate): 6 to 15 years
Foundation: Poured Concrete
Basement:  N/A (Finished) Finished

Rooms & Sizes

(Approximate)

 Bathroom Second level 3.57 m x 3.06 m  Bathroom Second level 2.98 m x 1.49 m  Primary Bedroom Second level 5.8 m x 3.62 m
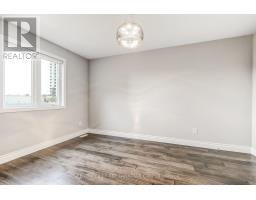
 Bedroom 2 Second level 3.98 m x 3.38 m  Bedroom 3 Second level 3.06 m x 4.18 m  Bedroom 4 Second level 3.96 m x 3.52 m
 Recreational, Games room Basement 6.42 m x 10 m  Bathroom Basement 1.53 m x 2.64 m  Bedroom Basement 3.55 m x 3.23 m
 Great room Main level 4.48 m x 5.48 m  Laundry room Main level 2.1 m x 1.8 m  Dining room Main level 6.5 m x 3.13 m
 Bathroom Main level 2.14 m x 0.9 m  Kitchen Main level 3.25 m x 5.17 m  Living room Main level 3.34 m x 4.29 m
 Foyer Main level 6.17 m x 2.27 m    

Found a property your're looking for? Schedule a showing with our team. We're here to answer your questions and help you get a closer look.

Get More Property Info!

JD

John DiRenzo

Sales Representative
RE/MAX Centre City John DiRenzo Team Brokerage
Direct Phone: (519) 857-3490

* Mandatory fields..
Message has been sent. Thank you

John DiRenzo, Salesperson. Cell: (519) 857-3490. RE/MAX Centre City John DiRenzo Team Brokerage.