Address: 785 CAPULET LANE, London North (North M) FOR SALE Postal Code: N6H5V2 Style: Detached Type: Single Family House Bedrooms: 5 Bathrooms: 3 Bedrooms Aboveground: 3 Bedrooms Belowground: 2 Parking: Attached Garage Garage: Attached Garage Lot Size (Approximate): 30 ft ,6 in x 98 ft ,8 in Property Size (Approximate): 30.5 x 98.7 FT Stories: 2
About 785 Capulet Lane
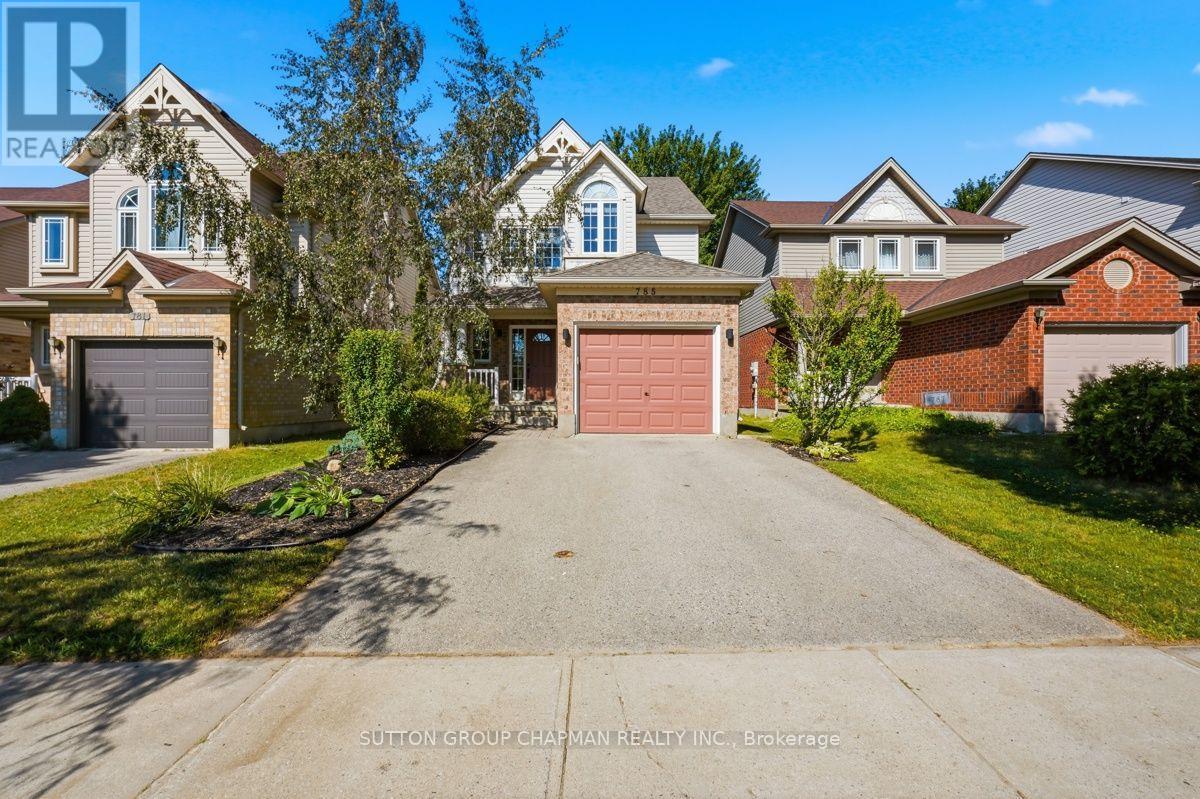
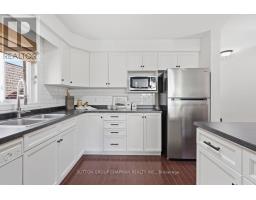
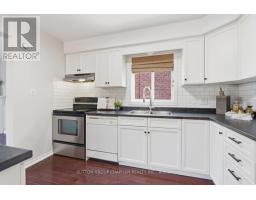
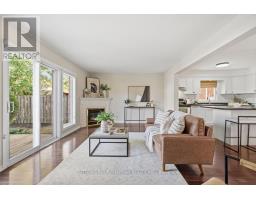
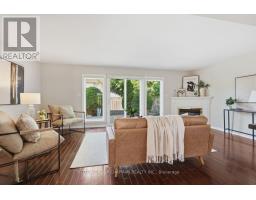
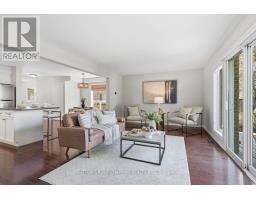
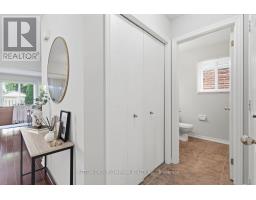
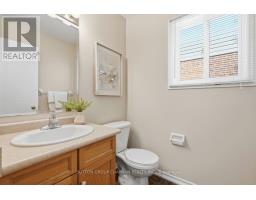

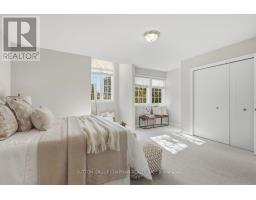
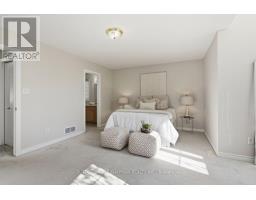
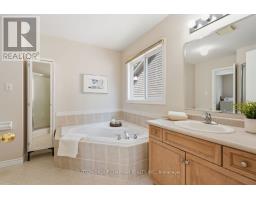
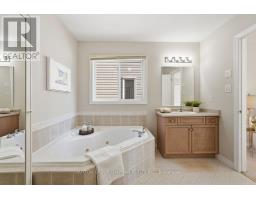
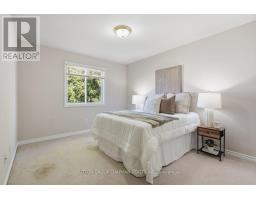
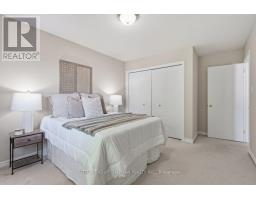
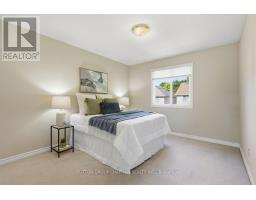
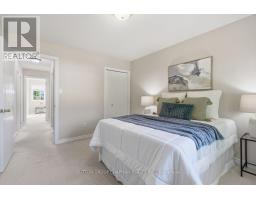
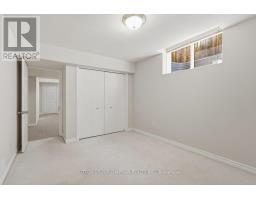
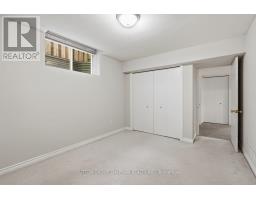
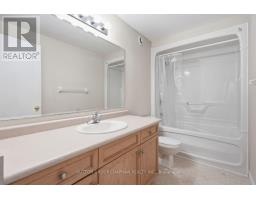
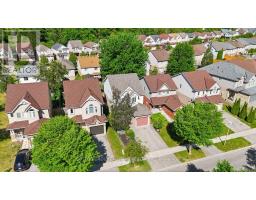
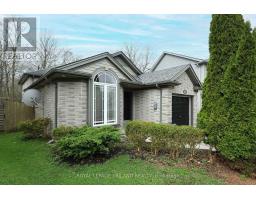
Welcome to 785 Capulet Lane, a beautifully maintained two storey home in Oakridge Crossings, one of West London s most sought after family neighbourhoods. With 3 bedrooms up and 2 more on the lower level, this home offers flexible space for a growing family or a strong option for investors looking to add a quality property in one of London s most in demand corridors.Inside, fresh paint throughout gives the home a bright, move in ready feel. The kitchen has been updated with new countertops and a new fridge, ready for the next owner to move right in. The open concept main floor is anchored by a cozy gas fireplace, creating an inviting space for everyday living and entertaining. The primary bedroom features a convenient cheater ensuite with a 4 piece bath, offering both privacy and function for busy households. Outside, durable architectural tile shingles add lasting curb appeal and peace of mind for years to come.Location is where this home really shines. Tucked into Oakridge Crossings just off Wonderland Road North, residents are minutes from Costco, Farm Boy, and the shops and restaurants along Hyde Park Plaza, making everyday errands simple and convenient. The property sits in very close proximity to multiple London Transit bus routes, with direct connections to Western University and University Hospital, a major draw for students, hospital staff, and professionals looking to rent or live close to campus. St. Joseph s Hospital is also within easy reach via Wonderland Road and Oxford Street, adding another layer of appeal for anyone working in London s healthcare sector. Nearby parks, including Capulet Park itself, along with local schools and everyday amenities, round out this well connected Oakridge pocket of West London. Whether you are searching for a family home close to schools, shopping, and transit, or an investment property with strong rental appeal near Western University and the hospitals, 785 Capulet Lane checks the boxes. (id:56071). Get more information on 785 Capulet Lane
Property Features
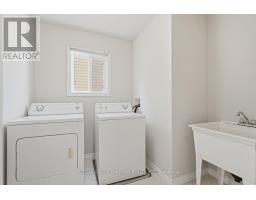
Appliances: Dishwasher, Dryer, Stove, Washer, Refrigerator Features: Sump Pump Rental Equipment: Water Heater Fireplace Total: 1 Directions: Cross Streets: Capulet Lane and Beaverbrook Ave. ** Directions: Oxford Street to Capulet, Wonderland to Beaverbrook to Capulet. Interior Size (Approximate): 1500 - 2000 sqft Fence: Fenced yard Community Features: School Bus Amenities: Fireplace(s) Lot (Approximate): 30.5 x 98.7 FT 30.5 x 98.7 FT Exterior Finish: Brick, Vinyl siding Water: Municipal water, Sanitary sewer Heating / Cooling: Natural gas / Central air conditioning Age (Approximate): Foundation: Concrete Basement: Full (Finished) Finished
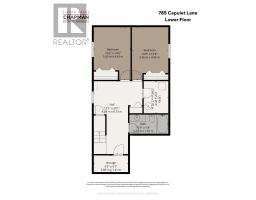
Rooms & Sizes
(Approximate)
Found a property your're looking for? Schedule a showing with our team. We're here to answer your questions and help you get a closer look.
Get More Property Info!
John DiRenzo
Sales Representative RE/MAX Centre City John DiRenzo Team Brokerage
Direct Phone: (519) 857-3490
John DiRenzo, Salesperson. Cell: (519) 857-3490. RE/MAX Centre City John DiRenzo Team Brokerage.
Terms Of Use
This website is operated by RE/MAX Centre City John DiRenzo Team Brokerage, a brokerage who is a member of The Canadian Real Estate Association (CREA). The content on this website is owned or controlled by CREA. By accessing this website, the user agrees to be bound by these terms of use as amended from time to time, and agrees that these terms of use constitute a binding contract between the user, RE/MAX Centre City John DiRenzo Team Brokerage, and CREA.
The content on this website is protected by copyright and other laws, and is intended solely for the private, non-commercial use by individuals. Any other reproduction, distribution or use of the content, in whole or in part, is specifically prohibited. Prohibited uses include commercial use, "screen scraping", "database scraping", and any other activity intended to collect, store, reorganize or manipulate the content of this website.
Trademarks:
REALTOR®, REALTORS®, and the REALTOR® logo are certification marks that are owned by REALTOR® Canada Inc. and licensed exclusively to The Canadian Real Estate Association (CREA). These certification marks identify real estate professionals who are members of CREA and who must abide by CREA's By-Laws, Rules, and the REALTOR® Code. The MLS® trademark and the MLS® logo are owned by CREA and identify the professional real estate services provided by members of CREA. The data provided is for informational purposes only and should not be relied upon without verification.

 NEW LISTING











 FOR SALE
 FOR SALE
 FOR SALE
 FOR SALE