
 NEW LISTING
Brokered by: RE/MAX TWIN CITY REALTY INC.
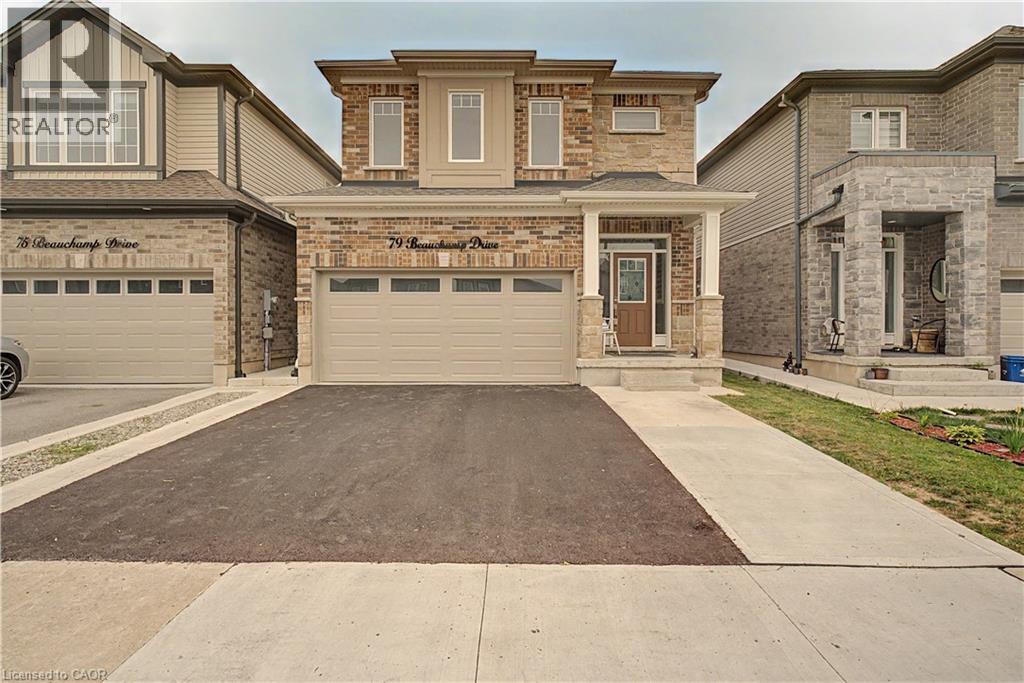
Address: 79 BEAUCHAMP Drive, Cambridge
FOR SALE
Subdivision: 13 - Salisbury/Southgate
Postal Code: N1S0B9
Style: Detached
Type: Single Family House
Bedrooms: 5
Bathrooms: 5
Bedrooms Aboveground: 4
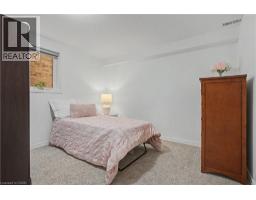
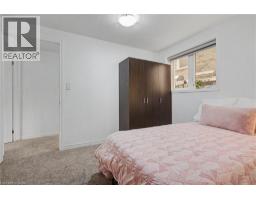
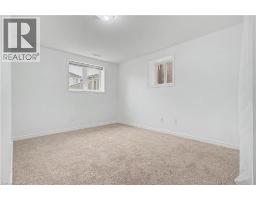
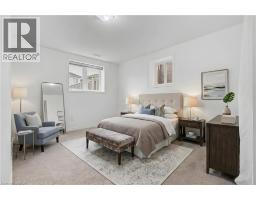
Bedrooms Belowground: 1
Parking: Attached Garage
Garage: Attached Garage
Lot Size (Approximate): 32 ft x 115 ft
Stories: 2
(Approximate)
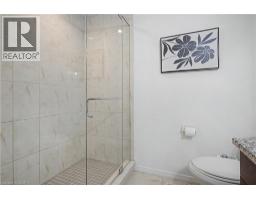
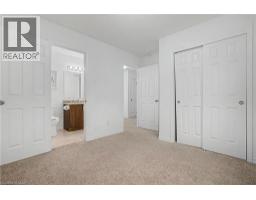
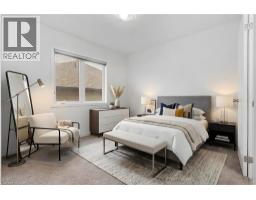
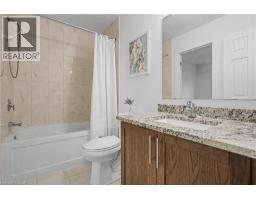
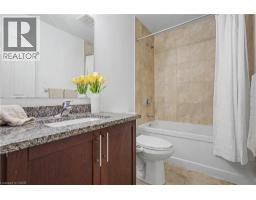
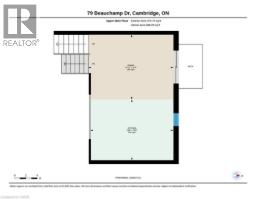
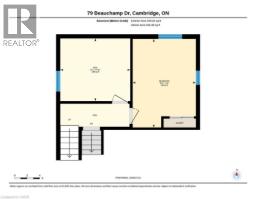
| 4pc Bathroom Second level 8 8 x 4 11 | 4pc Bathroom Second level 4 11 x 8 10 | Bedroom Second level 9 11 x 12 6 |
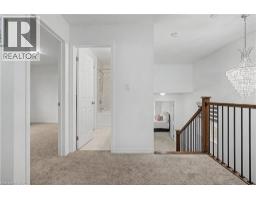
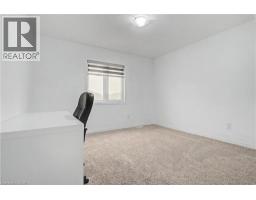
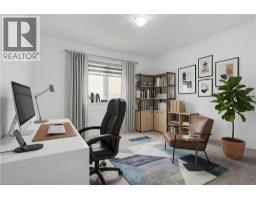
| Bedroom Second level 10 3 x 12 6 | Bedroom Second level 12 0 x 12 6 | Full bathroom Second level 7 9 x 9 9 |
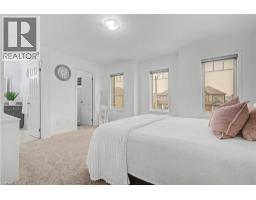
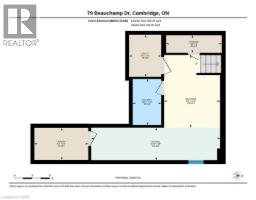
| Primary Bedroom Second level 14 11 x 14 10 | Recreation room Basement 12 4 x 9 6 | Den Basement 11 1 x 9 11 |
| Bedroom Basement 9 11 x 14 0 | 3pc Bathroom Basement 7 10 x 4 10 | Kitchen Basement 5 6 x 21 10 |
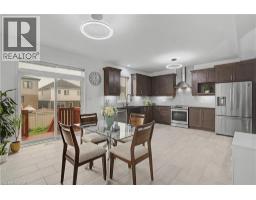
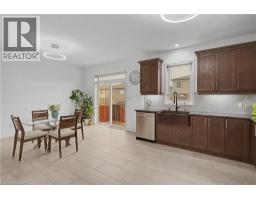
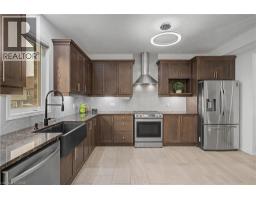
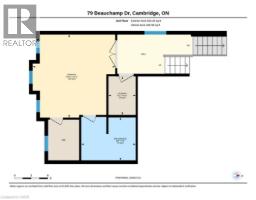
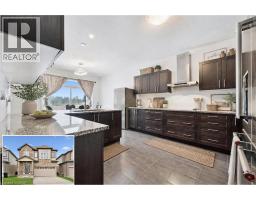
| Dining room Main level 11 4 x 14 11 | Kitchen Main level 10 8 x 14 6 | Living room Main level 18 4 x 16 2 |
| 2pc Bathroom Main level 6 7 x 4 8 |

Sales Representative
RE/MAX Centre City John DiRenzo Team Brokerage
Direct Phone: (519) 857-3490
* Mandatory fields..








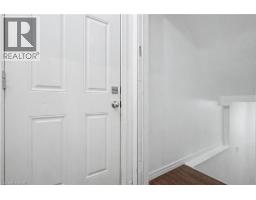

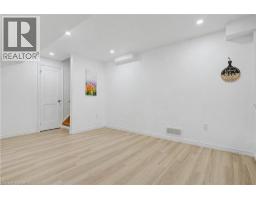
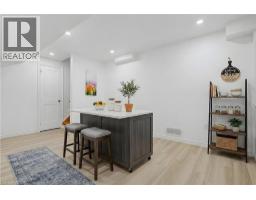
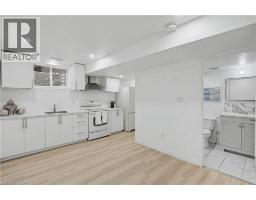






 FOR SALE
Turn heads in West Galt! This stunning 2021 build delivers 5 spaci ..
 FOR SALE
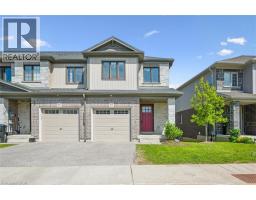
Welcome to Unit 85 at 135 Hardcastle Drive, an end-unit townhome that delivers the perfect combination of space, style, an ..
 FOR SALE
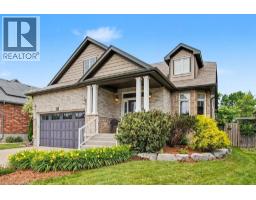
The home you’ve been waiting for - welcome home to 36 Freure Dr in West Galt. Offering over 4100sqft of ..
 FOR SALE
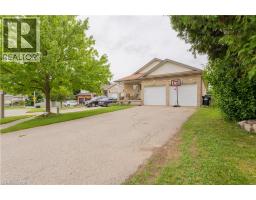
Spacious, stylish, and perfectly located ... this exceptional bungalow in the heart of West Galt offers ..
John DiRenzo, Salesperson. Cell: (519) 857-3490. RE/MAX Centre City John DiRenzo Team Brokerage.