Address: 79 FIRE ROUTE 11 Route, Havelock FOR SALE Subdivision: Belmont-Methuen Postal Code: K0L1Z0 Style: Detached Type: Single Family House Bedrooms: 5 Bathrooms: 4 Bedrooms Aboveground: 3 Bedrooms Belowground: 2 Parking: Attached Garage Garage: Attached Garage Lot Size (Approximate): 101 ft x 160 ft Property Size (Approximate): 0.34
About 79 Fire Route 11 Route
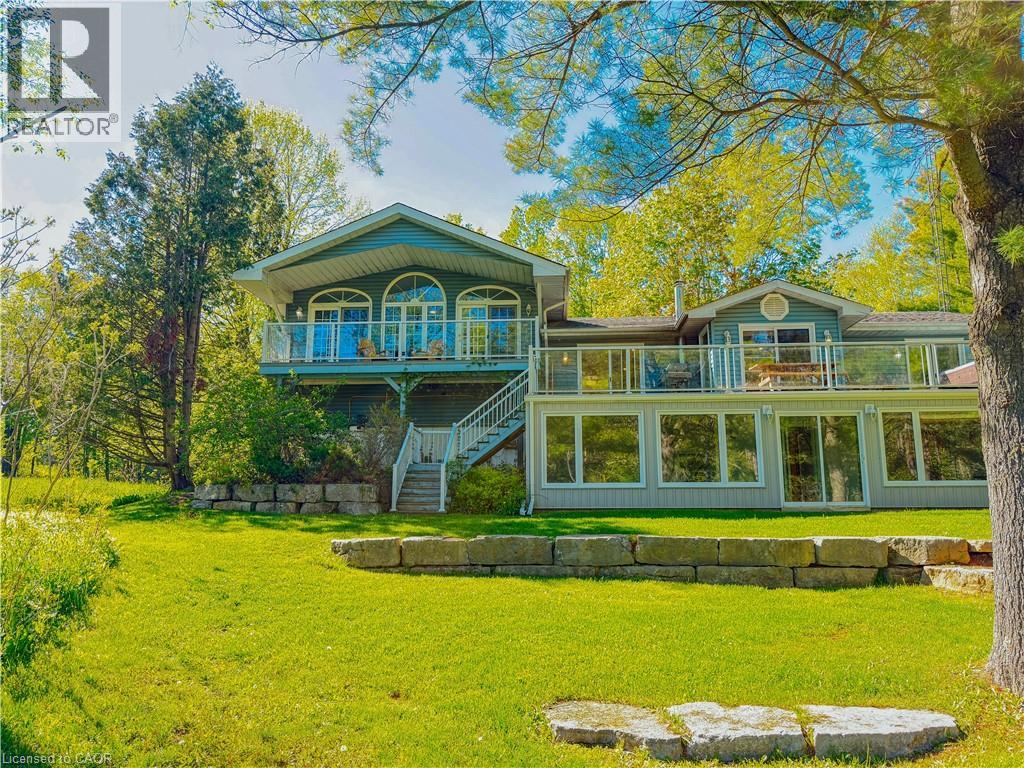
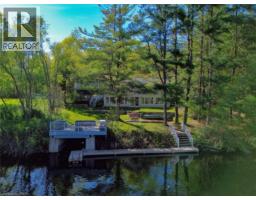
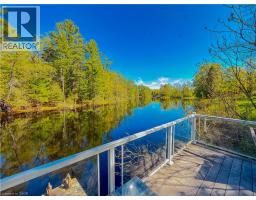
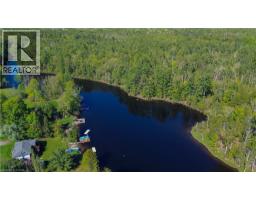
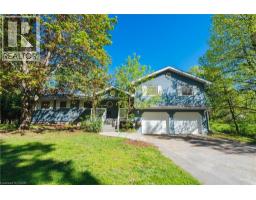
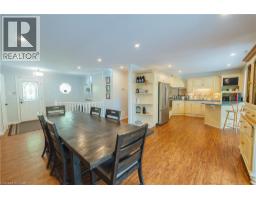
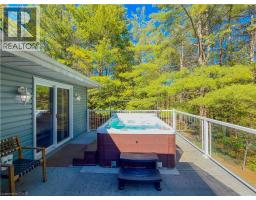
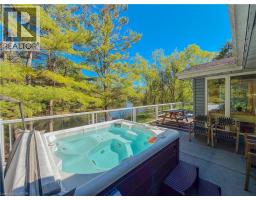
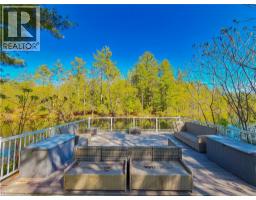
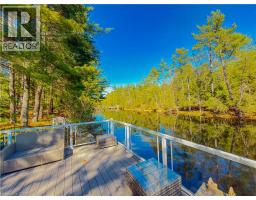
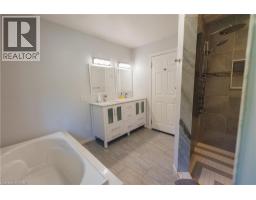
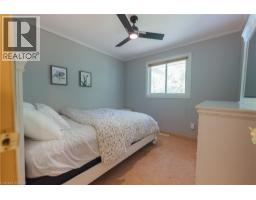
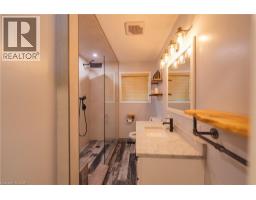
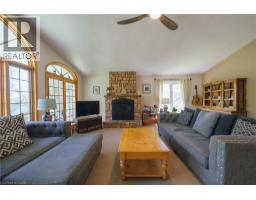
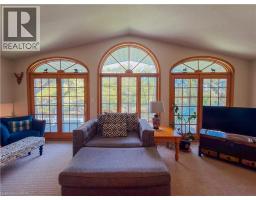
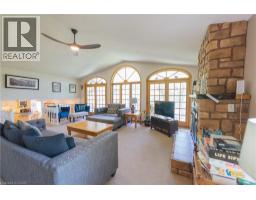
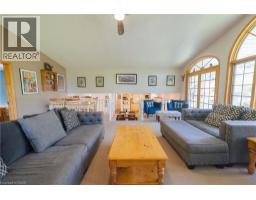
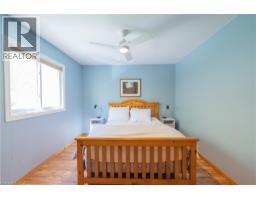
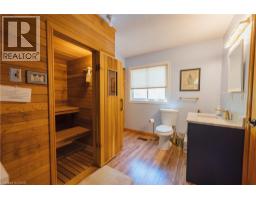
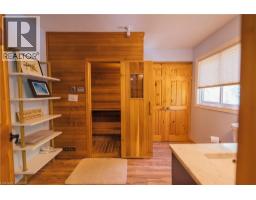
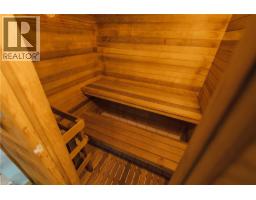
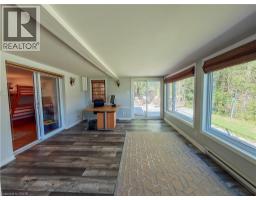
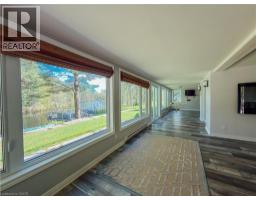
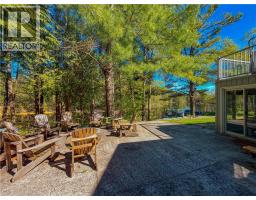
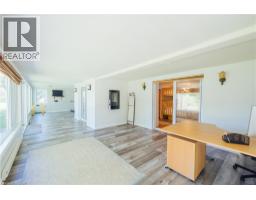
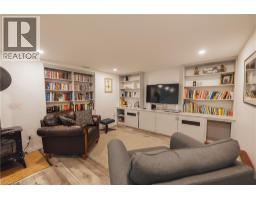
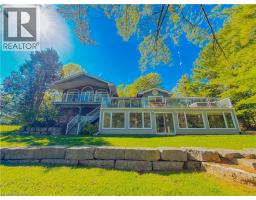
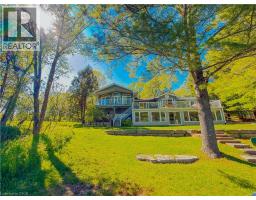
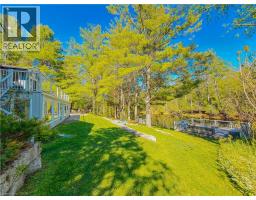
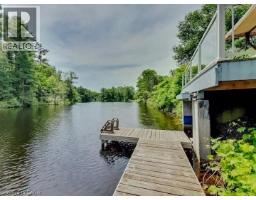
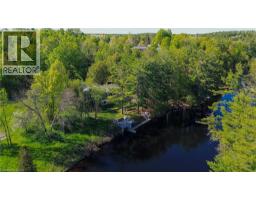
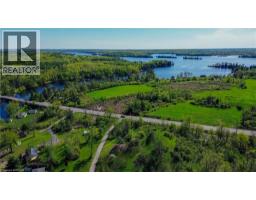
Welcome to this fully winterized four-season waterfront property on the beautiful Crowe River, offering boating access into Crowe Lake and over 3,000 sq ft of living space designed for gathering, entertaining, and making lifelong family memories.With 5 bedrooms, 4 bathrooms, multiple living spaces, a gym, office, sauna, expansive windows, and incredible natural light throughout, this property offers the kind of flexibility that’s becoming increasingly difficult to find in waterfront homes today. Outside, enjoy multi-tiered decking, a hot tub, waterfront seating area, boathouse, new fire pit area, lawn irrigation system, wired backup generator, and even a separate RV septic and electrical hookup for additional guests and extended family stays. Whether used as a full-time residence, luxury cottage, or investment property, the home has a strong history of rental performance while still maintaining the warmth and feel of a true family waterfront getaway. Private, peaceful, and accessible year-round, this is the kind of property where summers are spent with kids and grandkids by the water, mornings start with coffee overlooking the river, and evenings end around the fire after long days on the lake. A rare opportunity to own a turn-key waterfront property with the space, features, and versatility to enjoy for generations to come. (id:56071). Get more information on 79 Fire Route 11 Route
Property Features
Appliances: Central Vacuum, Dishwasher, Dryer, Refrigerator, Sauna, Stove, Water softener, Washer, Microwave Built-in, Window Coverings, Hot Tub Features: Country residential, Recreational, Sump Pump Landscape: Lawn sprinkler Rental Equipment: Propane Tank Fireplace Total: 2 Fireplace: Propane Other - See remarks Directions: Hwy 7 East, left on No.48, follow that to Fire Rte 11, turn right Zoning Description: RU Interior Size (Approximate): 3350 sqft View: River view Community Features: Quiet Area, Community Centre Communication Type: High Speed Internet Access: Road access Fixture: Ceiling fans Lot (Approximate): 0.34 ac|under 1/2 acre 0.34 Exterior Finish: Vinyl siding Water: Drilled Well, Septic System Heating / Cooling: Propane / Central air conditioning Age (Approximate): 1987 Constructed Date: 1987 Basement: Full (Finished) Finished
Rooms & Sizes
(Approximate)
2pc Bathroom Second level 10 4 x 8 1
Bedroom Second level 11 2 x 10 3
Family room Second level 23 0 x 20 1
Office Lower level 13 3 x 16 0
Gym Lower level 13 3 x 14 1
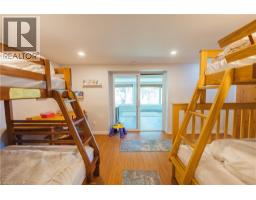
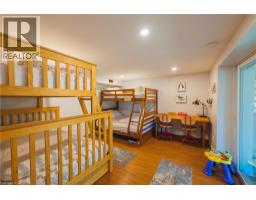
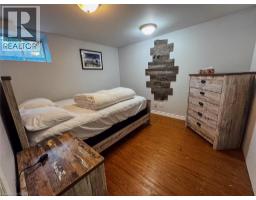
Bedroom Lower level 11 7 x 16 3
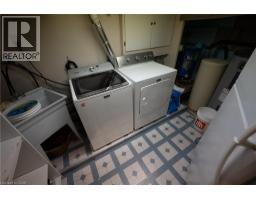
Laundry room Lower level 8 8 x 9 5
Bedroom Lower level 9 1 x 10 4
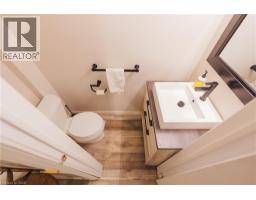
2pc Bathroom Lower level 5 7 x 2 5
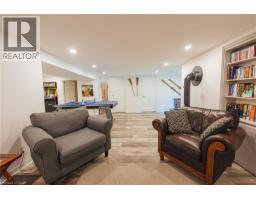
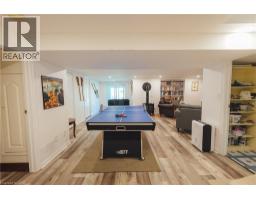
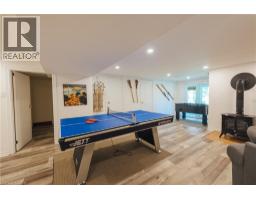
Recreation room Lower level 28 6 x 22 9
3pc Bathroom Main level 9 8 x 4 0
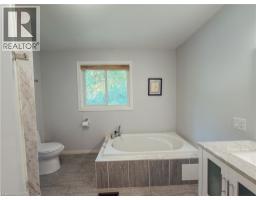
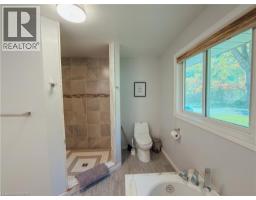
4pc Bathroom Main level 9 9 x 10 3
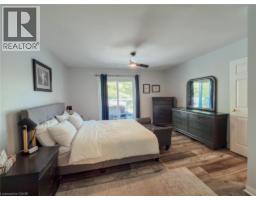
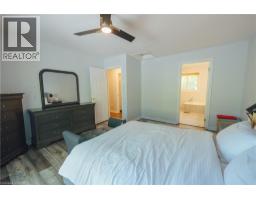
Primary Bedroom Main level 13 4 x 14 8
Bedroom Main level 9 9 x 9 9
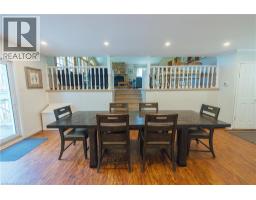
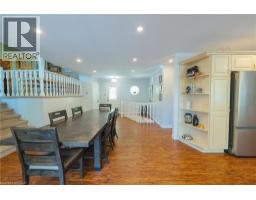
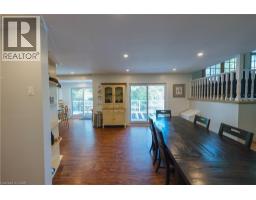
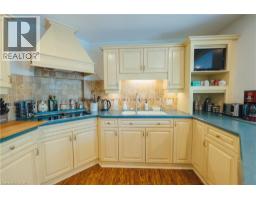
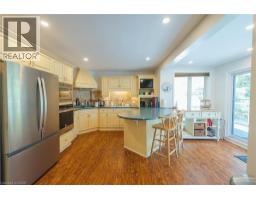
Kitchen/Dining room Main level 26 0 x 26 9
Foyer Main level 5 0 x 11 0
Found a property your're looking for? Schedule a showing with our team. We're here to answer your questions and help you get a closer look.
Get More Property Info!
John DiRenzo
Sales Representative RE/MAX Centre City John DiRenzo Team Brokerage
Direct Phone: (519) 857-3490
John DiRenzo, Salesperson. Cell: (519) 857-3490. RE/MAX Centre City John DiRenzo Team Brokerage.
Terms Of Use
This website is operated by RE/MAX Centre City John DiRenzo Team Brokerage, a brokerage who is a member of The Canadian Real Estate Association (CREA). The content on this website is owned or controlled by CREA. By accessing this website, the user agrees to be bound by these terms of use as amended from time to time, and agrees that these terms of use constitute a binding contract between the user, RE/MAX Centre City John DiRenzo Team Brokerage, and CREA.
The content on this website is protected by copyright and other laws, and is intended solely for the private, non-commercial use by individuals. Any other reproduction, distribution or use of the content, in whole or in part, is specifically prohibited. Prohibited uses include commercial use, "screen scraping", "database scraping", and any other activity intended to collect, store, reorganize or manipulate the content of this website.
Trademarks:
REALTOR®, REALTORS®, and the REALTOR® logo are certification marks that are owned by REALTOR® Canada Inc. and licensed exclusively to The Canadian Real Estate Association (CREA). These certification marks identify real estate professionals who are members of CREA and who must abide by CREA's By-Laws, Rules, and the REALTOR® Code. The MLS® trademark and the MLS® logo are owned by CREA and identify the professional real estate services provided by members of CREA. The data provided is for informational purposes only and should not be relied upon without verification.

 FOR SALE


 FOR SALE