Brokered by: Coldwell Banker Peter Benninger Realty
MLS®: X13664180 (Freehold)
Price: $949,000.00
Address: 79 GEORGE STREET S, Arran-Elderslie FOR SALE Postal Code: N0G2N0 Style: Detached Bungalow Type: Single Family House Bedrooms: 4 Bathrooms: 3 Bedrooms Aboveground: 3 Bedrooms Belowground: 1 Parking: Attached Garage Garage: Attached Garage Lot Size (Approximate): 66 ft x 165 ft Property Size (Approximate): 66 x 165 FT Stories: 1
About 79 George Street S
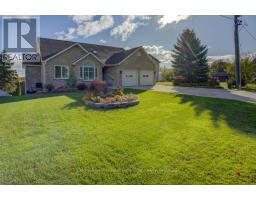
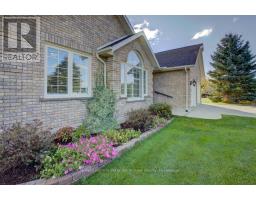
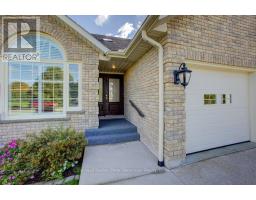
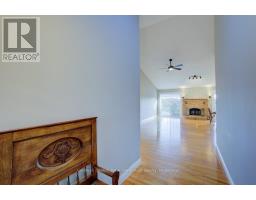
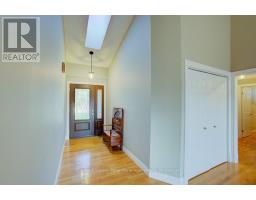
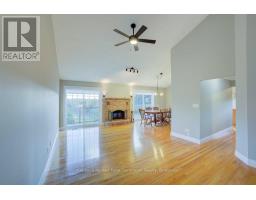
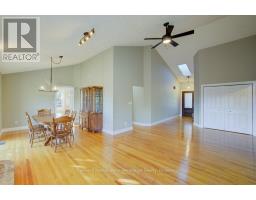
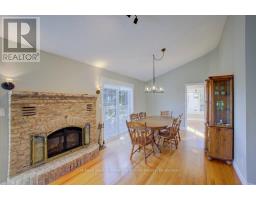
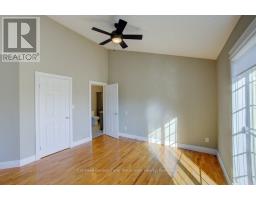
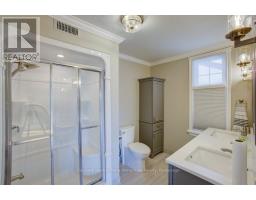
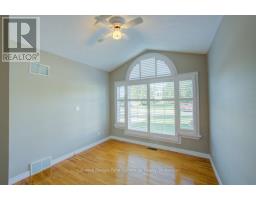
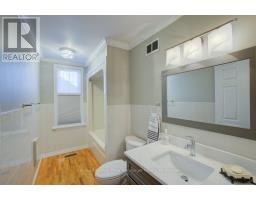
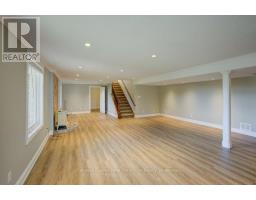
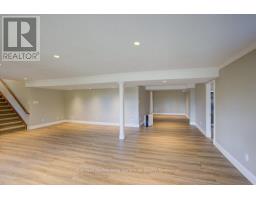
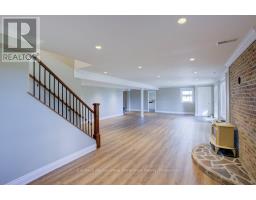
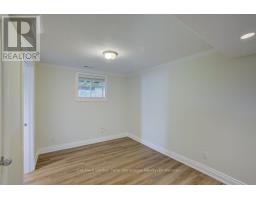
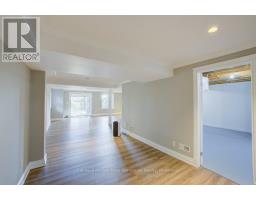
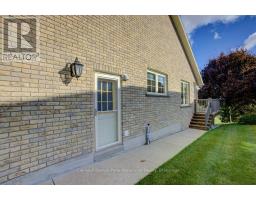
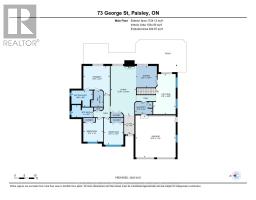
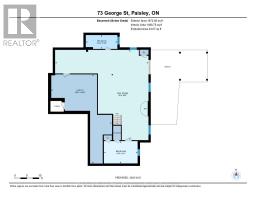
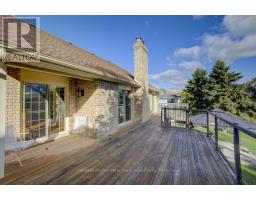
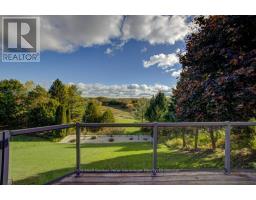
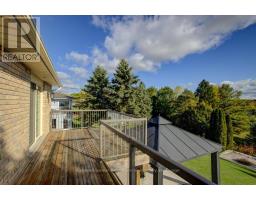
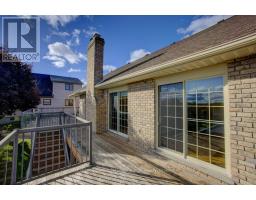
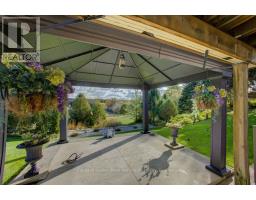
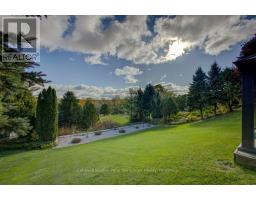
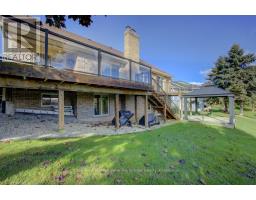
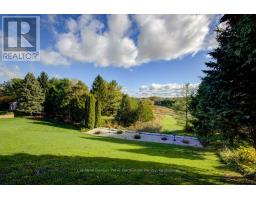
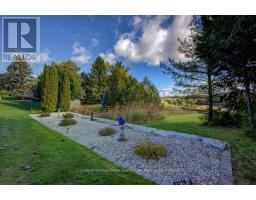
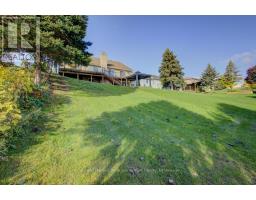
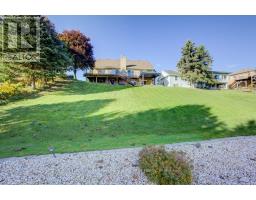
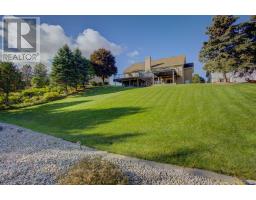
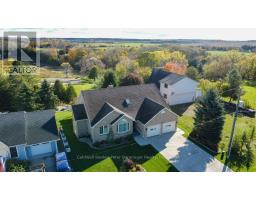
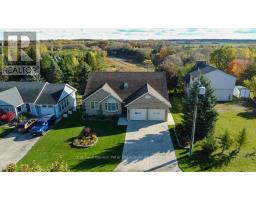
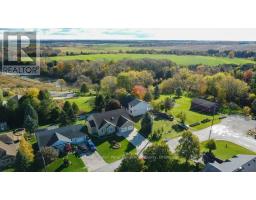
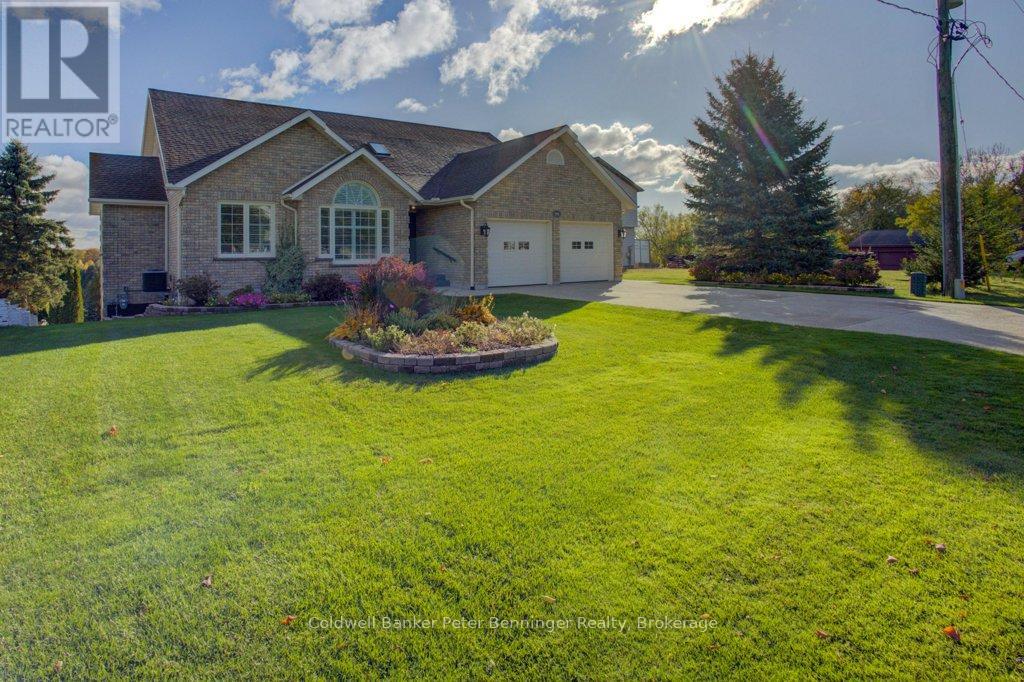
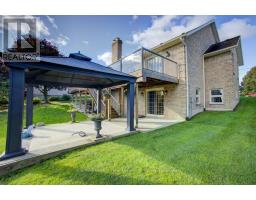
This may be the one you are looking for. Custom built as an executive home there were no expenses spared, this solid house will last the ages. Nestled on a sloping lot overlooking the Saugeen River there are extra benefits of a park just steps away, a boat launch and walking trails. George Street is not a thoroughfare so traffic is very limited. The video walkthrough and floor plans attached to this listing will show you the layout and practical livability. There is plenty of space and lots of extra touches. Basement is a walk-out and would be well suited for entertaining guests or to use as an in-law suite ~ extremely versatile! Gazebo and wiring is still in place for a hot tub, property is nicely landscaped and the owner has always kept pristine maintenance. Situated in the Village of Paisley, this property offers a recreational and peaceful quality of life while being only 22 km s from Bruce Nuclear Power and around a 15 minute drive to the sandy beaches of Port Elgin. Local amenities have you lacking nothing should you choose to shop locally and just enjoy life! Have a look! Quick close available. (id:56071). Get more information on 79 George Street S
Property Features
Appliances: Garage door opener remote(s), Water Heater, Water meter, Central Vacuum, Blinds, Dishwasher, Dryer, Microwave, Stove, Washer, Refrigerator Features: Sloping, In-Law Suite Landscape: Landscaped Rental Equipment: Fireplace Total: 2 Directions: Cross Streets: Arnaud and George. ** Directions: From the south end of Paisley, turn right on to Balaklava Street, then right on George Street to sign. Zoning Description: R2 Interior Size (Approximate): 1500 - 2000 sqft View: View, River view, View of water Community Features: Fishing, Community Centre Amenities: Fireplace(s) Lot (Approximate): 66 x 165 FT 66 x 165 FT Exterior Finish: Brick Water: Municipal water, Sanitary sewer Heating / Cooling: Natural gas / Central air conditioning, Air exchanger, Ventilation system Age (Approximate): 31 to 50 years Foundation: Poured Concrete Basement: N/A (Finished), N/A Finished
Rooms & Sizes
(Approximate)
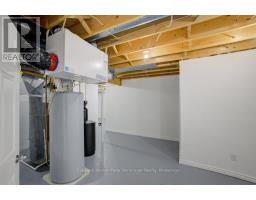
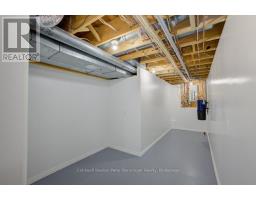
Utility room Basement 11.06 m x 7.56 m
Bedroom 4 Basement 2.77 m x 4.24 m
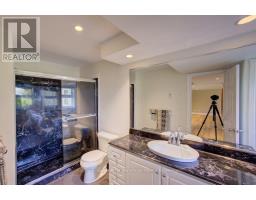
Bathroom Basement 1.77 m x 3.69 m
Family room Basement 11.22 m x 11.58 m
Living room Main level 3.69 m x 7.35 m
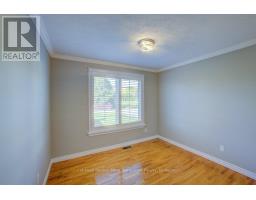
Bedroom 3 Main level 2.77 m x 4.18 m
Laundry room Main level 2.47 m x 1.95 m
Foyer Main level 1.58 m x 2.98 m
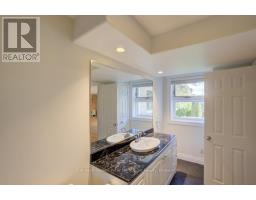
Bathroom Main level 3.32 m x 2.53 m
Bedroom 2 Main level 3.07 m x 3.65 m
Other Main level 1.89 m x 2.53 m
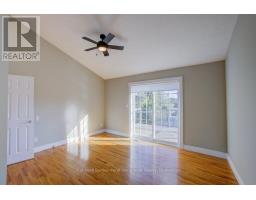
Primary Bedroom Main level 4.11 m x 4.48 m
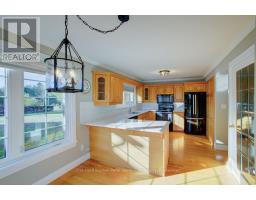
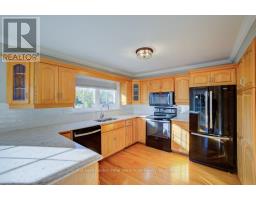
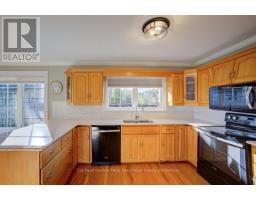
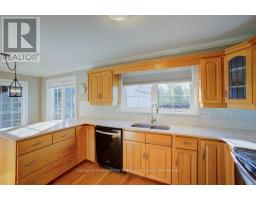
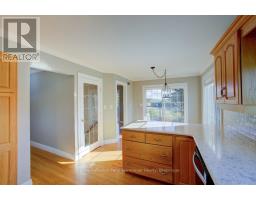
Kitchen Main level 3.5 m x 6.25 m
Bathroom Main level 3.35 m x 1.89 m
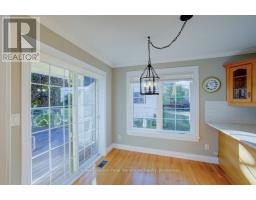
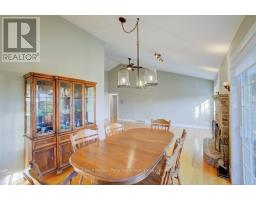
Dining room Main level 3.26 m x 3.08 m
Found a property your're looking for? Schedule a showing with our team. We're here to answer your questions and help you get a closer look.
Get More Property Info!
John DiRenzo
Sales Representative RE/MAX Centre City John DiRenzo Team Brokerage
Direct Phone: (519) 857-3490
John DiRenzo, Salesperson. Cell: (519) 857-3490. RE/MAX Centre City John DiRenzo Team Brokerage.
Terms Of Use
This website is operated by RE/MAX Centre City John DiRenzo Team Brokerage, a brokerage who is a member of The Canadian Real Estate Association (CREA). The content on this website is owned or controlled by CREA. By accessing this website, the user agrees to be bound by these terms of use as amended from time to time, and agrees that these terms of use constitute a binding contract between the user, RE/MAX Centre City John DiRenzo Team Brokerage, and CREA.
The content on this website is protected by copyright and other laws, and is intended solely for the private, non-commercial use by individuals. Any other reproduction, distribution or use of the content, in whole or in part, is specifically prohibited. Prohibited uses include commercial use, "screen scraping", "database scraping", and any other activity intended to collect, store, reorganize or manipulate the content of this website.
Trademarks:
REALTOR®, REALTORS®, and the REALTOR® logo are certification marks that are owned by REALTOR® Canada Inc. and licensed exclusively to The Canadian Real Estate Association (CREA). These certification marks identify real estate professionals who are members of CREA and who must abide by CREA's By-Laws, Rules, and the REALTOR® Code. The MLS® trademark and the MLS® logo are owned by CREA and identify the professional real estate services provided by members of CREA. The data provided is for informational purposes only and should not be relied upon without verification.