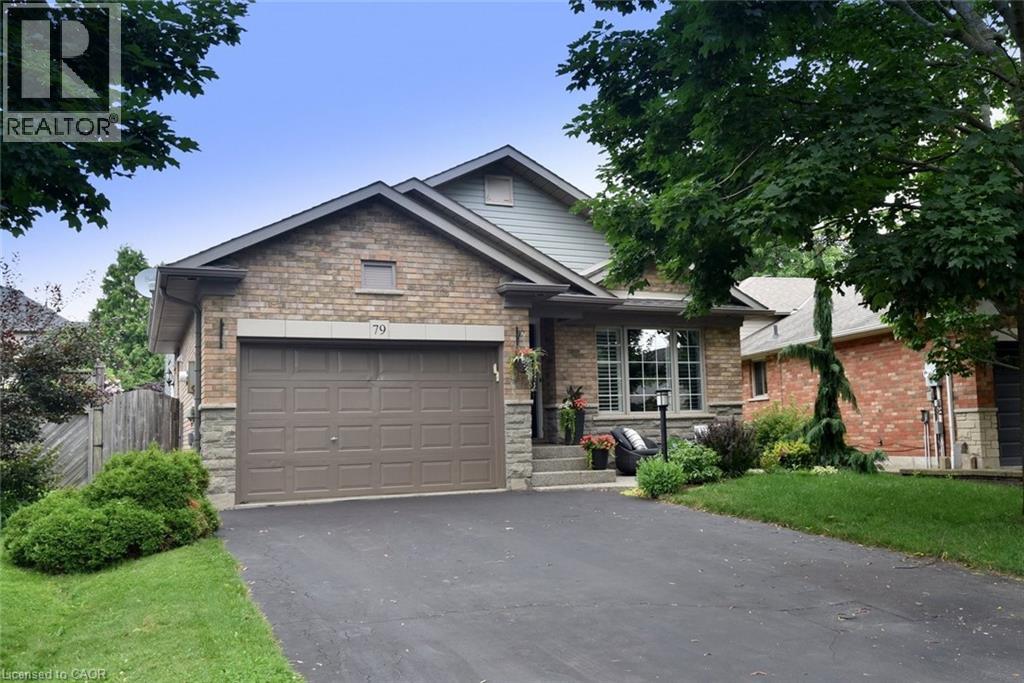
79 LIAM Drive, Ancaster NEW LISTING

Brokered by: Royal LePage State Realty Inc.

MLS®: 40846100 (Freehold)

Price: $879,900.00

Address: 79 LIAM Drive, Ancaster
FOR SALE
Subdivision: 427 - Maple Lane Annex
Postal Code: L9G4Y1
Style: Detached
Type: Single Family House
Bedrooms: 3
Bathrooms: 2
Bedrooms Aboveground:  2
Bedrooms Belowground:  1
Parking:  Attached Garage
Garage: Attached Garage
Lot Size (Approximate):   39 ft x 117 ft
Stories:  4


About 79 Liam Drive

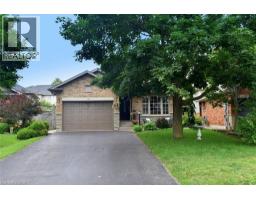
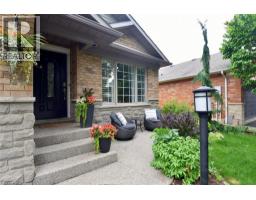
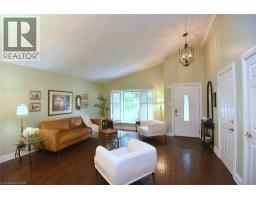
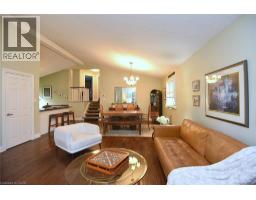
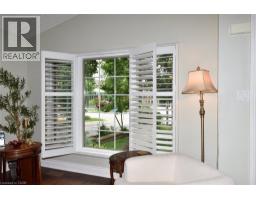
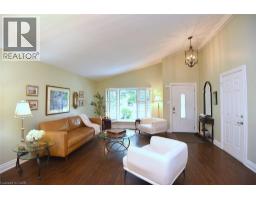
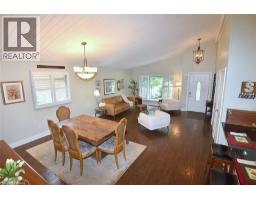
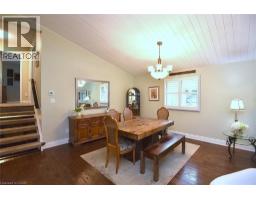
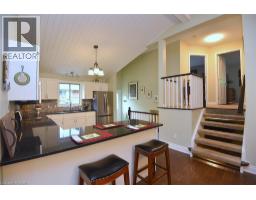
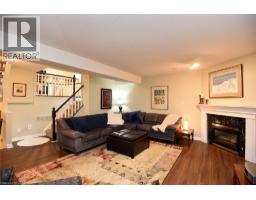
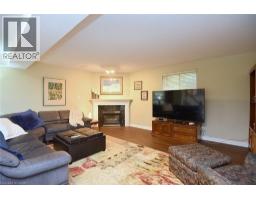
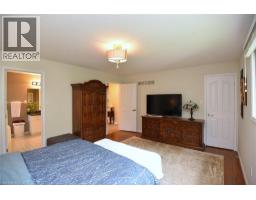
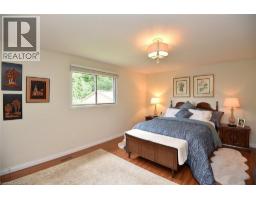
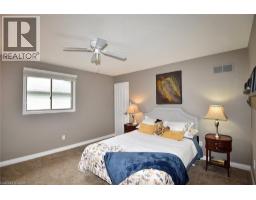
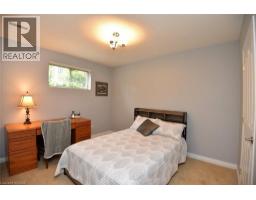
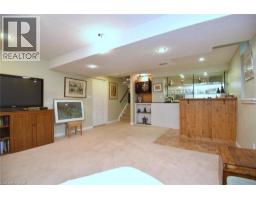
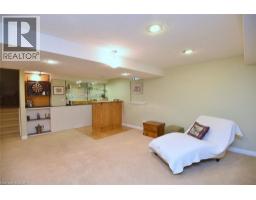
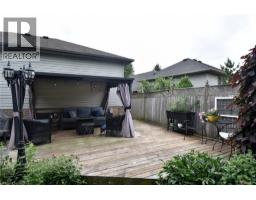
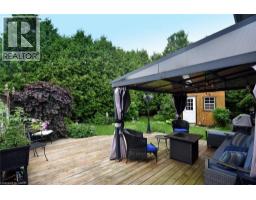
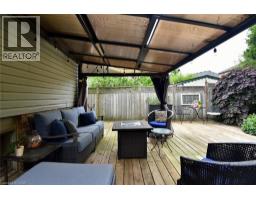
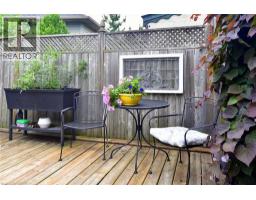
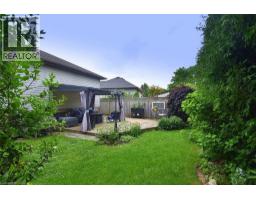
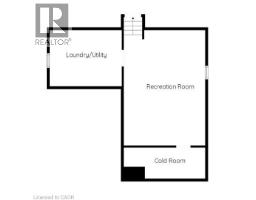
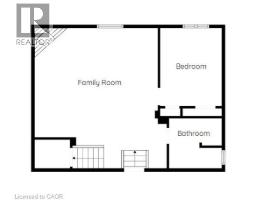
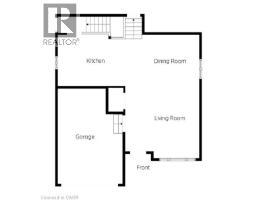
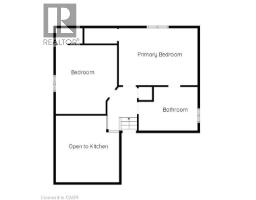
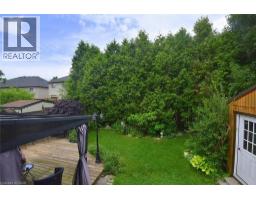
The main level showcases a bright modern kitchen with an extended lunch counter, seamlessly connected to the welcoming living and dining room. Soaring vaulted ceilings enhance the space, creating an airy and inviting atmosphere perfect for everyday living and entertaining. The generously sized primary bedroom offers ensuite privileges for added convenience. The lower level boasts a comfortable family room with cozy fireplace and good size window allowing ample natural light, a third bedroom, and a 3PC. Bathroom- ideal for guests, teenagers, or extended family. The additional lower level, recreation room provides versatile living space for a home office, gym, playroom, or entertainment area, while the laundry facilities are conveniently located on same level. Fenced in rear yard and plenty of deck area for Bar B Qing and entertaining Family and Friends. A wonderful home with multiple living areas and plenty of room for the whole family to enjoy. Double wide drive and 1 1/2 Car Garage provides ample parking. Great location for this lovely home in established neighborhood close to parks, bus service, easy highway access. and more! (id:56071). Get more information on 79 Liam Drive

Property Features

Appliances:  Dishwasher, Dryer, Refrigerator, Stove, Water meter, Washer, Hood Fan, Garage door opener
Features:  Paved driveway, Sump Pump, Automatic Garage Door Opener
Landscape:  Landscaped
Rental Equipment:  Water Heater
Fireplace Total:  1
Directions:  Wilson Street to Fiddlers Green Road to Liam Drive
Zoning Description:  R4-382
Interior Size (Approximate):  2270 sqft
Fence:  Fence
Community Features:  Quiet Area, Community Centre
Access:  Road access, Highway access
Lot (Approximate):  under 1/2 acre
Exterior Finish:  Brick Veneer, Vinyl siding
Water:  Municipal water, Municipal sewage system
Heating / Cooling:   Natural gas / Central air conditioning
Age (Approximate):  1998
Foundation: Poured Concrete
Constructed Date:  1998
Basement:  Full (Partially finished) Partially finished

Rooms & Sizes

(Approximate)

 4pc Bathroom Second level Measurements not available  Bedroom Second level 13 7 x 13 0  Primary Bedroom Second level 17 0 x 12 0
 Utility room Basement Measurements not available  Laundry room Basement Measurements not available  Recreation room Basement 19 10 x 14 9
 3pc Bathroom Lower level Measurements not available  Bedroom Lower level 11 8 x 9 10  Family room Lower level 21 0 x 19 0
 Kitchen Main level 7 0 x 8 0  Living room/Dining room Main level 26 0 x 12 0  Eat in kitchen Main level 14 0 x 11 5

Found a property your're looking for? Schedule a showing with our team. We're here to answer your questions and help you get a closer look.

Get More Property Info!

JD

John DiRenzo

Sales Representative
RE/MAX Centre City John DiRenzo Team Brokerage
Direct Phone: (519) 857-3490

* Mandatory fields..

Message has been sent. Thank you
John DiRenzo, Salesperson. Cell: (519) 857-3490. RE/MAX Centre City John DiRenzo Team Brokerage.