79 NEWBRIDGE CRESCENT, Brampton (Westgate) NEW LISTING

Brokered by: CENTURY 21 FIRST CANADIAN CORP

MLS®: W13615226 (Freehold)

Price: $964,900.00

Address: 79 NEWBRIDGE CRESCENT, Brampton (Westgate)
FOR SALE
Postal Code: L6S4B5
Style: Detached
Type: Single Family House
Bedrooms: 3
Bathrooms: 3
Bedrooms Aboveground:  3
Bedrooms Belowground:  0
Parking:  Attached Garage
Garage: Attached Garage
Lot Size (Approximate):   30 ft ,1 in x 135 ft ,4 in
Property Size (Approximate):  30.1 x 135.4 FT
Stories:  2


About 79 Newbridge Crescent

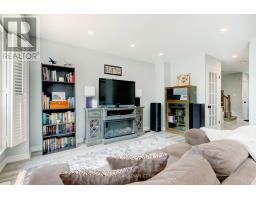
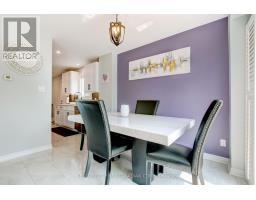
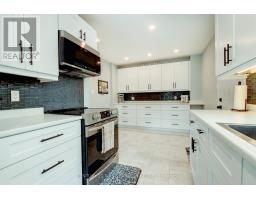
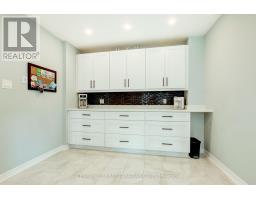
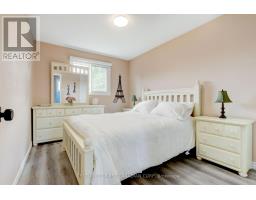
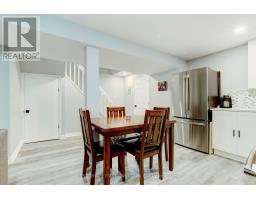
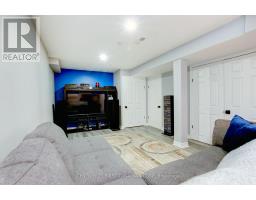
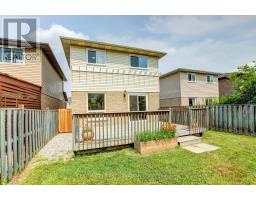
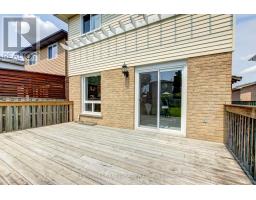
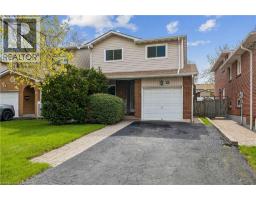
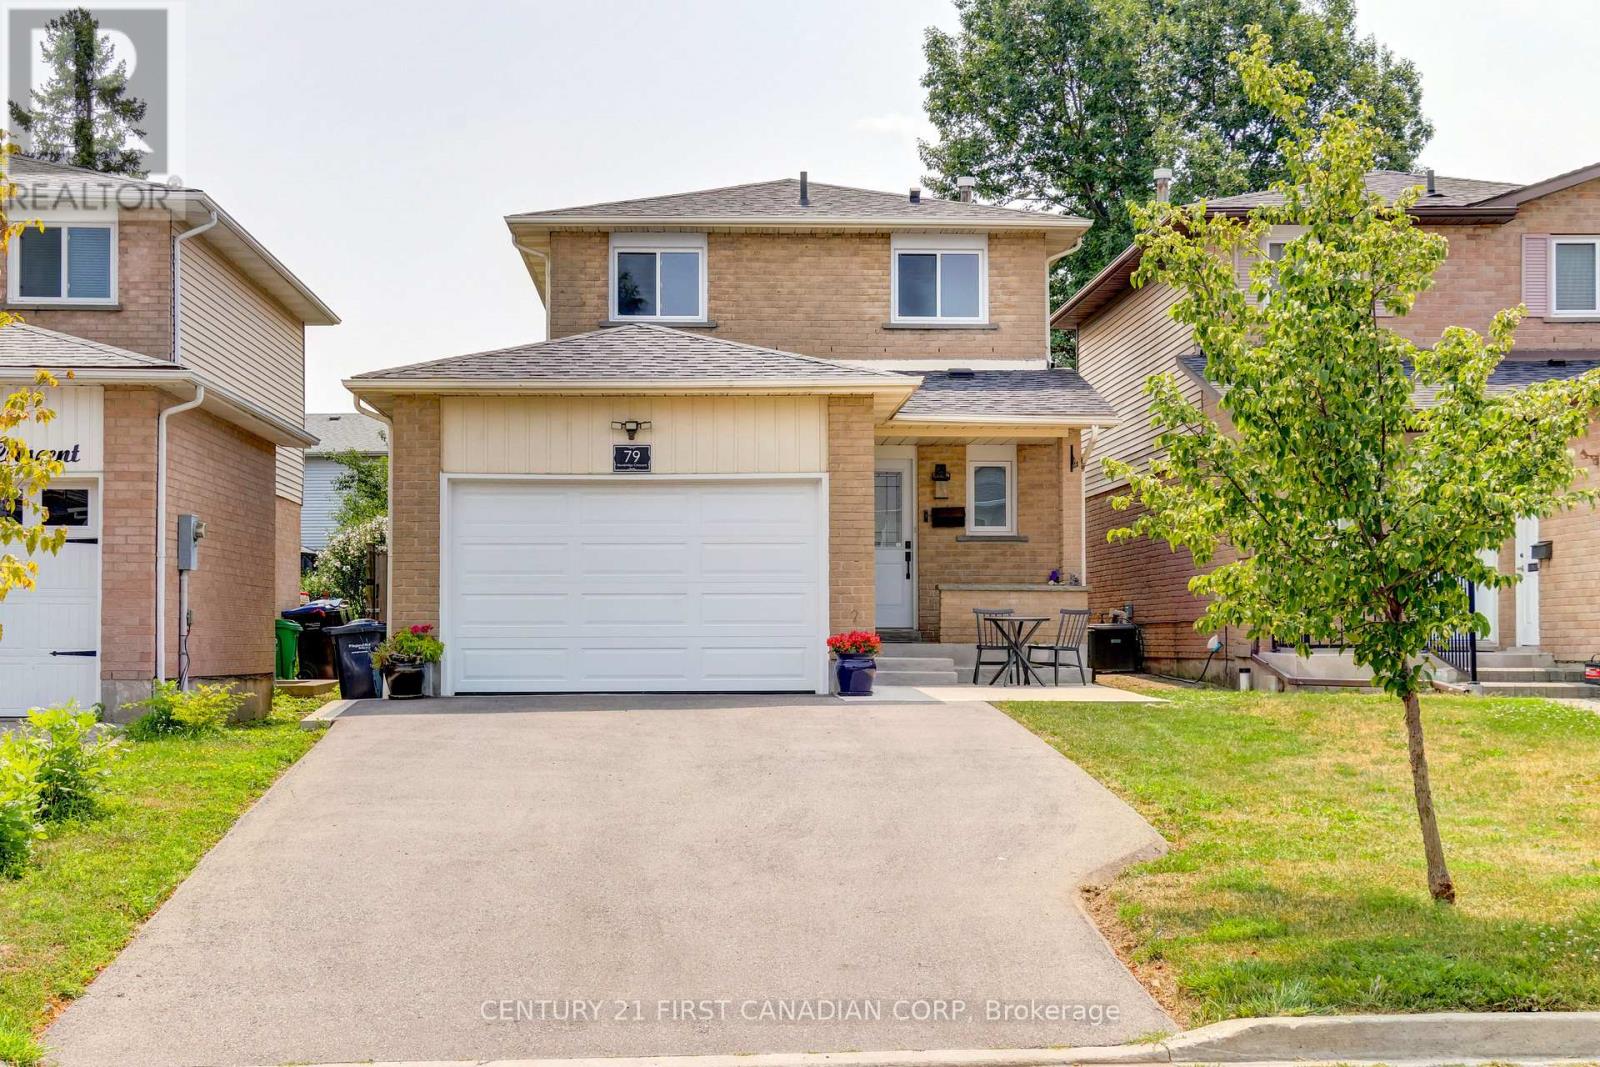
This is the home you ve been waiting for! Meticulously maintained and beautifully updated, this exceptional property sits on a deep lot and is ready to welcome you home. From the moment you arrive, you ll appreciate the impressive curb appeal. A brand-new driveway, concrete walkway, patio, and retaining wall (2024) create a stunning first impression, while major exterior updates including the roof (2019), exterior doors (2024), windows (2025), and garage door (2026) provide both style and peace of mind. Step inside to discover elegant Italian porcelain tile flooring (2024), a bright and airy gourmet kitchen featuring a full pantry wall, and pot lights throughout the main floor. An updated powder room (2022) completes this inviting space, making it perfect for both everyday living and entertaining. Upstairs, you ll find three generously sized bedrooms and a beautifully renovated main bathroom (2022), highlighted by a deep soaker tub with a stunning tiled surround. The fully finished basement (2022) offers outstanding versatility with a second kitchen, a spacious open-concept family room, a stylish 3-piece bathroom, and ample storage-ideal for extended family, guests, or additional living space. Every detail of this home reflects true pride of ownership, combining quality craftsmanship with thoughtful updates throughout. Offering exceptional space, modern finishes, and a highly desirable lot, this is a home you ll be proud to call your own. Don t miss this incredible opportunity. Book your private showing today and experience everything this remarkable home has to offer! (id:56071). Get more information on 79 Newbridge Crescent

Property Features

Appliances:  Garage door opener remote(s), Dishwasher, Dryer, Microwave, Stove, Washer, Refrigerator
Features:  Carpet Free
Rental Equipment:  Water Heater
Directions:  Cross Streets: North Park and Williams Parkway. ** Directions: North on North Park Drive, East on Northampton and South on Newbridge Cres No.79 on right side.
Interior Size (Approximate):  1100 - 1500 sqft
Community Features:  Community Centre, School Bus
Lot (Approximate):  30.1 x 135.4 FT 30.1 x 135.4 FT
Exterior Finish:  Brick, Vinyl siding
Water:  Municipal water, Sanitary sewer
Heating / Cooling:   Natural gas / Central air conditioning
Age (Approximate): 31 to 50 years
Foundation: Concrete
Basement:  Full (Finished) Finished

Rooms & Sizes

(Approximate)

 Primary Bedroom Second level 13.97 m x 9.96 m  Bedroom 2 Second level 9.9 m x 11.98 m  Bedroom 3 Second level 9.9 m x 8.7 m
 Bathroom Second level Measurements not available  Bathroom Basement Measurements not available  Kitchen Basement 10.2 m x 8.3 m
 Family room Basement 14.2 m x 10.8 m  Kitchen Main level 16.43 m x 10.97 m  Dining room Main level 10.98 m x 8.6 m
 Living room Main level 12.96 m x 10.97 m  Partial bathroom Main level Measurements not available  

Found a property your're looking for? Schedule a showing with our team. We're here to answer your questions and help you get a closer look.

Get More Property Info!

JD

John DiRenzo

Sales Representative
RE/MAX Centre City John DiRenzo Team Brokerage
Direct Phone: (519) 857-3490

* Mandatory fields..

Message has been sent. Thank you
John DiRenzo, Salesperson. Cell: (519) 857-3490. RE/MAX Centre City John DiRenzo Team Brokerage.