Address: 791 ELIZABETH Street W, Listowel FOR SALE Subdivision: 32 - Listowel Postal Code: N4W1G1 Style: Detached Bungalow Type: Single Family House Bedrooms: 3 Bathrooms: 2 Bedrooms Aboveground: 3 Bedrooms Belowground: 0 Parking: Attached Garage Garage: Attached Garage Lot Size (Approximate): 55 ft x 165 ft Stories: 1
About 791 Elizabeth Street W
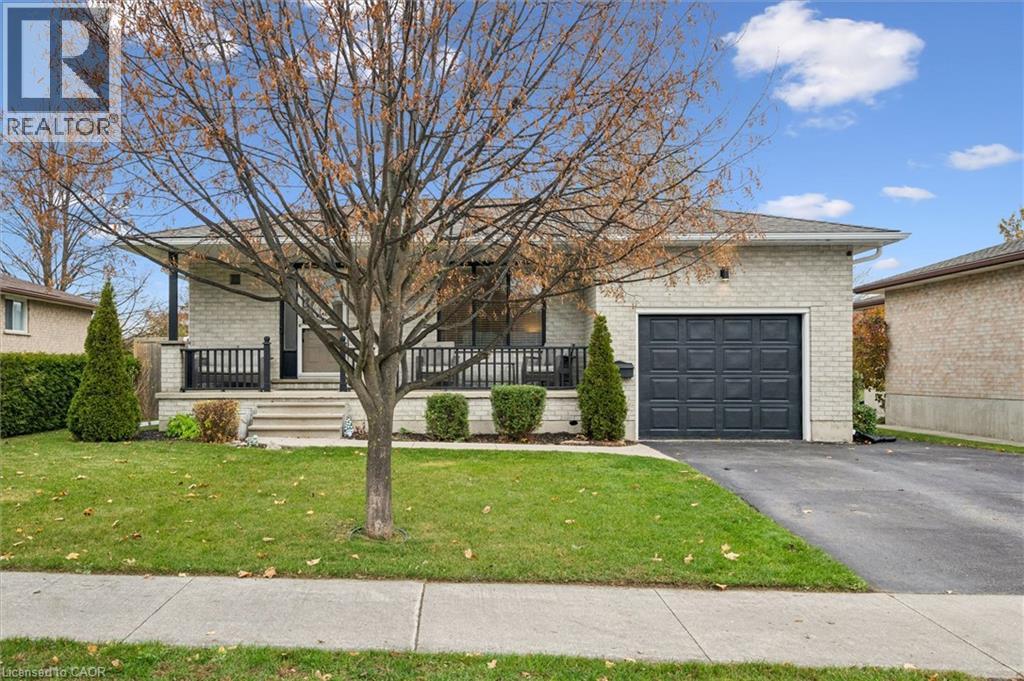
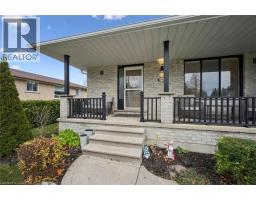
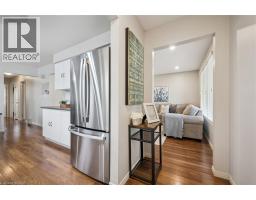
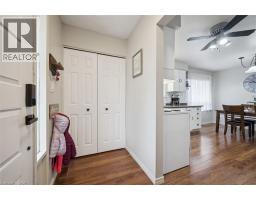
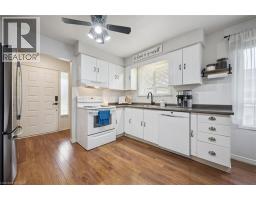
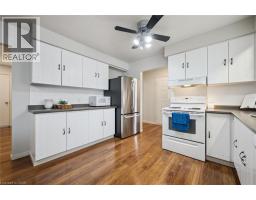
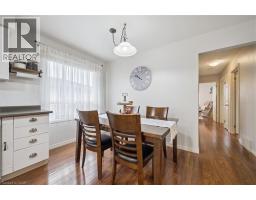
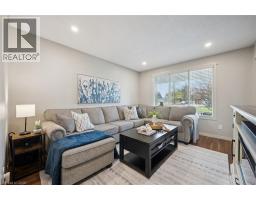
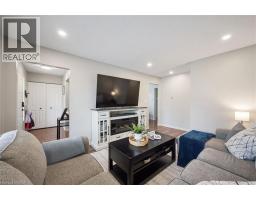
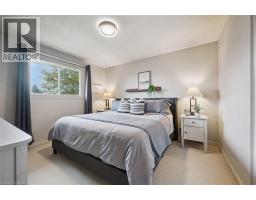
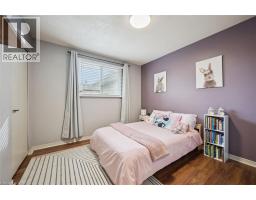
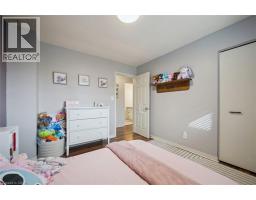
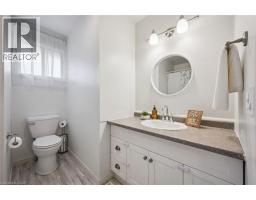
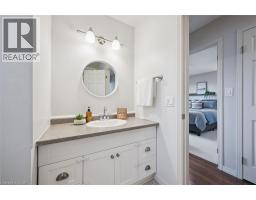
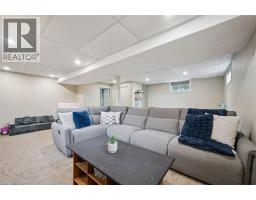
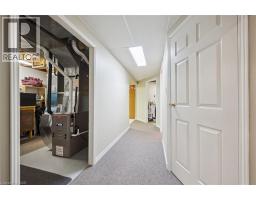
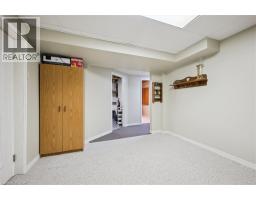
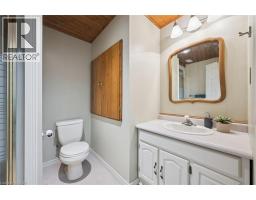
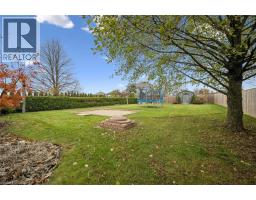
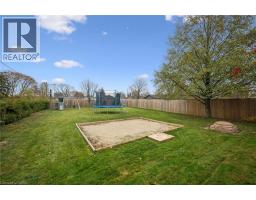
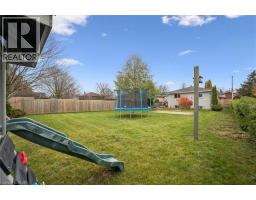
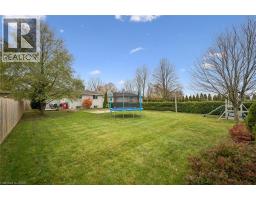
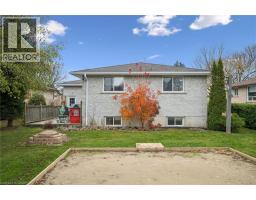
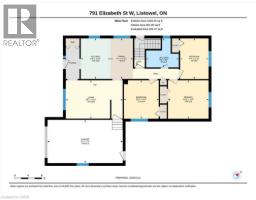
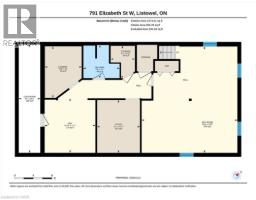
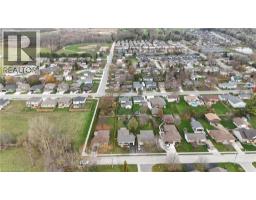
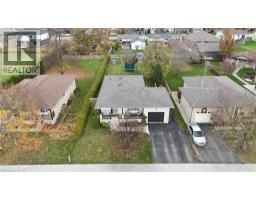
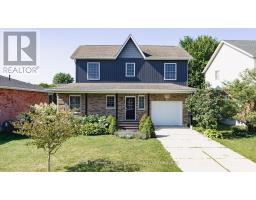
All-brick bungalow on a huge 55 x 165 lot at the end of a quiet dead-end street in Listowel’s west end, offering the space, updates and privacy that families and downsizers alike are looking for. Key mechanical and exterior updates are complete: furnace (2025), A/C (2021), shingles (2019), new eavestroughs and added fencing. Freshly painted, the home is bright, well maintained and move-in ready. A wide covered front porch with mature gardens welcomes you home. Inside, the white kitchen features stainless appliances and open shelving and flows into the dining area, creating an easy layout for everyday living and entertaining. The living room is filled with natural light from a large picture window. Three bedrooms and an updated 4-piece bath complete the main level. The fully finished lower level adds significant living space, highlighted by an oversized rec room of nearly 23 x 20 , ideal for a family room, home gym, playroom or media space. A den, 3-piece bath, laundry room, workshop/utility area and cold room provide flexibility and storage, bringing the total finished space to over 2,000 sq ft. The deep, fenced backyard is a standout feature, offering an expansive lawn bordered by mature trees, a deck off the house for outdoor dining, a patio and a storage shed. There is ample room for children to play, gardening or simply enjoying the privacy. An attached garage and double-wide driveway provide convenient parking and additional storage. The location supports an active, connected lifestyle in a welcoming small-town community. Enjoy quick access to the Steve Kerr Memorial Complex for recreation, local schools, the hospital, walking trails and the shops, restaurants and amenities of downtown Listowel, all just minutes away. A well-updated home on an exceptional lot in a quiet, established neighbourhood. Book your private showing today. (id:56071). Get more information on 791 Elizabeth Street W
Property Features
Appliances: Central Vacuum, Dishwasher, Dryer, Refrigerator, Stove, Washer, Window Coverings, Garage door opener Features: Southern exposure, Paved driveway, Automatic Garage Door Opener Landscape: Landscaped Rental Equipment: Water Heater Directions: Main Street W to Albert Ave N, turn north on Albert Ave N at stop sign is Elizabeth St W, turn west and follow to the end of the street. 791 Elizabeth St W is on your right hand side. Zoning Description: R Interior Size (Approximate): 2041 sqft Fence: Partially fenced View: View (panoramic) Community Features: Community Centre Communication Type: High Speed Internet Lot (Approximate): under 1/2 acre Exterior Finish: Brick Water: Municipal water, Municipal sewage system Heating / Cooling: Natural gas / Central air conditioning Age (Approximate): 1984 Foundation: Poured Concrete Constructed Date: 1984 Basement: Full (Finished) Finished
Rooms & Sizes
(Approximate)
Utility room Basement 11 3 x 9 1
Laundry room Basement 11 0 x 7 10
3pc Bathroom Basement 7 1 x 7 9
Den Basement 11 7 x 10 10
Recreation room Basement 22 8 x 20 5
4pc Bathroom Main level 8 6 x 9 6
Bedroom Main level 11 11 x 8 4
Bedroom Main level 11 3 x 10 2
Primary Bedroom Main level 11 3 x 11 11
Living room Main level 11 2 x 16 7
Dining room Main level 11 10 x 6 7
Kitchen Main level 11 10 x 8 8
Found a property your're looking for? Schedule a showing with our team. We're here to answer your questions and help you get a closer look.
Get More Property Info!
John DiRenzo
Sales Representative RE/MAX Centre City Realty Inc Brokerage
Direct Phone: (519) 857-3490
John DiRenzo, Salesperson. Cell: (519) 857-3490. RE/MAX Centre City Realty Inc Brokerage.
Terms Of Use
This website is operated by RE/MAX Centre City Realty Inc Brokerage, a brokerage who is a member of The Canadian Real Estate Association (CREA). The content on this website is owned or controlled by CREA. By accessing this website, the user agrees to be bound by these terms of use as amended from time to time, and agrees that these terms of use constitute a binding contract between the user, RE/MAX Centre City Realty Inc Brokerage, and CREA.
The content on this website is protected by copyright and other laws, and is intended solely for the private, non-commercial use by individuals. Any other reproduction, distribution or use of the content, in whole or in part, is specifically prohibited. Prohibited uses include commercial use, "screen scraping", "database scraping", and any other activity intended to collect, store, reorganize or manipulate the content of this website.
Trademarks:
REALTOR®, REALTORS®, and the REALTOR® logo are certification marks that are owned by REALTOR® Canada Inc. and licensed exclusively to The Canadian Real Estate Association (CREA). These certification marks identify real estate professionals who are members of CREA and who must abide by CREA's By-Laws, Rules, and the REALTOR® Code. The MLS® trademark and the MLS® logo are owned by CREA and identify the professional real estate services provided by members of CREA. The data provided is for informational purposes only and should not be relied upon without verification.

 NEW LISTING














 FOR SALE
 FOR SALE
 FOR SALE
 FOR SALE