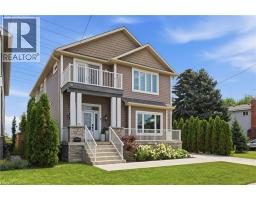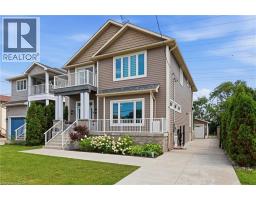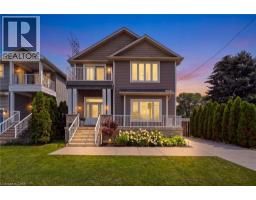
Address: 793 BEACH Boulevard, Hamilton FOR SALE Subdivision: 290 - Hamilton Beach Postal Code: L8H6Z2 Style: Detached Contemporary Type: Single Family House Bedrooms: 4 Bathrooms: 3 Bedrooms Aboveground: 4 Bedrooms Belowground: 0 Parking: Detached Garage Garage: Detached Garage Lot Size (Approximate): 48 ft x 150 ft Property Size (Approximate): 0.124 Stories: 2
About 793 Beach Boulevard
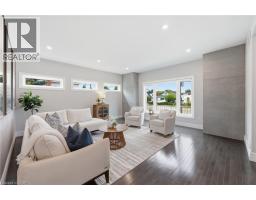
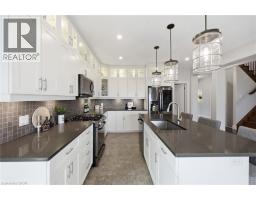
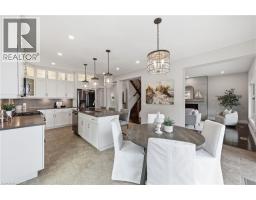
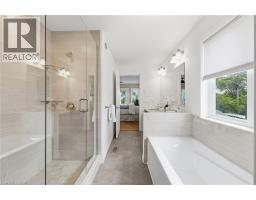
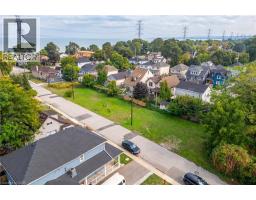
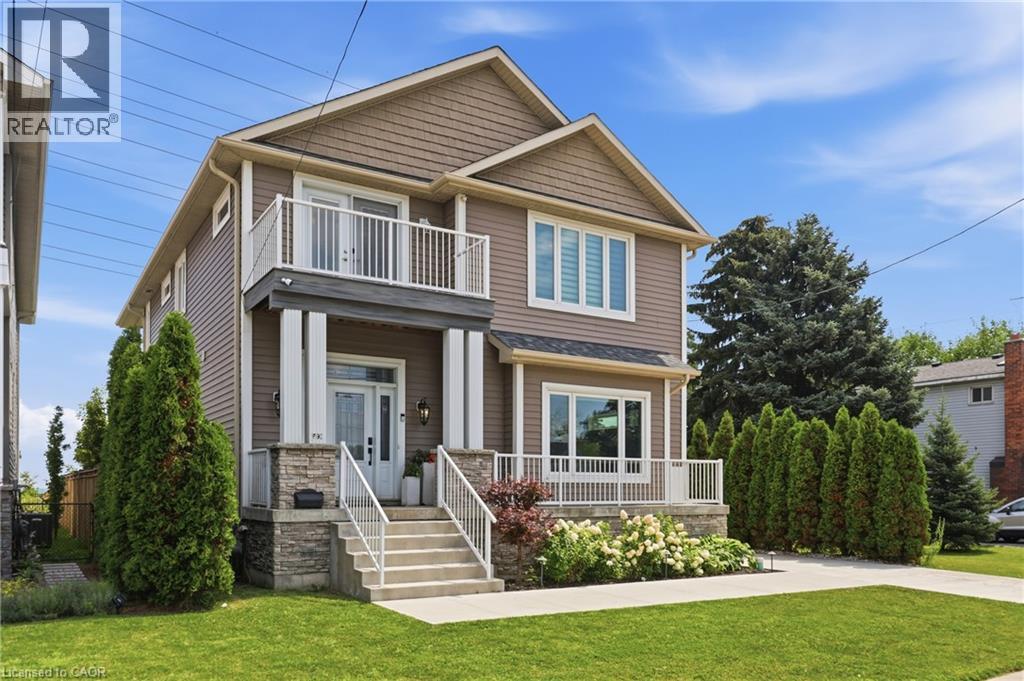
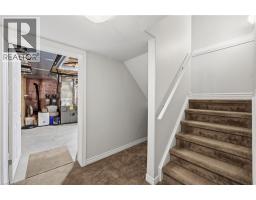
WELCOME TO THIS EXCEPTIONAL LAKE-VIEW RETREAT! Backing directly onto the scenic 8 Km Beach Waterfront Trail, this home offers breathtaking views of Lake Ontario and presents a rare opportunity to embrace the beauty of lakeside living, right outside your door with 4 spacious bedrooms and 2.5 bath, the home is bathed in natural light throughout and thoughtfully designed with generous principal rooms, elegant finishes, and exceptional outdoor spaces. The Main Floor welcomes you with a large foyer and a spacious walk-in-closet, 9-foot ceilings and pot lighting throughout, modern kitchen with extended cabinetry shining with a stone backsplash, Premium LG Studio stainless steel appliances, and a large walk-in pantry with custom organizers. The breakfast area captures stunning lake views and opens onto an oversized concrete porch through extra large double sliding doors, perfect for indoor-outdoor entertaining. The sun-filled living room offers hardwood floors, sweeping lake views, and a built-in gas fireplace as its focal point, the large bright family room offers additional space to relax or entertain and 2-pc powder room complete the level. Upper level offers four generous bedrooms, including a serene primary retreat with French doors opening onto an oversized deck...the perfect spot to unwind and take in spectacular sunsets over the water, the primary also features a 5-pc ensuite, walk-in closet with custom-built organizer, laundry room on upper with ample linen storage and 4-pc bath. The Unfinished Basement presents an outstanding opportunity to create additional living space tailored to your own vision, complete with a bathroom rough-in, a massive cold cellar, and a private, separate rear entrance offering excellent in-law potential , 200-amp service. Detached single-car garage with built-in tool storage and cabinet organizers, a concrete driveway accommodating 4 cars, an automated gated entry, and a Generac backup generator - ensuring both comfort and peace of mind. (id:56071). Get more information on 793 Beach Boulevard
Property Features
Appliances: Dishwasher, Dryer, Refrigerator, Water meter, Water softener, Water purifier, Washer, Microwave Built-in, Gas stove(s), Window Coverings Features: Sump Pump, Automatic Garage Door Opener, Private Yard Landscape: Lawn sprinkler, Landscaped Rental Equipment: Rental Water Softener Fireplace Total: 1 Directions: Eastport Dr./Beach Blvd. Zoning Description: C/S-1435 Interior Size (Approximate): 2677 sqft View: Lake view Communication Type: High Speed Internet Access: Water access, Road access, Highway access, Highway Nearby Fixture: Ceiling fans Lot (Approximate): 0.124 ac|under 1/2 acre 0.124 Exterior Finish: Aluminum siding Water: Municipal water, Municipal sewage system Heating / Cooling: Natural gas / Central air conditioning Age (Approximate): 2019 Foundation: Poured Concrete Constructed Date: 2019 Basement: Full (Unfinished) Unfinished
Rooms & Sizes
(Approximate)
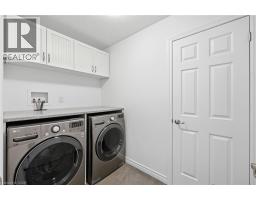
Laundry room Second level 8 5 x 5 4
4pc Bathroom Second level 7 1 x 8 11
Bedroom Second level 17 11 x 10 0
Bedroom Second level 13 0 x 11 5
Bedroom Second level 14 0 x 10 0
Full bathroom Second level 15 0 x 8 4
Primary Bedroom Second level 16 0 x 14 0
2pc Bathroom Main level 5 0 x 6 0
Living room Main level 17 0 x 14 0
Breakfast Main level 8 10 x 14 5
Kitchen Main level 12 8 x 14 5
Family room Main level 17 0 x 17 0
Foyer Main level 8 0 x 10 0
Found a property your're looking for? Schedule a showing with our team. We're here to answer your questions and help you get a closer look.
Get More Property Info!
John DiRenzo
Sales Representative RE/MAX Centre City John DiRenzo Team Brokerage
Direct Phone: (519) 857-3490
John DiRenzo, Salesperson. Cell: (519) 857-3490. RE/MAX Centre City John DiRenzo Team Brokerage.
Terms Of Use
This website is operated by RE/MAX Centre City John DiRenzo Team Brokerage, a brokerage who is a member of The Canadian Real Estate Association (CREA). The content on this website is owned or controlled by CREA. By accessing this website, the user agrees to be bound by these terms of use as amended from time to time, and agrees that these terms of use constitute a binding contract between the user, RE/MAX Centre City John DiRenzo Team Brokerage, and CREA.
The content on this website is protected by copyright and other laws, and is intended solely for the private, non-commercial use by individuals. Any other reproduction, distribution or use of the content, in whole or in part, is specifically prohibited. Prohibited uses include commercial use, "screen scraping", "database scraping", and any other activity intended to collect, store, reorganize or manipulate the content of this website.
Trademarks:
REALTOR®, REALTORS®, and the REALTOR® logo are certification marks that are owned by REALTOR® Canada Inc. and licensed exclusively to The Canadian Real Estate Association (CREA). These certification marks identify real estate professionals who are members of CREA and who must abide by CREA's By-Laws, Rules, and the REALTOR® Code. The MLS® trademark and the MLS® logo are owned by CREA and identify the professional real estate services provided by members of CREA. The data provided is for informational purposes only and should not be relied upon without verification.