Address: 79988 BLUEWATER HIGHWAY, Central Huron (Goderich) FOR SALE Postal Code: N7A3X8 Style: Bedrooms: 4 Bathrooms: 3 Bedrooms Aboveground: 4 Parking: Detached Garage Garage: Detached Garage Lot Size (Approximate): 1340 ft ,6 in x 3988 ft Property Size (Approximate): 1340.5 x 3988 FT Stories: 1.5
About 79988 Bluewater Highway
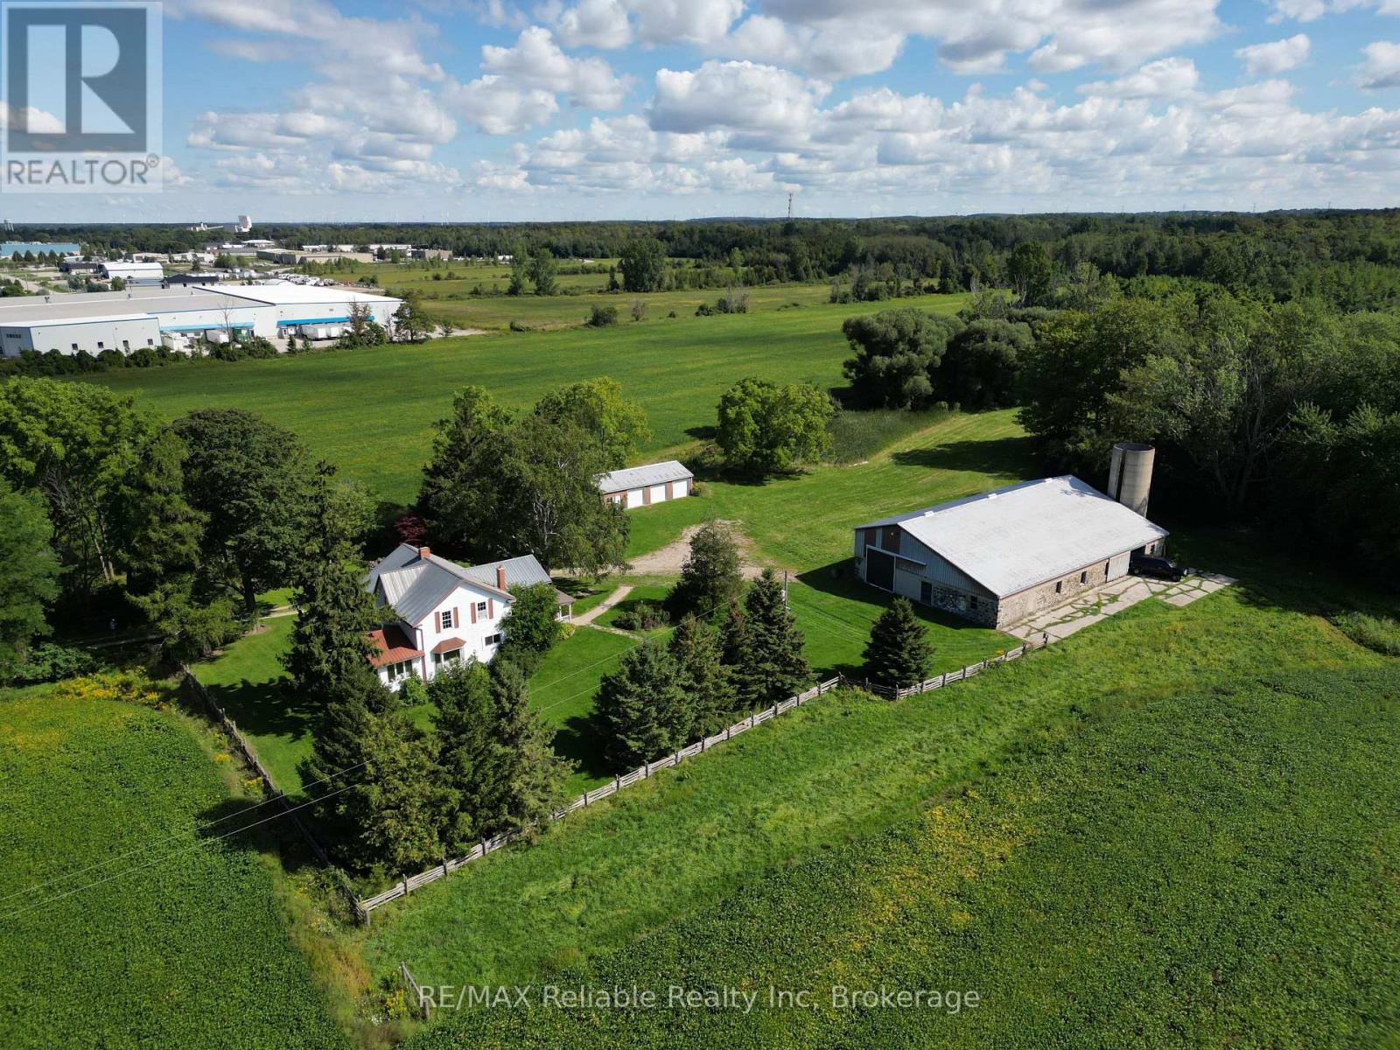
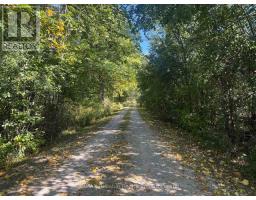
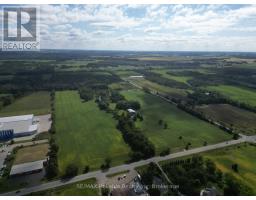
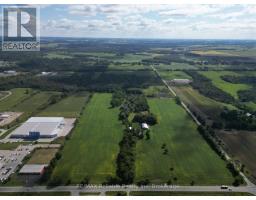
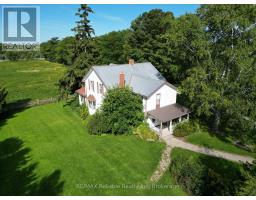
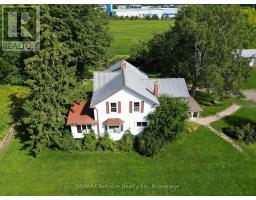
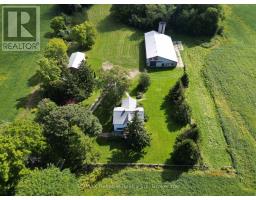
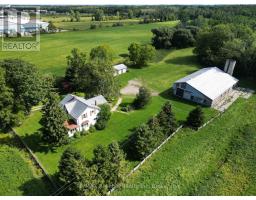
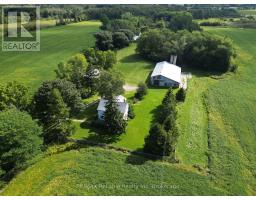
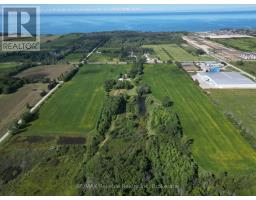
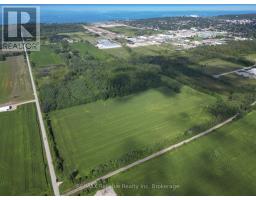
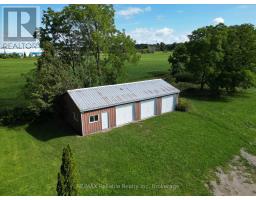
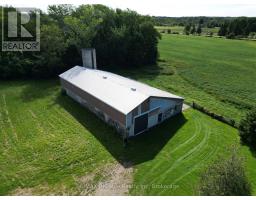
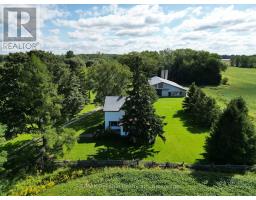
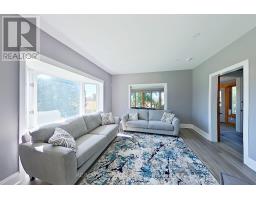
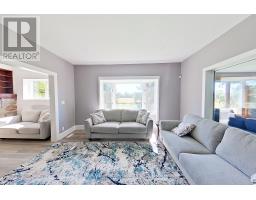
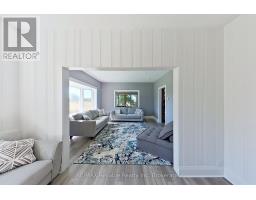
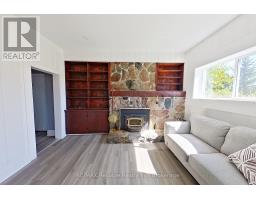
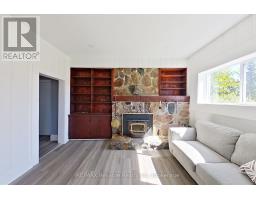
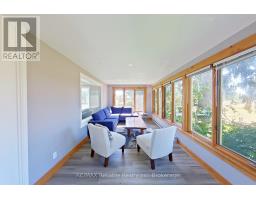
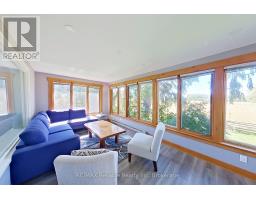
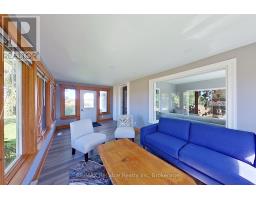
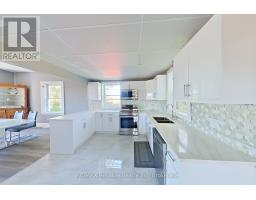
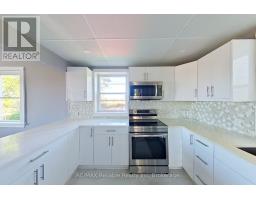
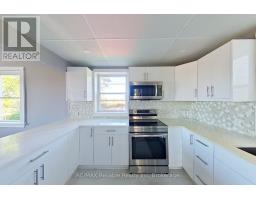
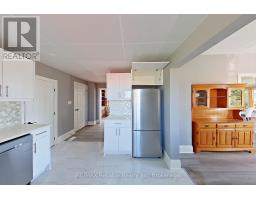
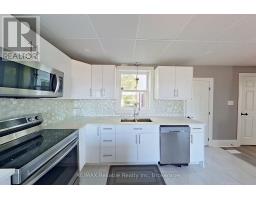
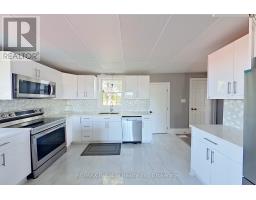
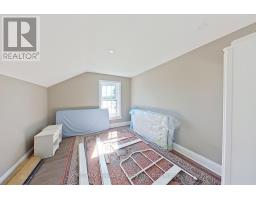
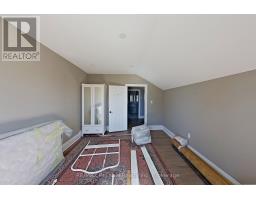
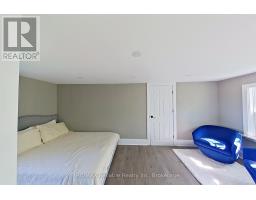
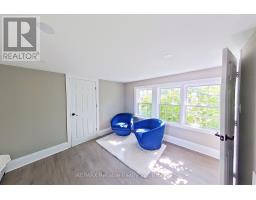
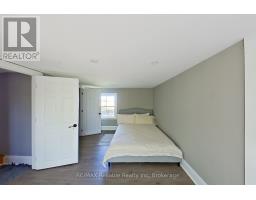
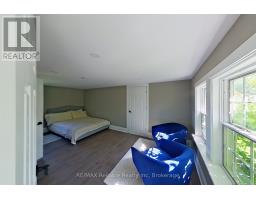
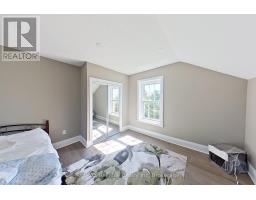
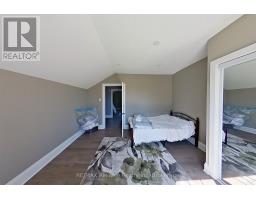
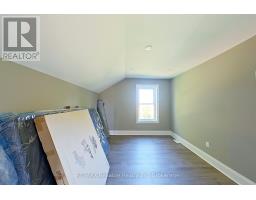
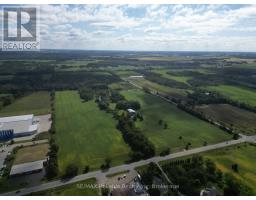
142 ACRE FARM ON THE EDGE OF GODERICH!! Excellent opportunity to secure affordable farmland near the shores of Lake Huron nestled up against "Canada s Prettiest Town".Approximately 70+ WORKABLE ACRES with the balance in wetlands/bush. Lovely 4 bedroom, 2 bath home(1880) extensively renovated over the past few years. Cheerful kitchen with spacious "eating area", stainless appliances and beautiful countertops. Cozy den with wood fireplace leading to formal living room. Bright and comfy sunroom with views of the fields. Bedrooms are generously-sized. Geothermal heating. Tree-lined laneway leading to large shed/barn with stalls plus a detached 3-car garage..THE PERFECT RECREATIONAL FARM FOR NATURE LOVERS! This property is protected under the "Ontario Farmland Trust" perserving its nature with walking trails and ponds. Beautiful country setting but still close enough to the beach, fantastic restaurants & shopping. IF TRANQUILITY AND PRIVACY IS AT THE TOP OF YOUR LIST....THIS IS IT! (id:56071). Get more information on 79988 Bluewater Highway
Property Features
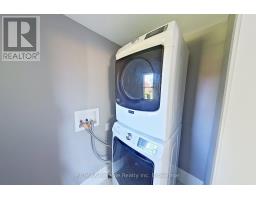
Appliances: Dishwasher, Dryer, Microwave, Range, Stove, Washer, Refrigerator Features: Level lot, Wooded area, Wetlands, Level, Marsh, Carpet Free Rental Equipment: Farm Type: Farm Directions: Cross Streets: Bluewater Hwy & Bluewater Beach Rd. ** Directions: South of Goderich on Hwy 21 property on left. Zoning Description: AG2 Interior Size (Approximate): 2000 - 2500 sqft Fence: Partially fenced Lot (Approximate): 1340.5 x 3988 FT|100+ acres 1340.5 x 3988 FT Exterior Finish: Aluminum siding Water: Drilled Well, Septic System Heating / Cooling: Geo Thermal / Age (Approximate): 100+ years Foundation: Stone Basement: N/A (Unfinished) Unfinished
Rooms & Sizes
(Approximate)
Bedroom Second level 4.19 m x 3.48 m
Bedroom Second level 4.17 m x 3.35 m
Primary Bedroom Second level 5.44 m x 3.12 m
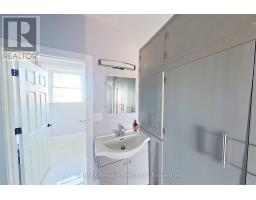
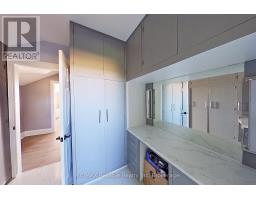
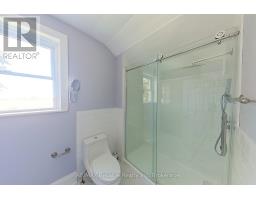
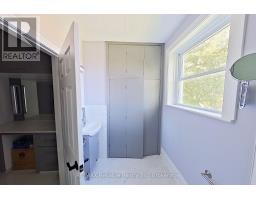
Bathroom Second level 4.17 m x 3.15 m
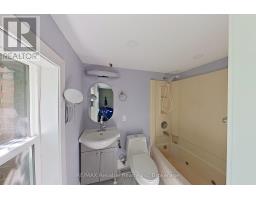
Bathroom Second level 2.06 m x 1.52 m
Bedroom Second level 4.17 m x 3.99 m
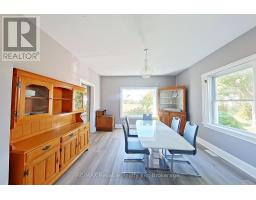
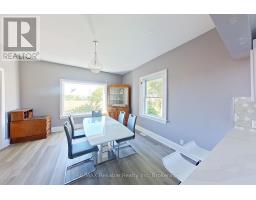
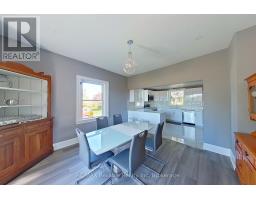
Dining room Main level 4.17 m x 4.22 m
Family room Main level 4.14 m x 3.56 m
Kitchen Main level 4.17 m x 3.18 m
Living room Main level 4.85 m x 3.05 m
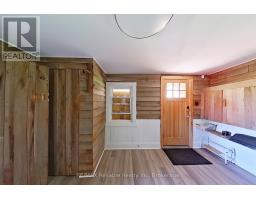
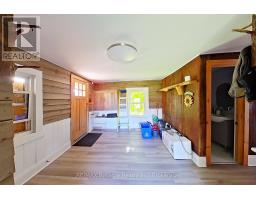
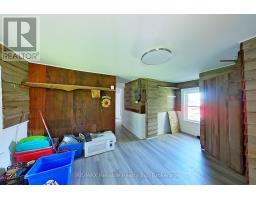
Mud room Main level 5.23 m x 3.28 m
Sunroom Main level 6.53 m x 3.33 m
Found a property your're looking for? Schedule a showing with our team. We're here to answer your questions and help you get a closer look.
Get More Property Info!
John DiRenzo
Sales Representative RE/MAX Centre City Realty Inc Brokerage
Direct Phone: (519) 857-3490
John DiRenzo, Salesperson. Cell: (519) 857-3490. RE/MAX Centre City Realty Inc Brokerage.
Terms Of Use
This website is operated by RE/MAX Centre City Realty Inc Brokerage, a brokerage who is a member of The Canadian Real Estate Association (CREA). The content on this website is owned or controlled by CREA. By accessing this website, the user agrees to be bound by these terms of use as amended from time to time, and agrees that these terms of use constitute a binding contract between the user, RE/MAX Centre City Realty Inc Brokerage, and CREA.
The content on this website is protected by copyright and other laws, and is intended solely for the private, non-commercial use by individuals. Any other reproduction, distribution or use of the content, in whole or in part, is specifically prohibited. Prohibited uses include commercial use, "screen scraping", "database scraping", and any other activity intended to collect, store, reorganize or manipulate the content of this website.
Trademarks:
REALTOR®, REALTORS®, and the REALTOR® logo are certification marks that are owned by REALTOR® Canada Inc. and licensed exclusively to The Canadian Real Estate Association (CREA). These certification marks identify real estate professionals who are members of CREA and who must abide by CREA's By-Laws, Rules, and the REALTOR® Code. The MLS® trademark and the MLS® logo are owned by CREA and identify the professional real estate services provided by members of CREA. The data provided is for informational purposes only and should not be relied upon without verification.

 FOR SALE

 FOR SALE
 FOR SALE
 FOR SALE
 FOR SALE