8 - 60 ROSECLIFFE CRESCENT, London South (South C) NEW LISTING [CONDO]

Brokered by: ROYAL LEPAGE TRILAND REALTY

MLS®: X13662306 (Condominium/Strata)

Price: $610,000.00

Address: 8 - 60 ROSECLIFFE CRESCENT, London South (South C)
FOR SALE
Postal Code: N6K4E5
Style: Detached Bungalow
Type: Single Family House
Maint/Condo. Fee: 525.00
Fee Includes: Monthly Common Area Maintenance
Management: Self Managed
Bedrooms: 3
Bathrooms: 4
Bedrooms Aboveground:  2
Bedrooms Belowground:  1
Parking:  Attached Garage
Garage: Attached Garage
Lot Size (Approximate):   x
Stories:  1


About 8 - 60 Rosecliffe Crescent

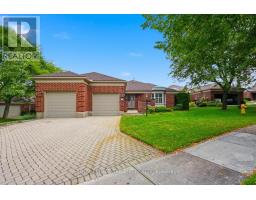
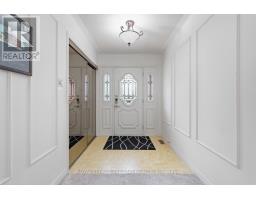
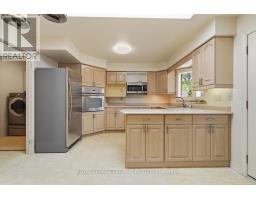
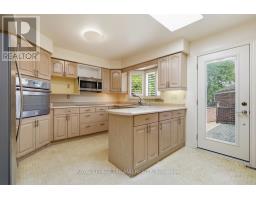
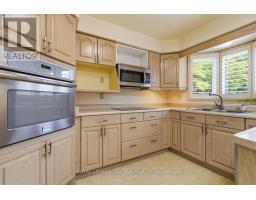
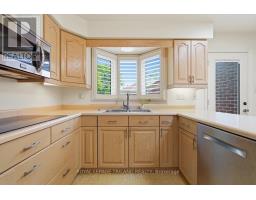
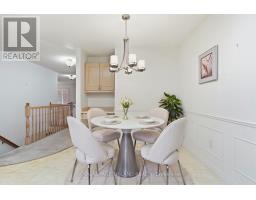
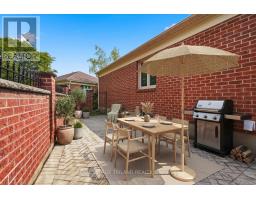
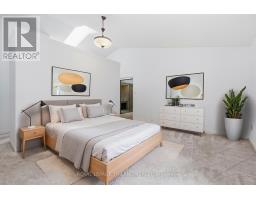
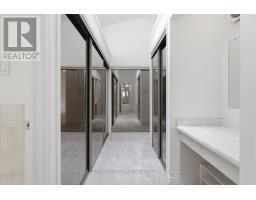
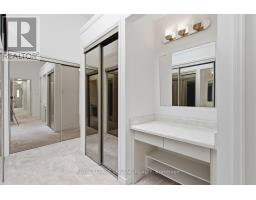
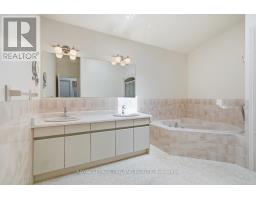
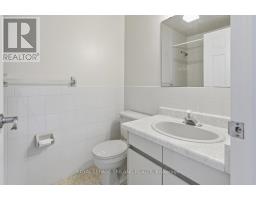
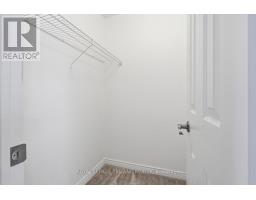
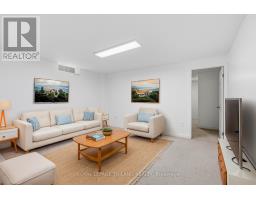
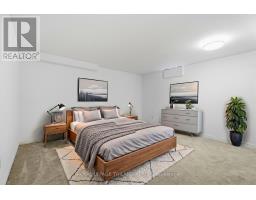
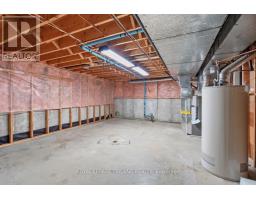
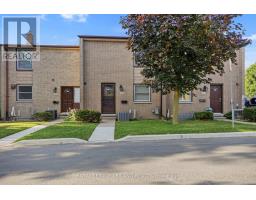
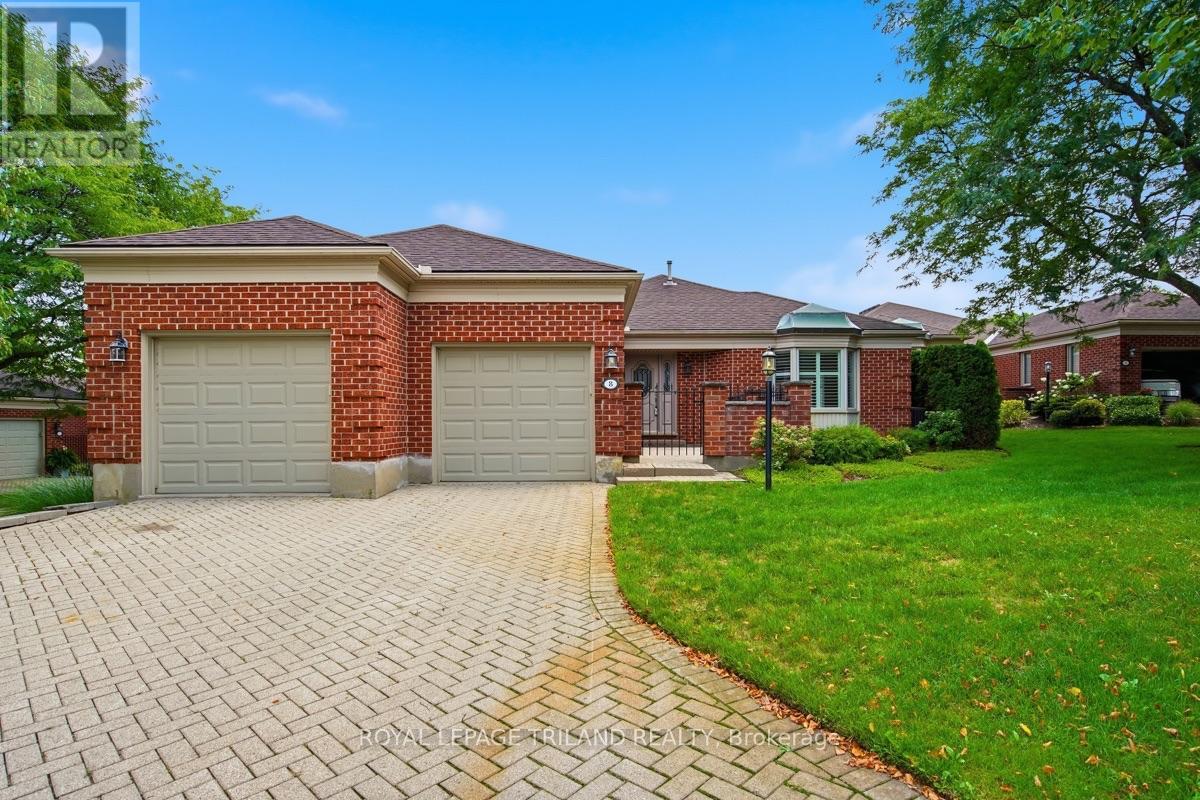
Located in London s highly desirable Rosecliffe community, this impressive detached bungalow seamlessly combines elegant, low-maintenance living with incredible functional space. Boasting over 2,000 sq ft on the main level, the bright, open layout welcomes you, as you will see from the virtually staged photos. A formal dining area that overlooks a sunken living room featuring a cozy gas fireplace and an expansive bay window. The sunlit eat-in kitchen features skylights, a functional peninsula with extra storage, and seamless access to one of three private outdoor courtyard patios-including a gas line setup ideal for outdoor BBQing and entertaining. The expansive primary retreat offers vaulted ceilings, abundant closet space, a built-in vanity, a 5-piece ensuite with double sinks, and direct patio access for peaceful morning coffees. A second main-floor bedroom functions as a private suite with its own 4-piece ensuite and walk-in closet, complemented by a main-floor 2-piece powder room and dedicated laundry. Downstairs, the finished lower level adds versatile space, including a recreation room, a dedicated games room where the pool table stays, a comfortable third bedroom, a large bonus room and a 3-piece bath. Modern mechanical and convenience upgrades abound, including a 2018 furnace, vinyl windows, central vacuum, window coverings, chest freezer, and a smart Wi-Fi garage door opener with two remotes. Enjoy true turn-key ease with low-maintenance condo-managed lawn care and snow removal right up through the driveway. (id:56071). Get more information on 8 - 60 Rosecliffe Crescent

Property Features

Appliances:  Oven - Built-In, Central Vacuum, Dishwasher, Freezer, Oven, Stove, Window Coverings, Refrigerator
Rental Equipment:  
Fireplace Total:  1
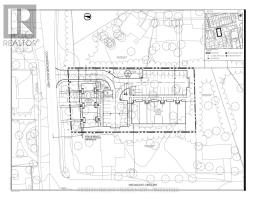
Directions:  Cross Streets: Commissioners and Rosecliffe Terrace. ** Directions: Commissioners to Rosecliffe Terrace, turn onto Rosecliffe Cres.
Interior Size (Approximate):  2000 - 2249 sqft
Community Features:  Pets Allowed With Restrictions
Amenities:  Fireplace(s)
Lot (Approximate):  
Exterior Finish:  Brick
Water:  ,
Heating / Cooling:   Natural gas / Central air conditioning
Age (Approximate): 
Basement:  N/A (Finished) Finished

Rooms & Sizes

(Approximate)

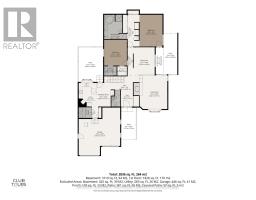
 Family room Lower level 4.37 m x 3.76 m  Bedroom 3 Lower level 4.21 m x 3.74 m  Games room Lower level 6.51 m x 4.6 m
 Other Lower level 3.43 m x 2.94 m  Utility room Lower level 5.3 m x 5.46 m  Other Lower level 9.29 m x 3.52 m
 Bathroom Lower level 2.77 m x 1.5 m  Foyer Main level 3.85 m x 1.9 m  Bathroom Main level 2.54 m x 1.3 m
 Living room Main level 5.58 m x 4.64 m  Dining room Main level 4.54 m x 3.38 m  Laundry room Main level 1.93 m x 1.6 m
 Kitchen Main level 5.17 m x 3.68 m  Primary Bedroom Main level 5.61 m x 4.89 m  Bathroom Main level 3.78 m x 3 m
 Bedroom 2 Main level 4.28 m x 3.64 m  Bathroom Main level 1.45 m x 2.29 m  

Found a property your're looking for? Schedule a showing with our team. We're here to answer your questions and help you get a closer look.

Get More Property Info!

JD

John DiRenzo

Sales Representative
RE/MAX Centre City John DiRenzo Team Brokerage
Direct Phone: (519) 857-3490

* Mandatory fields..
Message has been sent. Thank you

John DiRenzo, Salesperson. Cell: (519) 857-3490. RE/MAX Centre City John DiRenzo Team Brokerage.