Address: 8-1125 CARLO ENTERPRISE ROAD, Muskoka Lakes (Watt) FOR SALE Postal Code: P0B1M0 Style: Detached Type: Single Family House Bedrooms: 4 Bathrooms: 1 Bedrooms Aboveground: 4 Parking: Detached Garage Garage: Detached Garage Lot Size (Approximate): 215 ft x 252 ft Property Size (Approximate): 215 x 252 FT Stories: 2
About 8-1125 Carlo Enterprise Road
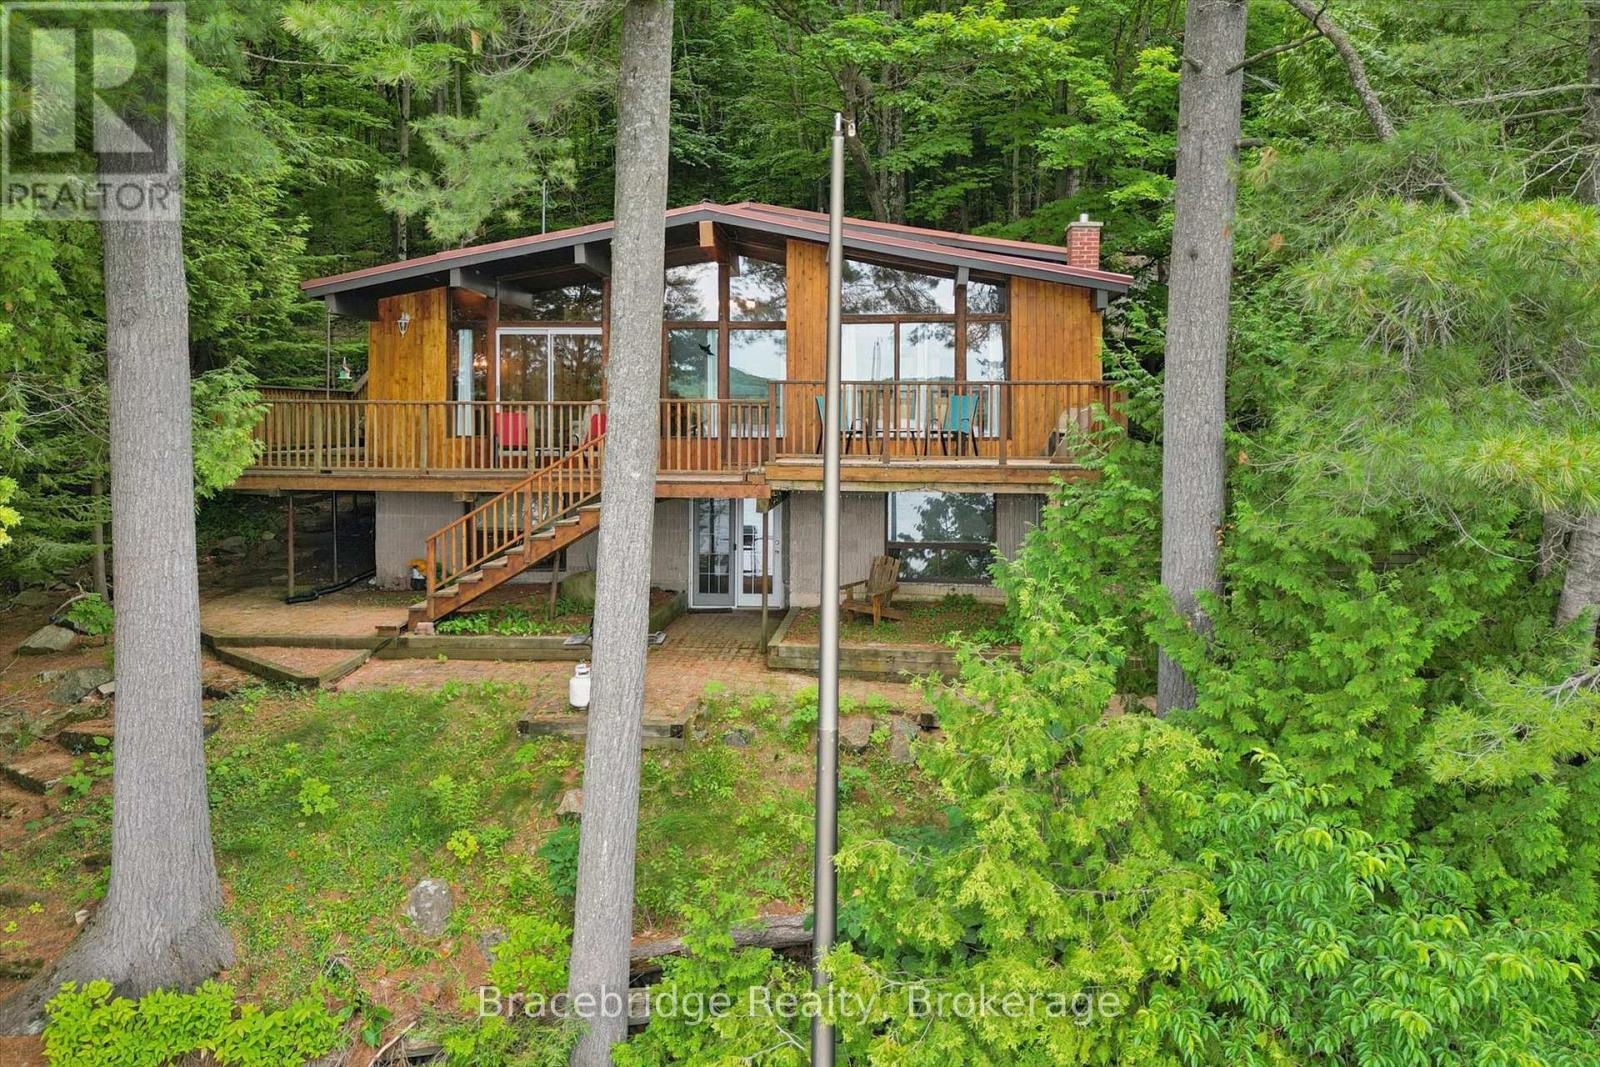
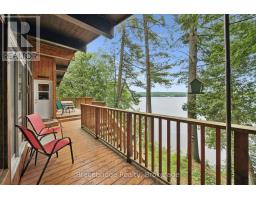
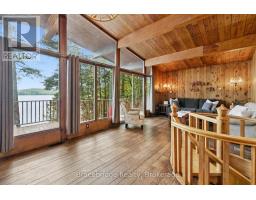
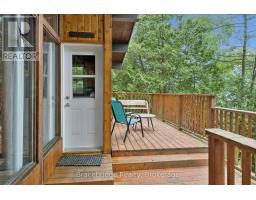
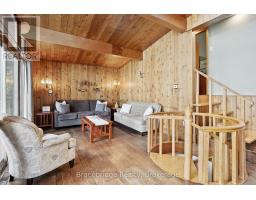
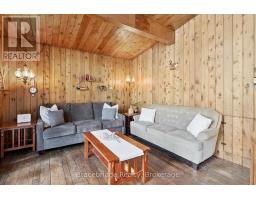
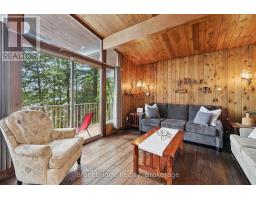
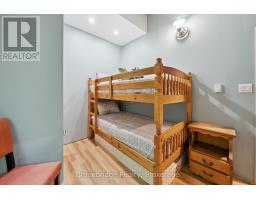
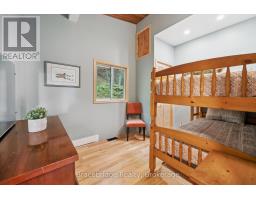
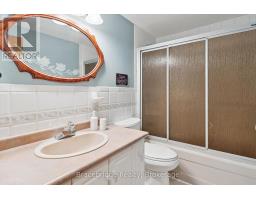
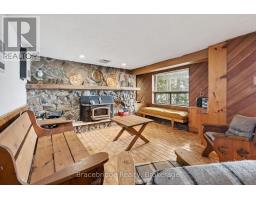
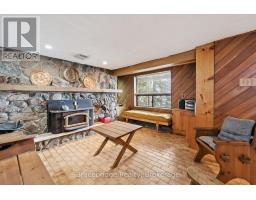
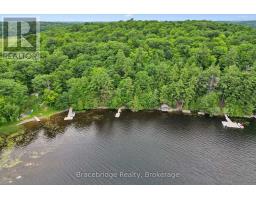
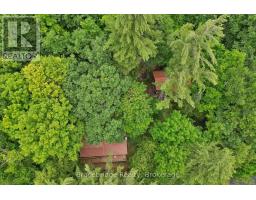
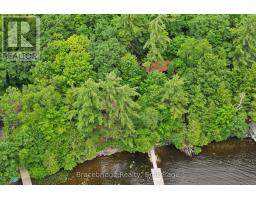
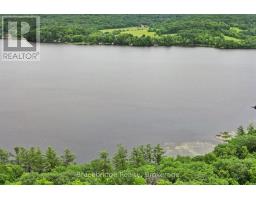
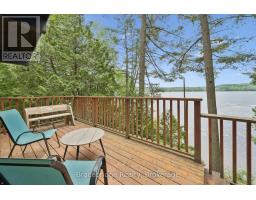
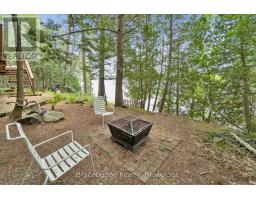
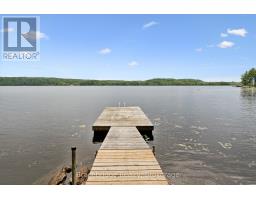
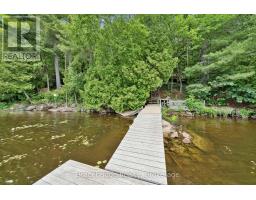
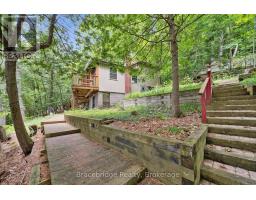
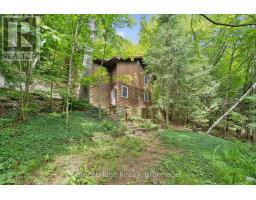
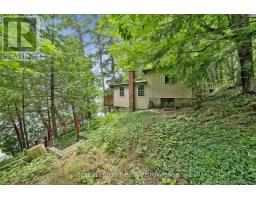
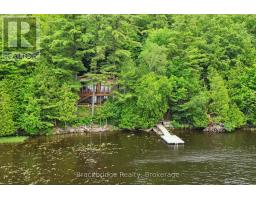
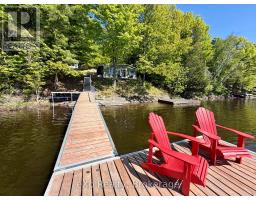
Escape to the heart of Muskoka with this charming waterfront retreat on beautiful Three Mile Lake. Offering over 200 feet of shoreline, this property is the perfect place to enjoy everything cottage life has to offer. The cozy main cottage features 4 bedrooms, 1 bathroom, and a finished walkout basement, providing additional living space for relaxing, entertaining, or accommodating family and guests. Above the detached garage, you ll find separate guest accommodations with 3 bedrooms and 1 bathroom, offering the perfect space for extended family, friends, or multiple generations to gather while still enjoying their own privacy. Whether you re spending your days swimming, boating, relaxing by the water, or enjoying evenings around the campfire, this property offers the quintessential Muskoka lifestyle. The generous waterfront provides plenty of space to enjoy the outdoors while taking in the peaceful surroundings. Ideally situated in the heart of Muskoka, you re just a short drive from the charming communities of Rosseau, Bracebridge, and Huntsville, where you ll find excellent dining, shopping, golf, and year-round attractions. If you ve been searching for a classic Muskoka cottage with room for everyone, exceptional waterfront, and an unbeatable location, this Three Mile Lake property is one you won t want to miss. (id:56071). Get more information on 8-1125 Carlo Enterprise Road
Property Features
Appliances: Furniture, Microwave, Stove, Refrigerator Rental Equipment: Directions: Cross Streets: Hwy 141 & Three Mile Lake Rd 1. ** Directions: From Hwy 142 turn onto Three Mile Lake Rd 1, turn left onto Carlo Enterprise Rd, follow to property. Interior Size (Approximate): 700 - 1100 sqft View: Direct Water View Amenities: Fireplace(s) Access: Private Docking Lot (Approximate): 215 x 252 FT 215 x 252 FT Exterior Finish: Cedar Siding Water: , Septic System Heating / Cooling: Oil / None Age (Approximate): Foundation: Poured Concrete Basement: N/A (Finished) Finished
Rooms & Sizes
(Approximate)
Recreational, Games room Basement 4.36 m x 9.87 m
Bathroom Main level 2.55 m x 1.51 m
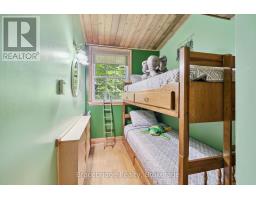
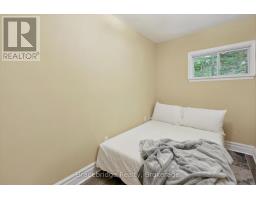
Bedroom Main level 1.95 m x 3.63 m
Bedroom Main level 3.55 m x 2.78 m
Bedroom Main level 2.54 m x 3.62 m
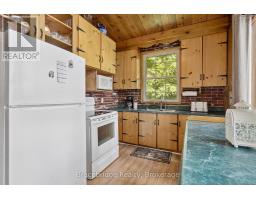
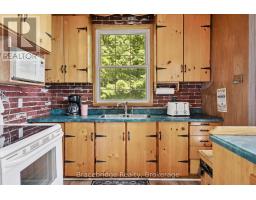
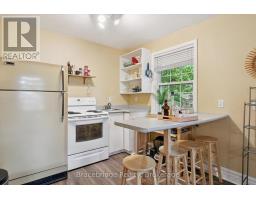
Kitchen Main level 2.56 m x 4.23 m
Living room Main level 3.66 m x 4.93 m
Dining room Main level 3.72 m x 2.41 m
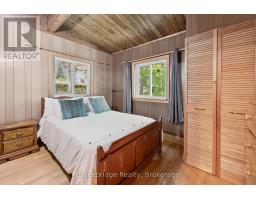
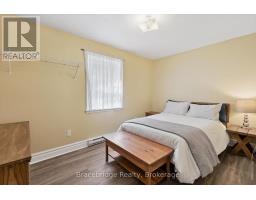
Primary Bedroom Main level 3.55 m x 2.83 m
Found a property your're looking for? Schedule a showing with our team. We're here to answer your questions and help you get a closer look.
Get More Property Info!
John DiRenzo
Sales Representative RE/MAX Centre City John DiRenzo Team Brokerage
Direct Phone: (519) 857-3490
John DiRenzo, Salesperson. Cell: (519) 857-3490. RE/MAX Centre City John DiRenzo Team Brokerage.
Terms Of Use
This website is operated by RE/MAX Centre City John DiRenzo Team Brokerage, a brokerage who is a member of The Canadian Real Estate Association (CREA). The content on this website is owned or controlled by CREA. By accessing this website, the user agrees to be bound by these terms of use as amended from time to time, and agrees that these terms of use constitute a binding contract between the user, RE/MAX Centre City John DiRenzo Team Brokerage, and CREA.
The content on this website is protected by copyright and other laws, and is intended solely for the private, non-commercial use by individuals. Any other reproduction, distribution or use of the content, in whole or in part, is specifically prohibited. Prohibited uses include commercial use, "screen scraping", "database scraping", and any other activity intended to collect, store, reorganize or manipulate the content of this website.
Trademarks:
REALTOR®, REALTORS®, and the REALTOR® logo are certification marks that are owned by REALTOR® Canada Inc. and licensed exclusively to The Canadian Real Estate Association (CREA). These certification marks identify real estate professionals who are members of CREA and who must abide by CREA's By-Laws, Rules, and the REALTOR® Code. The MLS® trademark and the MLS® logo are owned by CREA and identify the professional real estate services provided by members of CREA. The data provided is for informational purposes only and should not be relied upon without verification.

 NEW LISTING













 FOR SALE
 NEW LISTING
 FOR SALE
 NEW LISTING