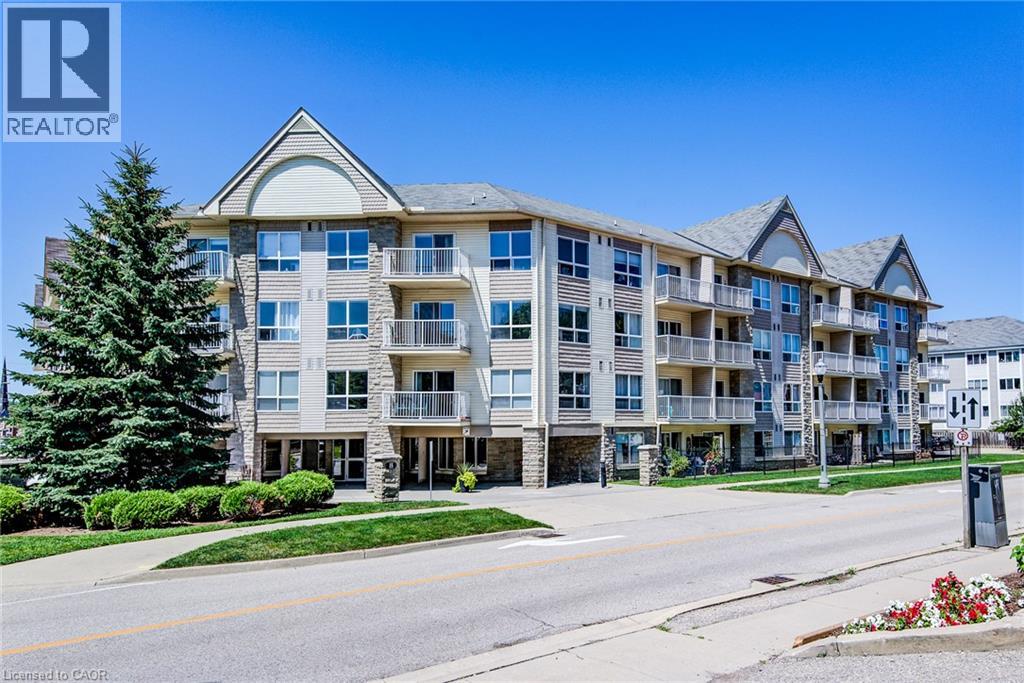
Address: 8 HARRIS Street UnitNo. 118, Cambridge FOR SALE Subdivision: 20 - City Core/Wellington Postal Code: N1R8R1 Style: Attached Type: Single Family Apartment Maint/Condo. Fee: 963.14 Fee Includes: Monthly Insurance, Heat, Landscaping, Property Management, Water Bedrooms: 2 Bathrooms: 2 Bedrooms Aboveground: 2 Bedrooms Belowground: 0 Parking: Underground Garage: Underground Lot Size (Approximate): x Stories: 4
About 8 Harris Street Unitno. 118
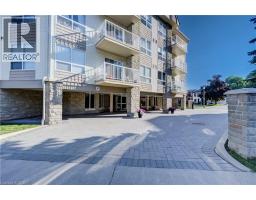
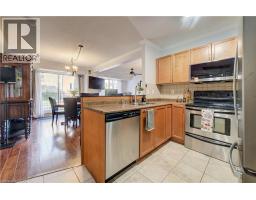
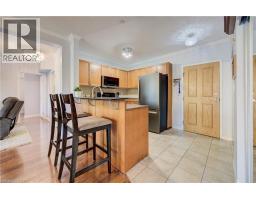
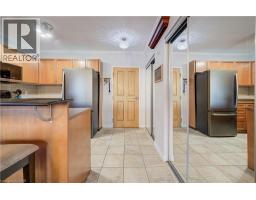
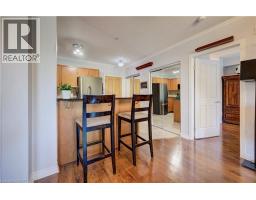
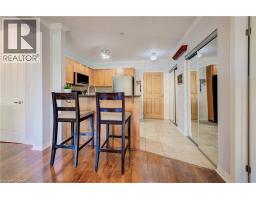
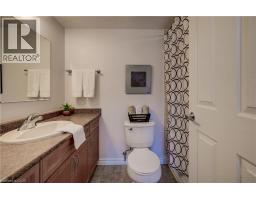
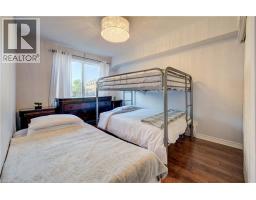
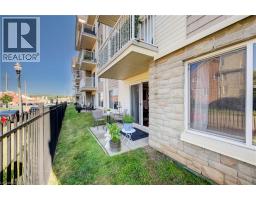
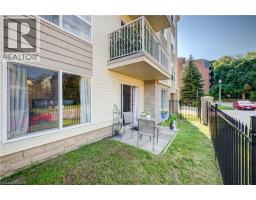
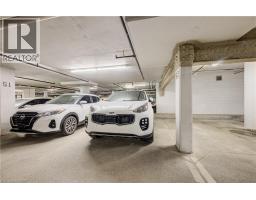
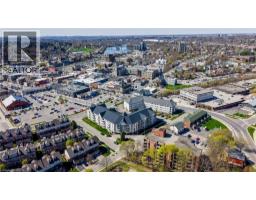
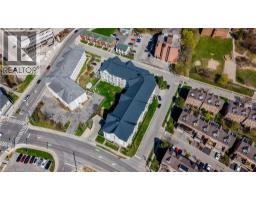
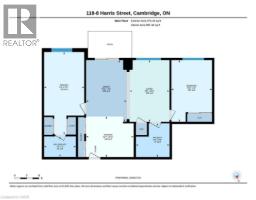
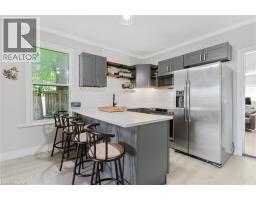
Enjoy the convenience of ground-floor condo living in the heart of Historic Downtown Galt! This well-maintained 2-bedroom, 2 full bathroom condo features a functional open-concept layout designed for comfortable everyday living. The kitchen overlooks the dining and living areas and features a convenient breakfast bar for casual dining or entertaining. Sliding doors from the dining area lead to the ground-level patio, offering easy indoor-outdoor living. The spacious primary bedroom features two closets and a full ensuite bathroom, while the second bedroom is conveniently located near the home s second full bathroom - ideal for guests, family, or a home office. In-suite laundry, underground parking, and an exclusive storage locker add to the home s everyday convenience. Step outside and experience one of Cambridge s most walkable neighbourhoods. Enjoy a short stroll to local cafes, restaurants, boutique shopping, the Cambridge Farmers Market, the Gaslight District, the Grand River, trails, parks, public transit, and more. Whether you re a first-time buyer, downsizer, or investor, this is an opportunity to enjoy a low-maintenance lifestyle in Historic Downtown Galt. (id:56071). Get more information on 8 Harris Street Unitno. 118
Property Features
Appliances: Dishwasher, Dryer, Refrigerator, Stove, Washer, Microwave Built-in Features: Southern exposure, Automatic Garage Door Opener Rental Equipment: Directions: Harris & Main/Wellington Zoning Description: C1RM1 Interior Size (Approximate): 976 sqft Storage Type: Locker Lot (Approximate): Unknown Exterior Finish: Vinyl siding Water: Municipal water, Municipal sewage system Heating / Cooling: Natural gas / Central air conditioning Age (Approximate): 2006 Constructed Date: 2006 Basement: None
Rooms & Sizes
(Approximate)
Laundry room Main level Measurements not available
4pc Bathroom Main level 8 3 x 8 3
Bedroom Main level 15 0 x 9 11
Full bathroom Main level 5 0 x 7 9
Primary Bedroom Main level 20 1 x 9 9
Kitchen Main level 9 11 x 11 7
Dining room Main level 15 0 x 9 11
Living room Main level 15 1 x 9 9
Found a property your're looking for? Schedule a showing with our team. We're here to answer your questions and help you get a closer look.
Get More Property Info!
John DiRenzo
Sales Representative RE/MAX Centre City John DiRenzo Team Brokerage
Direct Phone: (519) 857-3490
John DiRenzo, Salesperson. Cell: (519) 857-3490. RE/MAX Centre City John DiRenzo Team Brokerage.
Terms Of Use
This website is operated by RE/MAX Centre City John DiRenzo Team Brokerage, a brokerage who is a member of The Canadian Real Estate Association (CREA). The content on this website is owned or controlled by CREA. By accessing this website, the user agrees to be bound by these terms of use as amended from time to time, and agrees that these terms of use constitute a binding contract between the user, RE/MAX Centre City John DiRenzo Team Brokerage, and CREA.
The content on this website is protected by copyright and other laws, and is intended solely for the private, non-commercial use by individuals. Any other reproduction, distribution or use of the content, in whole or in part, is specifically prohibited. Prohibited uses include commercial use, "screen scraping", "database scraping", and any other activity intended to collect, store, reorganize or manipulate the content of this website.
Trademarks:
REALTOR®, REALTORS®, and the REALTOR® logo are certification marks that are owned by REALTOR® Canada Inc. and licensed exclusively to The Canadian Real Estate Association (CREA). These certification marks identify real estate professionals who are members of CREA and who must abide by CREA's By-Laws, Rules, and the REALTOR® Code. The MLS® trademark and the MLS® logo are owned by CREA and identify the professional real estate services provided by members of CREA. The data provided is for informational purposes only and should not be relied upon without verification.

 NEW LISTING [CONDO]









 FOR SALE
 FOR SALE
 FOR SALE
 NEW LISTING