Brokered by: Sotheby s International Realty Canada
MLS®: X13472798 (Freehold)
Price: $1,175,000.00
Address: 8 LAKEVIEW CRESCENT, McKellar FOR SALE Postal Code: P2A0B5 Style: Detached Bungalow Type: Single Family House Bedrooms: 4 Bathrooms: 2 Bedrooms Aboveground: 4 Parking: Other Garage: Other Lot Size (Approximate): 160 ft x 141 ft Property Size (Approximate): 160 x 141 FT Stories: 1
About 8 Lakeview Crescent
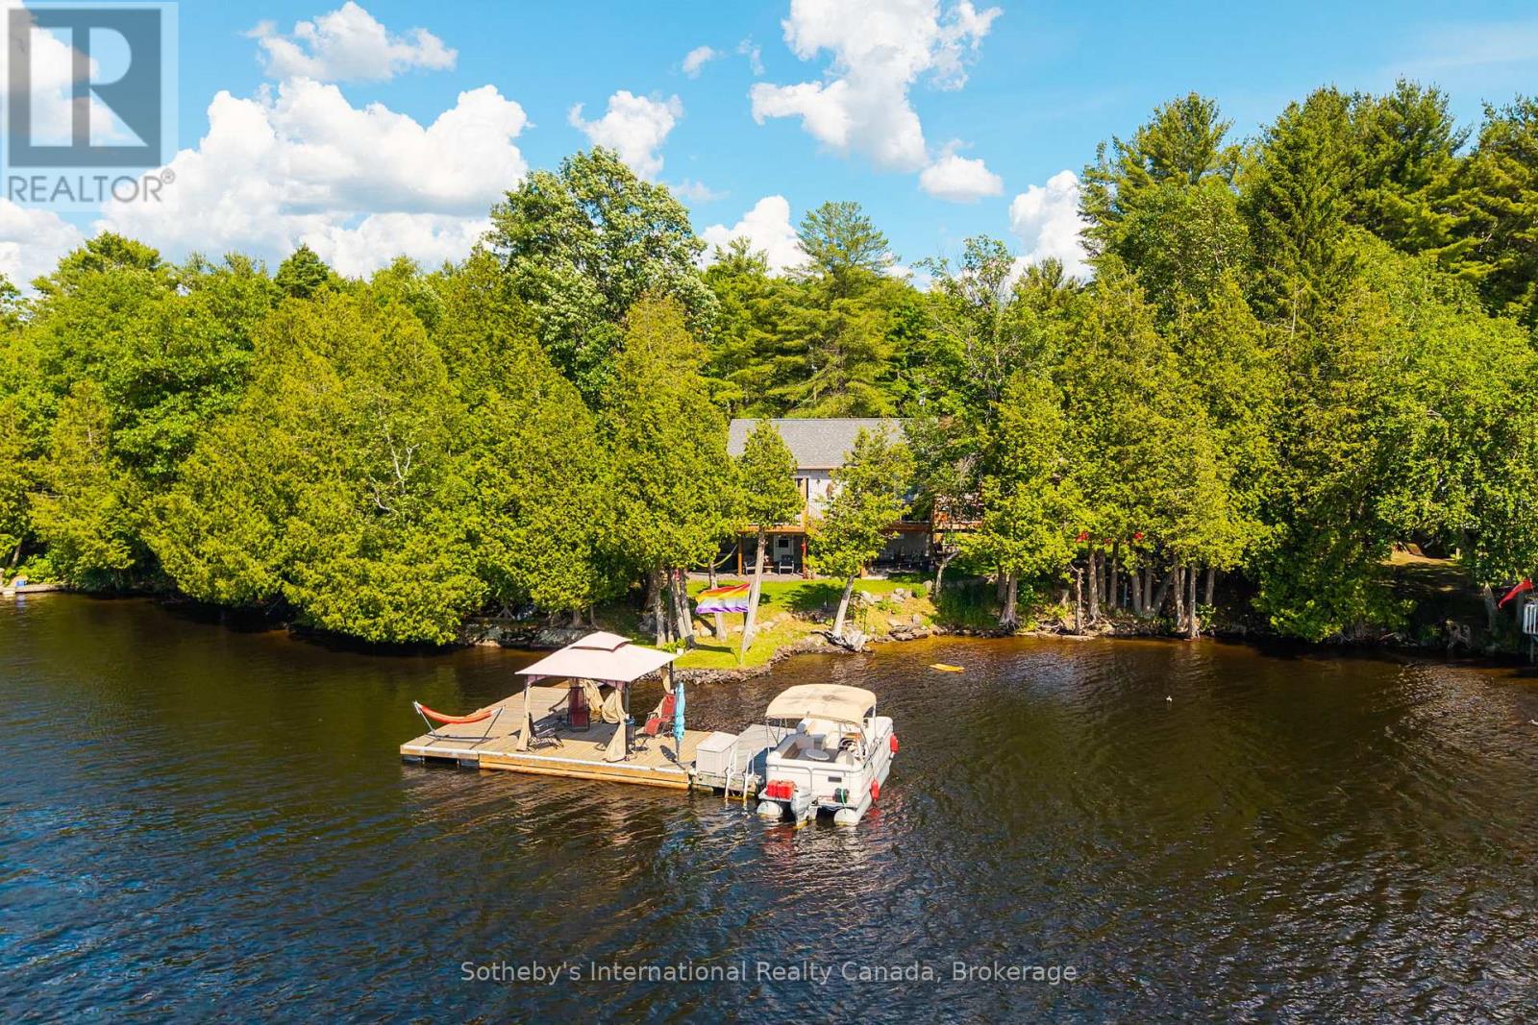
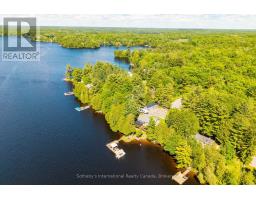
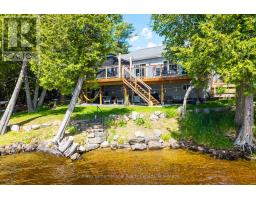
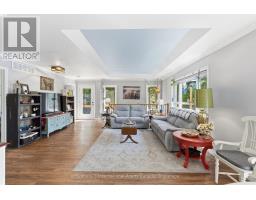
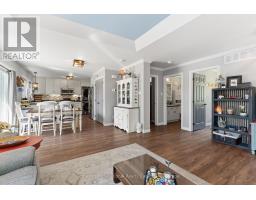
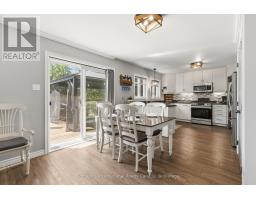
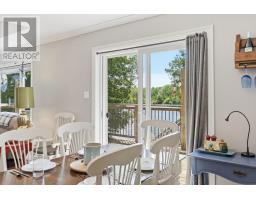
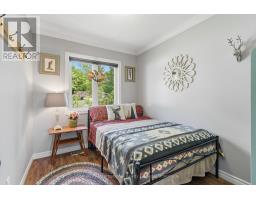
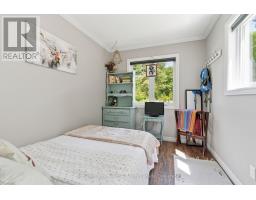
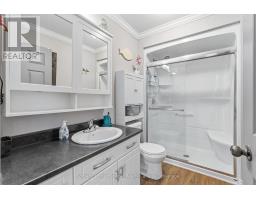
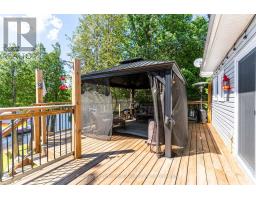
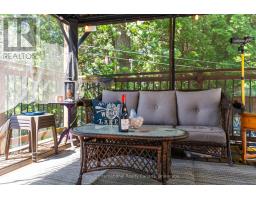
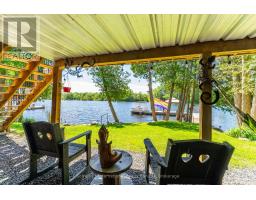
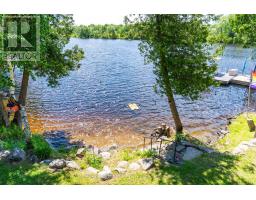
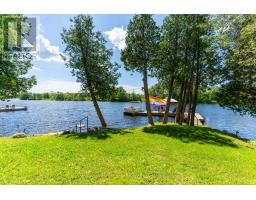
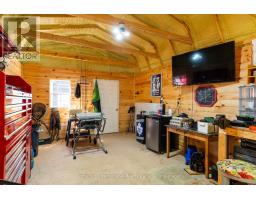
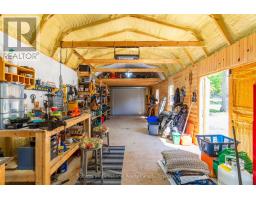
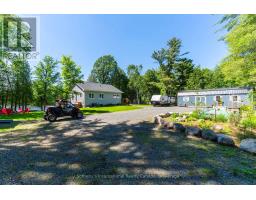
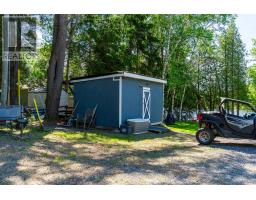
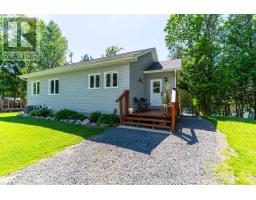
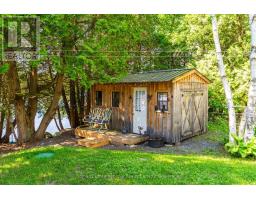
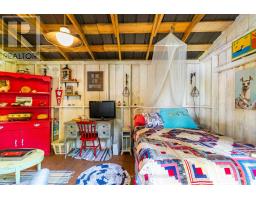
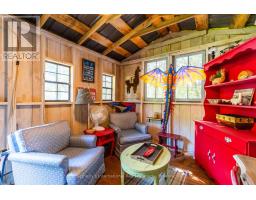
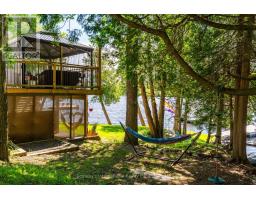
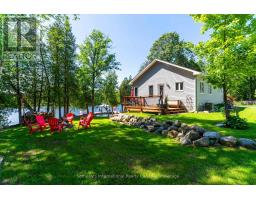
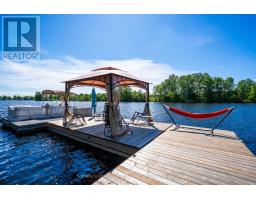
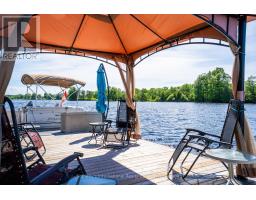
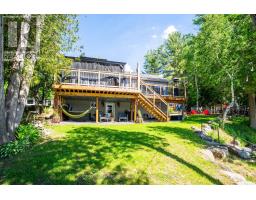
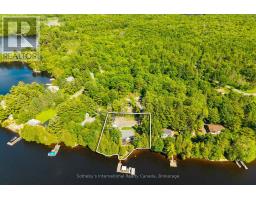
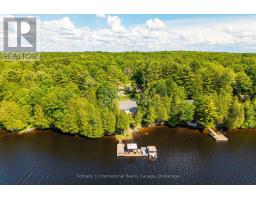
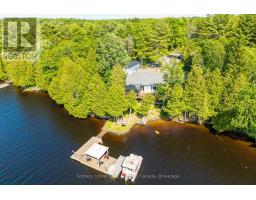
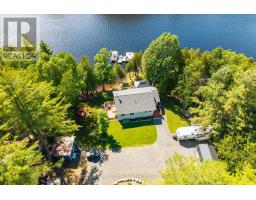
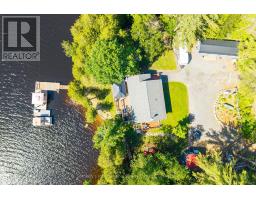
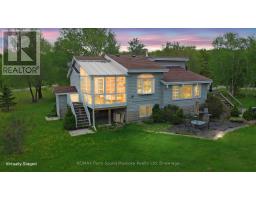
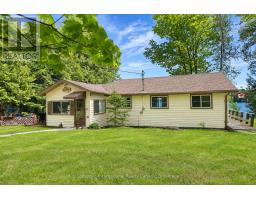
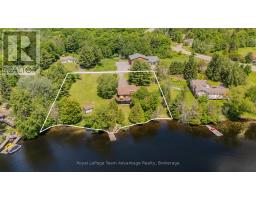
Tucked in a quiet community of year round cottages along one of the fingers of Lake Manitouwabing sits this 3+ bedroom, 2 bathroom year round home or cottage. Completely rebuilt and updated over the last 5 years, this property has been thoughtfully redeveloped with nearly 1800 sq.ft of living space on 2 levels, a large sundeck off the front and potential for a covered porch off the lower level walkout. Enjoy early mornings relaxing in the hot tub, afternoons fishing or jumping off the large dock system (with step in entry at shore and 18 depth at the end). Finish off the night with s mores and stories around the firepit. Accents to the property include a cute bunkie, toolshed and a workshop with room to park your ATV, The property is set with ample parking, a connection for RV and hardwired Generac system already and in place. Lake Manitouwabing is located about 20 minutes east of Parry Sound and is known as a great social lake. It features a marina with gas & ice cream shop at one end, The Ridge golf club on the eastern shore and the town of McKellar with general store, LCBO and Minerva Park with weekly market at the north end - all accessible by touring the lake or by traveling the cottage roads. (id:56071). Get more information on 8 Lakeview Crescent
Property Features
Appliances: Hot Tub, Water Heater, Water purifier, Dishwasher, Dryer, Microwave, Stove, Washer, Window Coverings, Refrigerator Features: Wooded area, Level, Carpet Free Landscape: Landscaped Rental Equipment: Propane Tank Directions: Cross Streets: McDOugall Road & Burnett s Road. ** Directions: HWY 124 to Hurdville Road to McDougall Road to Burnett s Road to Craigmore Road to Lakeview Crescent to SOP. Zoning Description: WF2 Interior Size (Approximate): 700 - 1100 sqft View: Lake view, Direct Water View Community Features: Fishing Access: Year-round access, Private Docking Lot (Approximate): 160 x 141 FT 160 x 141 FT Exterior Finish: Vinyl siding Water: Lake/River Water Intake, Septic System Heating / Cooling: Propane / Central air conditioning Age (Approximate): Foundation: Block Basement: N/A (Finished) Finished
Rooms & Sizes
(Approximate)
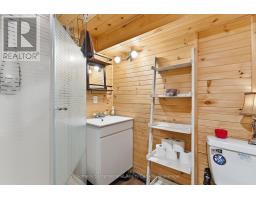
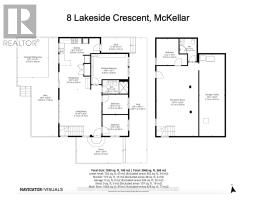
Bathroom Lower level 2.1 m x 2.78 m
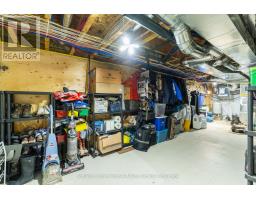
Utility room Lower level 3.12 m x 9.97 m
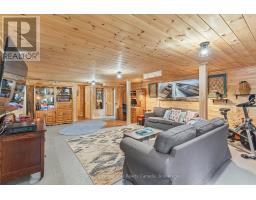
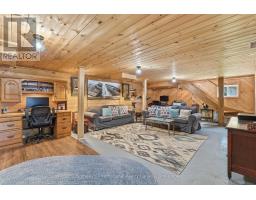
Family room Lower level 5.13 m x 9 m
Bedroom 4 Lower level 3.76 m x 3.23 m
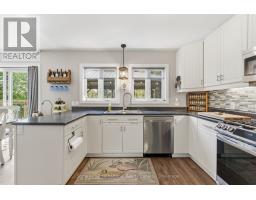
Kitchen Main level 4.92 m x 3.33 m
Living room Main level 5.12 m x 6.19 m
Dining room Main level 3.76 m x 2.9 m
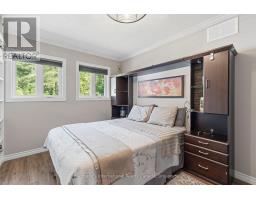
Primary Bedroom Main level 4.49 m x 3.86 m
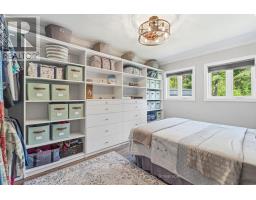
Bedroom 2 Main level 3.12 m x 2.38 m
Bedroom 3 Main level 3.12 m x 2.35 m
Bathroom Main level 3.12 m x 1.65 m
Found a property your're looking for? Schedule a showing with our team. We're here to answer your questions and help you get a closer look.
Get More Property Info!
John DiRenzo
Sales Representative RE/MAX Centre City John DiRenzo Team Brokerage
Direct Phone: (519) 857-3490
John DiRenzo, Salesperson. Cell: (519) 857-3490. RE/MAX Centre City John DiRenzo Team Brokerage.
Terms Of Use
This website is operated by RE/MAX Centre City John DiRenzo Team Brokerage, a brokerage who is a member of The Canadian Real Estate Association (CREA). The content on this website is owned or controlled by CREA. By accessing this website, the user agrees to be bound by these terms of use as amended from time to time, and agrees that these terms of use constitute a binding contract between the user, RE/MAX Centre City John DiRenzo Team Brokerage, and CREA.
The content on this website is protected by copyright and other laws, and is intended solely for the private, non-commercial use by individuals. Any other reproduction, distribution or use of the content, in whole or in part, is specifically prohibited. Prohibited uses include commercial use, "screen scraping", "database scraping", and any other activity intended to collect, store, reorganize or manipulate the content of this website.
Trademarks:
REALTOR®, REALTORS®, and the REALTOR® logo are certification marks that are owned by REALTOR® Canada Inc. and licensed exclusively to The Canadian Real Estate Association (CREA). These certification marks identify real estate professionals who are members of CREA and who must abide by CREA's By-Laws, Rules, and the REALTOR® Code. The MLS® trademark and the MLS® logo are owned by CREA and identify the professional real estate services provided by members of CREA. The data provided is for informational purposes only and should not be relied upon without verification.

 FOR SALE







 FOR SALE
 FOR SALE
 FOR SALE
 NEW LISTING