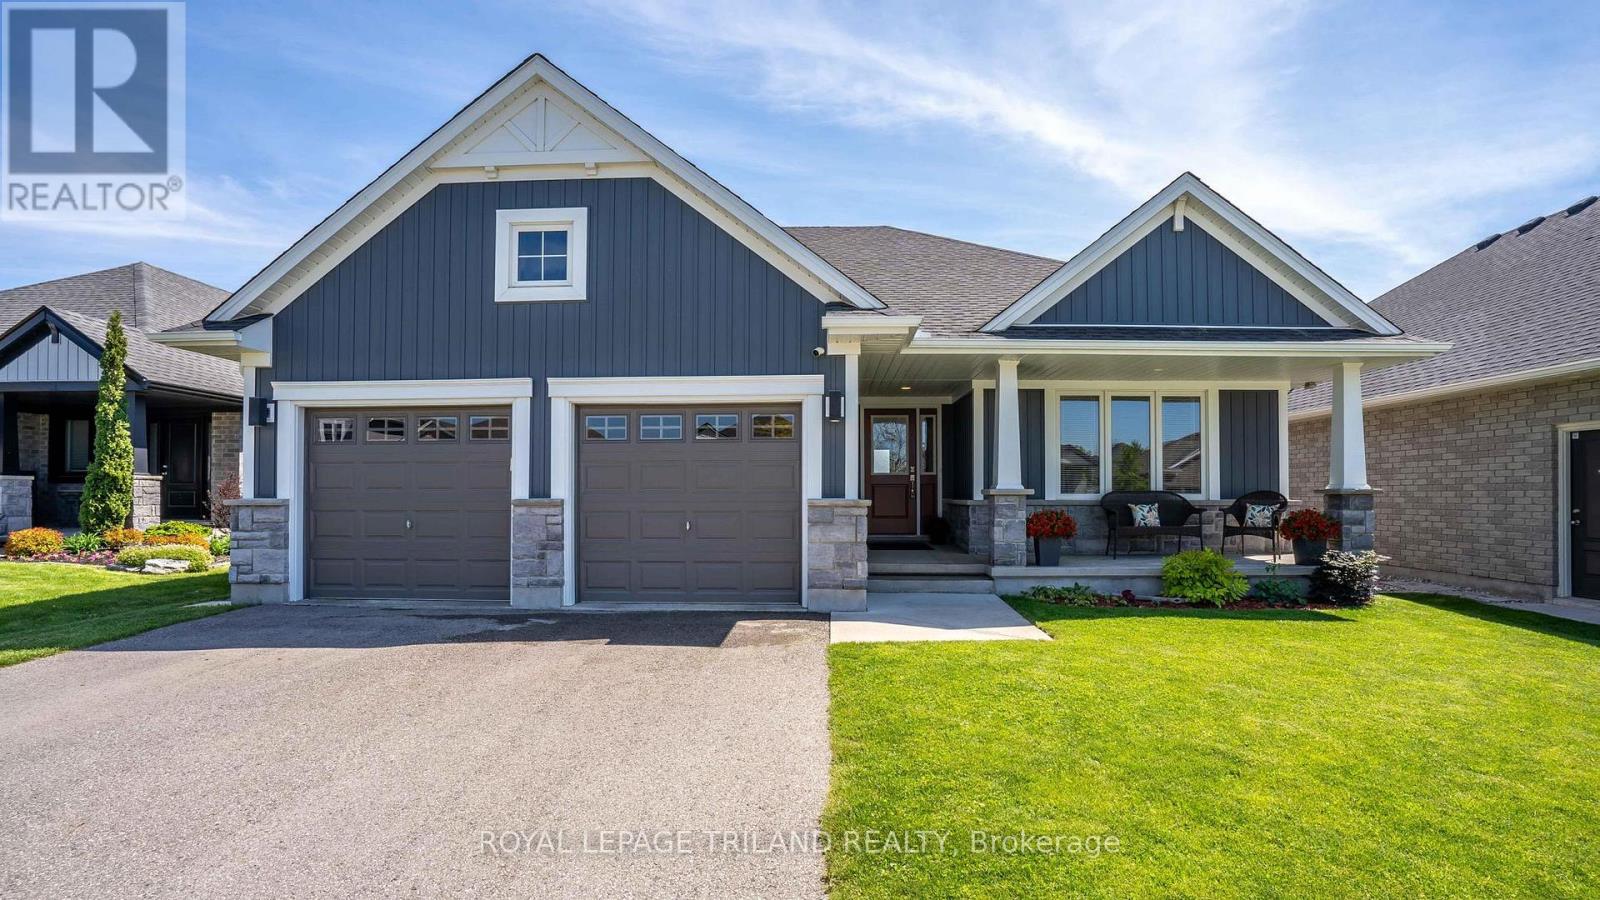
8 MELROSE COURT, St. Thomas NEW LISTING

Brokered by: ROYAL LEPAGE TRILAND REALTY

MLS®: X13174884 (Freehold)

Price: $799,900.00

Address: 8 MELROSE COURT, St. Thomas
FOR SALE
Postal Code: N5R0J4
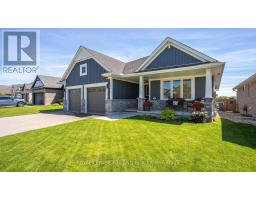
Style: Detached Bungalow
Type: Single Family House
Bedrooms: 4
Bathrooms: 3
Bedrooms Aboveground:  2
Bedrooms Belowground:  2
Parking:  Attached Garage
Garage: Attached Garage
Lot Size:   50 ft ,2 in x 147 ft ,7 in
Property Size:  50.2 x 147.6 FT
Stories:  1


About 8 Melrose Court

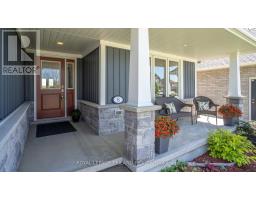
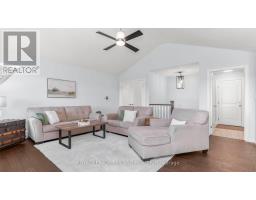
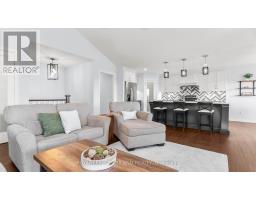
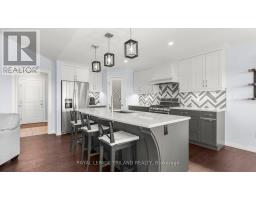
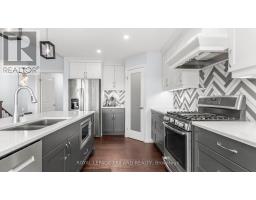
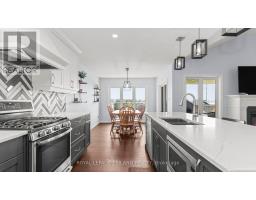
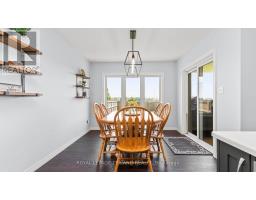
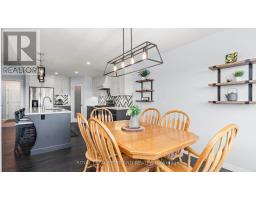
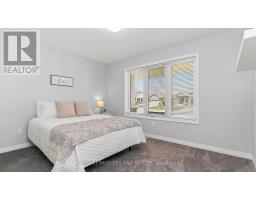
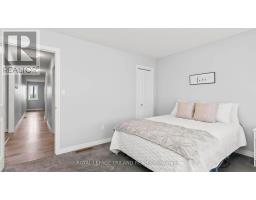
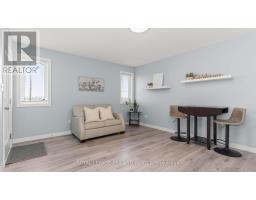
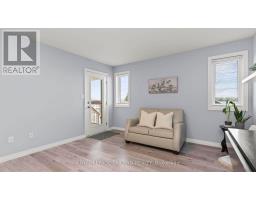
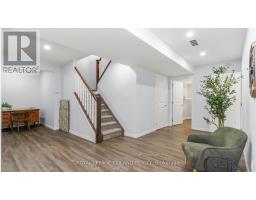
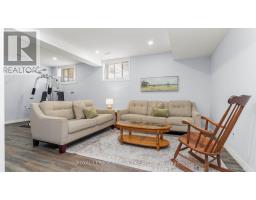
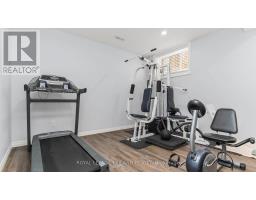
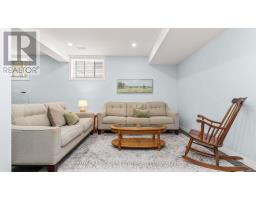
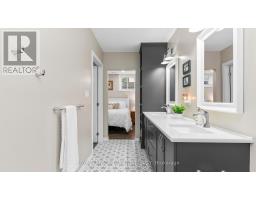
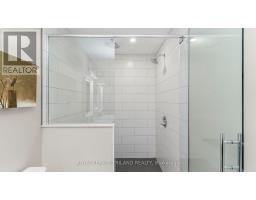
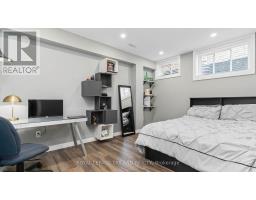
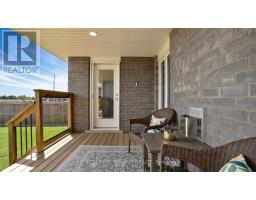
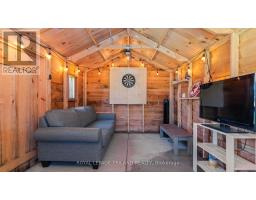
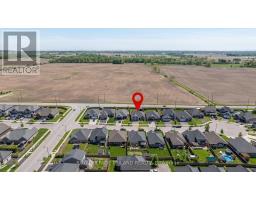
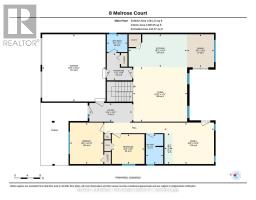
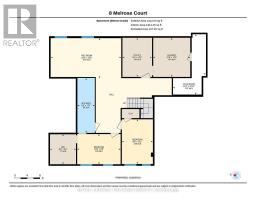
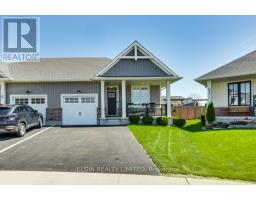
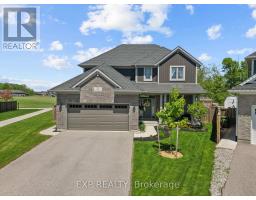
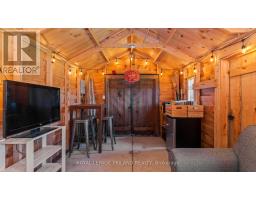
Welcome to this beautifully designed bungalow tucked away on a quiet cul-de-sac in desirable St. Thomas! Offering exceptional flexibility for multigenerational living, this thoughtfully designed home features a private granny flat setup on the main floor complete with 2 bedrooms, a 3-piece bath, living area, kitchenette, access to the covered deck and fully fenced backyard, plus convenient entry from the foyer to the double car garage. Double doors from the foyer lead to the main living space where you ll be impressed by the bright open-concept design featuring a stunning great room with gas fireplace, chef-inspired kitchen with large island, quartz countertops and corner pantry, plus a spacious dining area with access to the covered deck and yard. A convenient mudroom and 2-piece bath complete this side of the main floor. The fully finished lower level offers 2 oversized bedrooms, including one with a massive walk-in closet and cheater access to a beautiful 4-piece bath with double sinks and a large tiled shower. You ll also love the spacious rec room, storage room and separate cold cellar. Outside enjoy the fully fenced yard with covered deck and shed with hydro. Whether you re looking for a true multigenerational setup, space for extended family, or the opportunity to convert back to a more traditional bungalow layout, this home offers endless possibilities. Conveniently located close to Port Stanley, London and quick access to the 401. Welcome home! (id:56071). Get more information on 8 Melrose Court

Property Features

Appliances:  Garage door opener remote(s), Dishwasher, Dryer, Garage door opener, Stove, Washer, Window Coverings, Refrigerator
Features:  Cul-de-sac, Flat site
Landscape:  Landscaped
Rental Equipment:  Water Heater
Fireplace Total:  1
Directions:  Cross Streets: Peach Tree Boulevard / Melrose Court. ** Directions: Southdale Line to Peach Tree Avenue and Left onto Melrose Court.
Zoning Description:  R3A
Interior Size:  1500 - 2000 sqft
Amenities:  Fireplace(s)
Lot:  50.2 x 147.6 FT|under 1/2 acre 50.2 x 147.6 FT
Exterior Finish:  Brick, Vinyl siding
Water:  Municipal water, Sanitary sewer
Heating / Cooling:   Natural gas / Central air conditioning
Age: 6 to 15 years
Foundation: Poured Concrete
Basement:  Full (Finished) Finished

Rooms & Sizes

 Utility room Basement 2.84 m x 3.75 m  Bedroom 3 Basement 4.17 m x 2.89 m  Bedroom 4 Basement 2.98 m x 4.28 m
 Recreational, Games room Basement 6.77 m x 3.85 m  Foyer Main level 4.07 m x 1.77 m  Great room Main level 4.72 m x 3.94 m
 Kitchen Main level 5.55 m x 3.12 m  Dining room Main level 2.57 m x 3.14 m  Bedroom Main level 311 m x 2.83 m
 Primary Bedroom Main level 3.18 m x 3.94 m  Living room Main level 5.15 m x 5.2 m  

Found a property your're looking for? Schedule a showing with our team. We're here to answer your questions and help you get a closer look.

JD

John DiRenzo

Sales Representative
RE/MAX Centre City John DiRenzo Team Brokerage
Direct Phone: (519) 857-3490

* Mandatory fields..
Message has been sent. Thank you
Nearby Properties For Sale


Nearby Neighbourhoods & Communities


Nearby Schools


John DiRenzo, Salesperson. Cell: (519) 857-3490. RE/MAX Centre City John DiRenzo Team Brokerage.