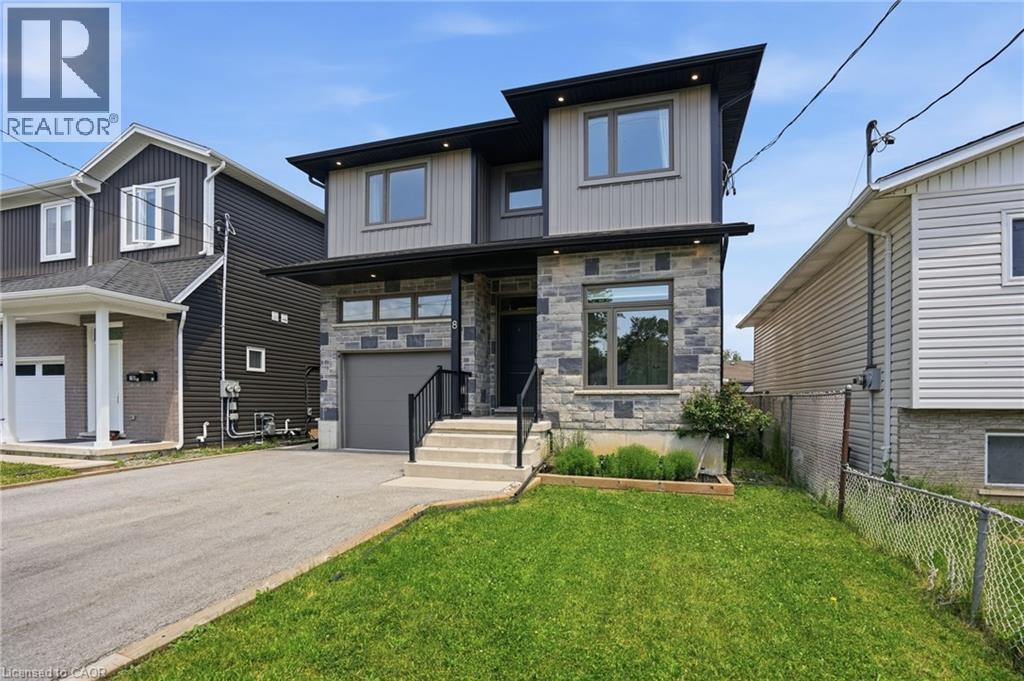
8 NASH Street, St. Catharines NEW LISTING

Brokered by: RE/MAX Escarpment Golfi Realty Inc.

MLS®: 40848172 (Freehold)

Price: $795,000.00

Address: 8 NASH Street, St. Catharines
FOR SALE
Subdivision: 458 - Western Hill
Postal Code: L2S1B5
Style: Detached
Type: Single Family House
Bedrooms: 5
Bathrooms: 4
Bedrooms Aboveground:  4
Bedrooms Belowground:  1
Parking:  Attached Garage
Garage: Attached Garage
Lot Size (Approximate):   36 ft x 102 ft
Property Size (Approximate):  0.084
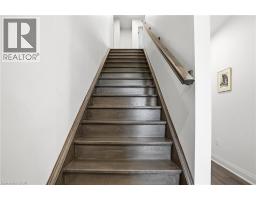
Stories:  2


About 8 Nash Street

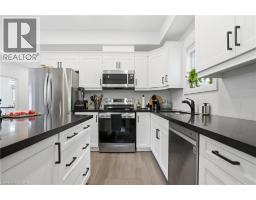
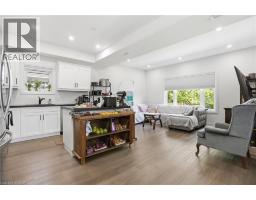
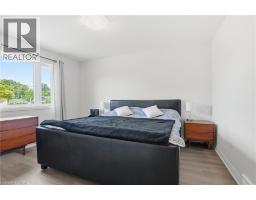
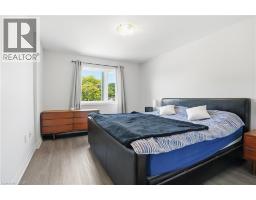
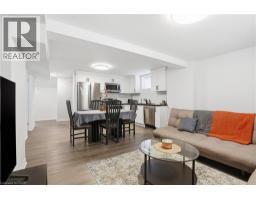
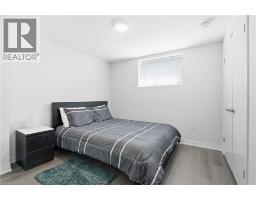
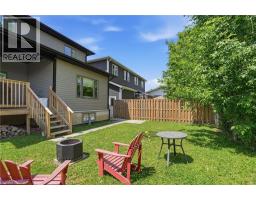
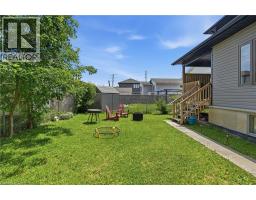
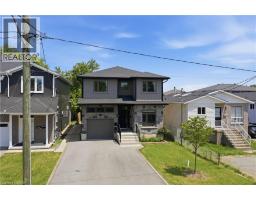
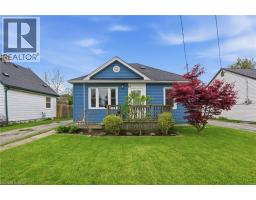
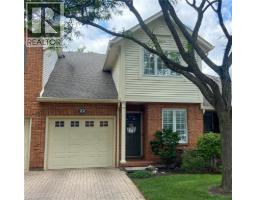
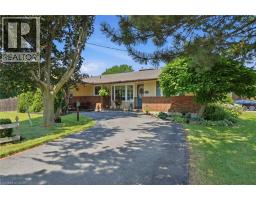
Welcome to 8 Nash! Built in 2022 with quality craftsmanship and thoughtful design, this impressive 2-storey home offers exceptional space and versatility. The lower level features a legal accessory dwelling unit with a separate entrance & separate hydro meter, offering the opportunity to generate rental income to help offset expenses. It is equally well suited for multi-generational living or accommodating extended family, providing outstanding flexibility for a variety of living arrangements. For those who prefer a single-family layout, the design allows for the lower level to be easily reintegrated with the main home as needs evolve. Thanks to the home s high foundation, oversized basement windows bring in an abundance of natural light, making the lower level feel more like above-grade living space. Upstairs, you ll find four generously sized bedrooms, including a spacious primary retreat complete with a private 4-piece ensuite. Located in St. Catharines sought-after Western Hill neighbourhood, this home offers convenient access to outdoor recreation, with the Participark Trail, The Twelve Trail, and Short Hills Provincial Park all nearby. You ll also enjoy being within walking distance of several restaurants, local shops, and a neighbourhood deli, while Brock University is just a short drive away. With modern finishes, functional living spaces, and a location that balances convenience and lifestyle, this exceptional home is ready to accommodate your needs for years to come. (id:56071). Get more information on 8 Nash Street

Property Features

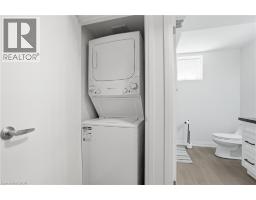
Appliances:  Dryer, Washer
Features:  Conservation/green belt, Sump Pump, In-Law Suite
Rental Equipment:  Water Heater
Directions:  Pelham Road
Zoning Description:  R2
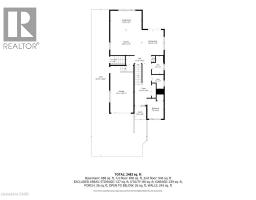
Interior Size (Approximate):  2845 sqft
Access:  Road access
Lot (Approximate):  0.084 ac|under 1/2 acre 0.084
Exterior Finish:  Stone, Vinyl siding
Water:  Municipal water, Municipal sewage system
Heating / Cooling:   Natural gas / Central air conditioning
Age (Approximate):  2022
Foundation: Poured Concrete
Constructed Date:  2022
Basement:  Full (Finished) Finished

Rooms & Sizes

(Approximate)

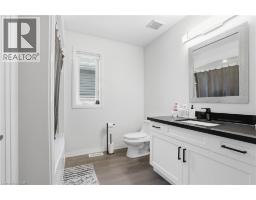
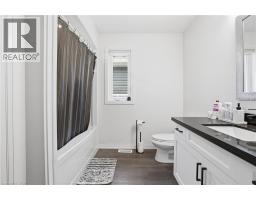
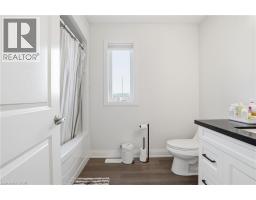
 4pc Bathroom Second level Measurements not available  4pc Bathroom Second level 9 7 x 6 1  Bedroom Second level 12 10 x 7 8
 Bedroom Second level 10 8 x 9 4  Bedroom Second level 11 6 x 10 10  Bedroom Second level 18 6 x 10 11
 Bedroom Basement 10 2 x 10 0  3pc Bathroom Basement 9 1 x 6 9  Kitchen Basement 14 9 x 11 10
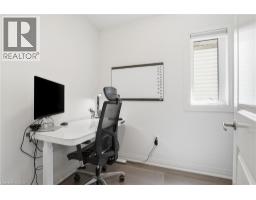
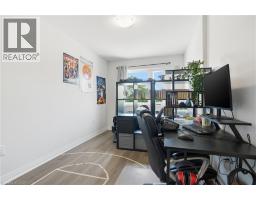
 Office Main level 9 6 x 7 8  3pc Bathroom Main level 8 7 x 5 6  Living room Main level 14 8 x 9 0
 Kitchen Main level 14 8 x 11 9    

Found a property your're looking for? Schedule a showing with our team. We're here to answer your questions and help you get a closer look.

Get More Property Info!

JD

John DiRenzo

Sales Representative
RE/MAX Centre City John DiRenzo Team Brokerage
Direct Phone: (519) 857-3490

* Mandatory fields..
Message has been sent. Thank you

John DiRenzo, Salesperson. Cell: (519) 857-3490. RE/MAX Centre City John DiRenzo Team Brokerage.