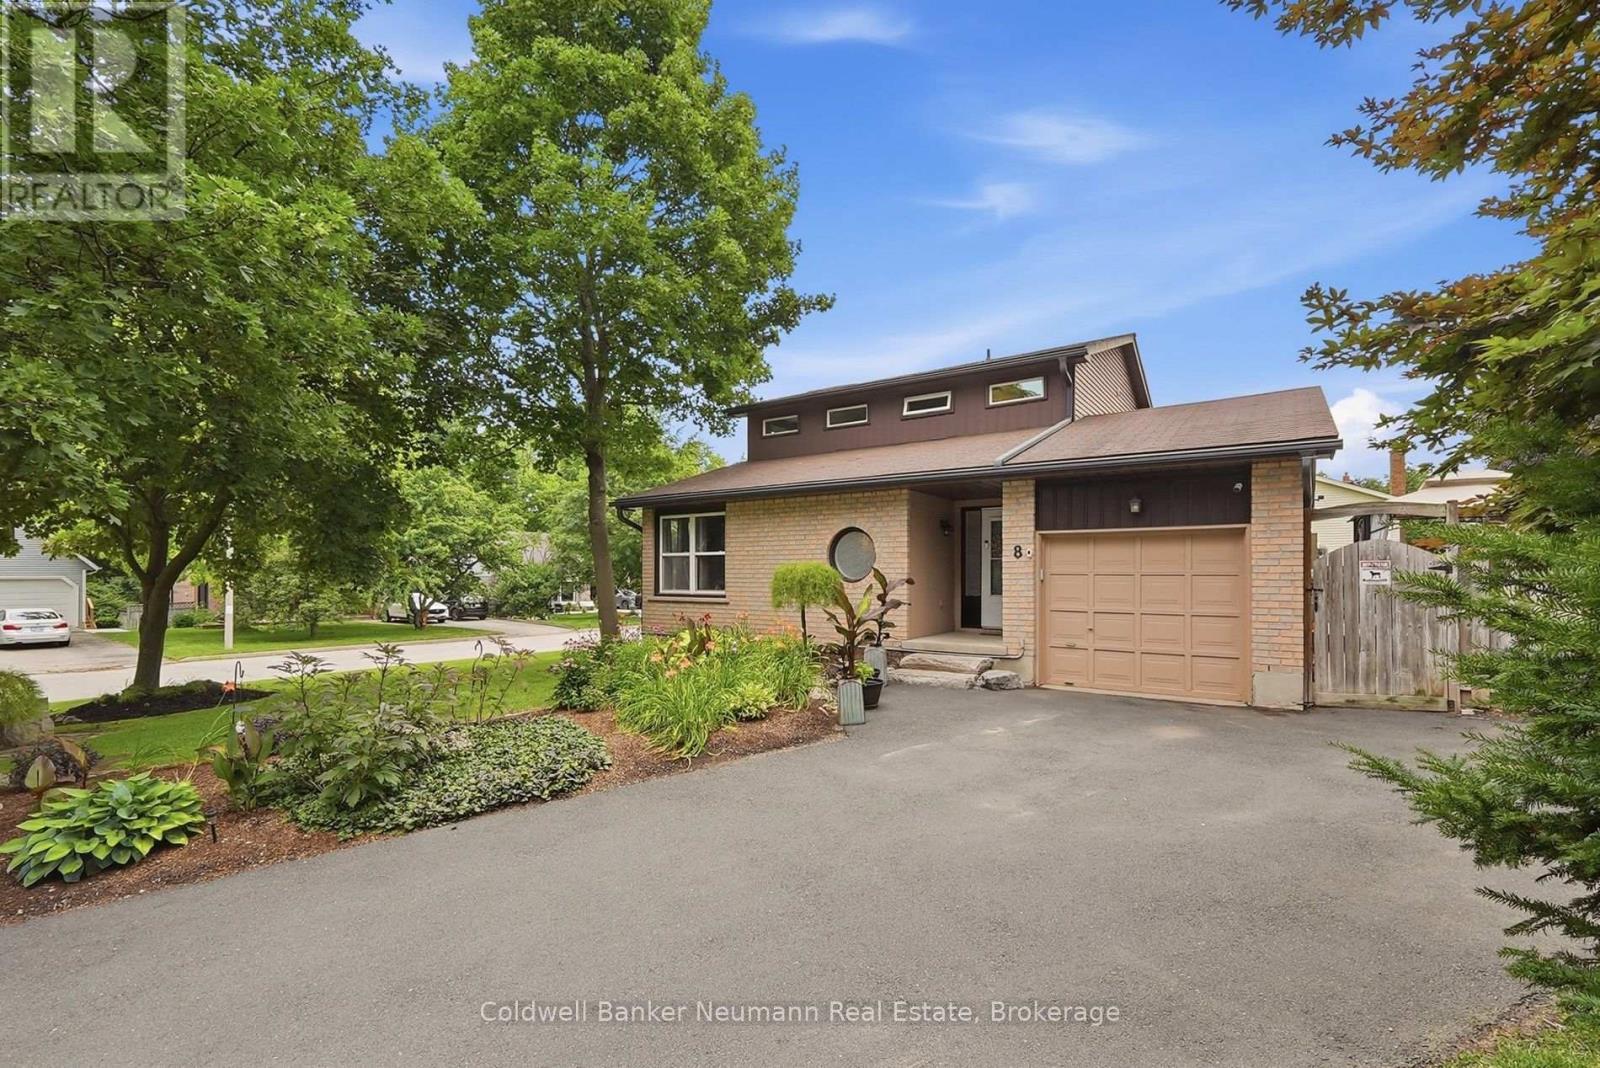
Address: 8 PICKWICK PLACE, Guelph (Willow West/Sugarbush/West Acres) FOR SALE Postal Code: N1H7V8 Style: Detached Type: Single Family House Bedrooms: 4 Bathrooms: 4 Bedrooms Aboveground: 3 Bedrooms Belowground: 1 Parking: Attached Garage Garage: Attached Garage Lot Size (Approximate): 128 ft ,10 in x 105 ft Property Size (Approximate): 128.9 x 10⁵ FT
About 8 Pickwick Place
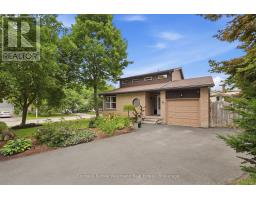
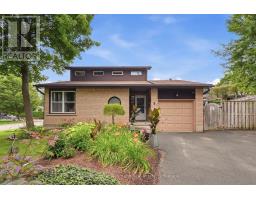
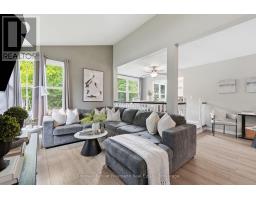
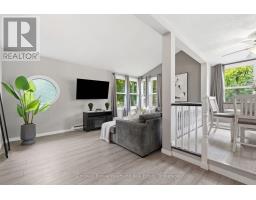
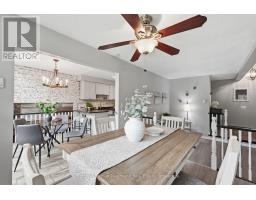
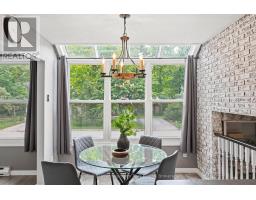
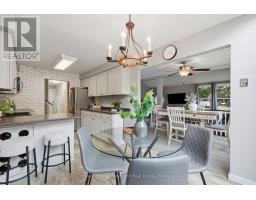
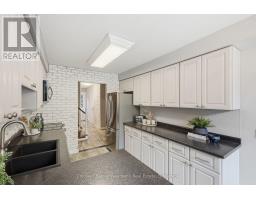
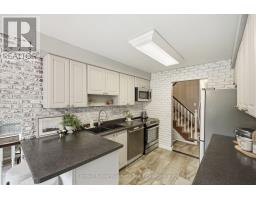
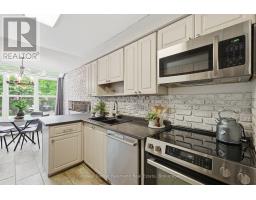
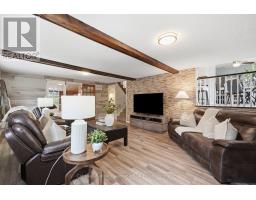
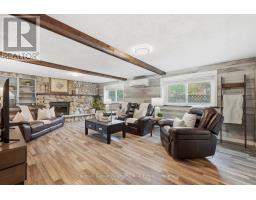
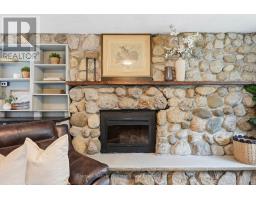
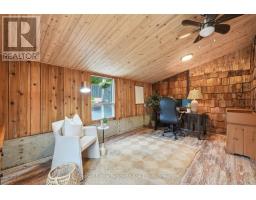
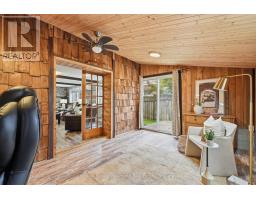
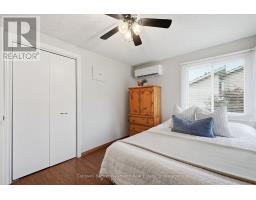
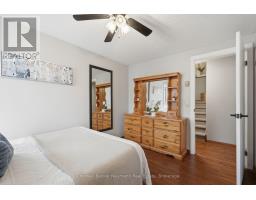
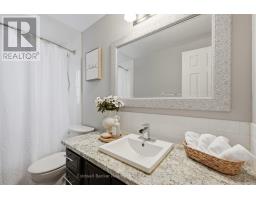
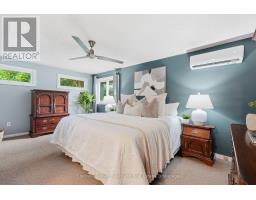
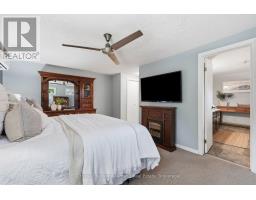
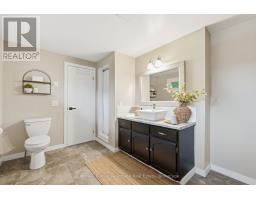
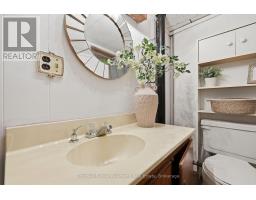
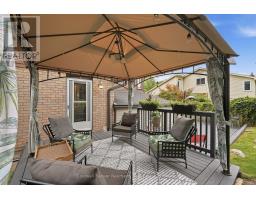
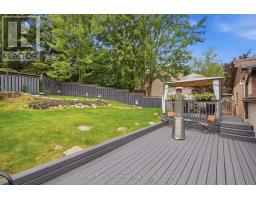
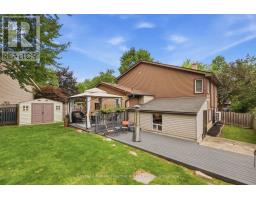
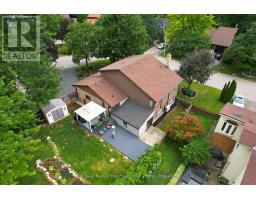
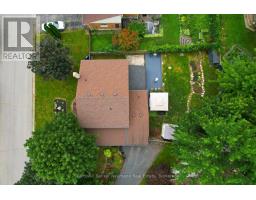
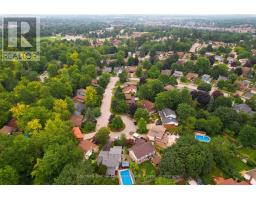
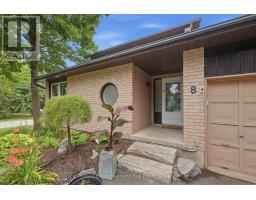
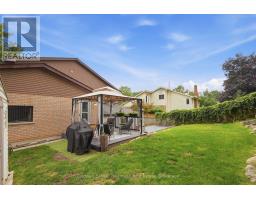
Rarely does a home offer the perfect balance of space, community, and convenience quite like this one. Hidden away on a quiet cul-de-sac where neighbours wave, children play freely, and families tend to stay for years, this is the kind of home that becomes part of your story. Set on a spacious lot in the heart of the city, the property offers a rare sense of space and privacy, with a backyard that has been the backdrop for countless summer barbecues, birthday celebrations, and everyday moments that become lifelong memories. Inside, the generous layout offers the space and flexibility today s families are looking for. Four bedrooms, four bathrooms, and multiple gathering spaces provide room for everyone to come together while still allowing everyone their own space to unwind. The vaulted ceiling in the living room creates an airy sense of openness, while oversized windows bathe the kitchen in beautiful natural light. The charming family room and separate den offer a warm, welcoming atmosphere with an inviting country-inspired feel, making them the perfect places to unwind or spend time with family. Upstairs, the spacious primary suite is thoughtfully tucked away for added privacy and features double closets along with a spacious ensuite. What makes this property truly special extends beyond its walls. Surrounded by parks, walking trails, and highly regarded schools, you ll also enjoy being just minutes from grocery stores, restaurants, shopping, and every daily convenience. With quick access to highways, commuting is effortless while still allowing you to come home to the peace and quiet of an established family neighbourhood. It truly offers the best of both worlds. From its spacious interior and exceptional backyard to its quiet cul-de-sac setting close to schools, parks, shopping, and easy highway access, this is a home that offers everything today s families have been searching for. Some houses are simply places to live. This is a place to belong. (id:56071). Get more information on 8 Pickwick Place
Property Features
Appliances: Water Heater, Water softener, Dishwasher, Dryer, Microwave, Stove, Washer, Refrigerator Features: Cul-de-sac Landscape: Landscaped Rental Equipment: Water Heater, Water Softener Directions: Cross Streets: Primrose and Westwood. ** Directions: Westwood to Primrose, right on Pickwick Pl. Interior Size (Approximate): 2000 - 2500 sqft Fence: Fenced yard Amenities: Fireplace(s) Lot (Approximate): 128.9 x 10⁵ FT 128.9 x 10⁵ FT Exterior Finish: Brick Water: Municipal water, Sanitary sewer Heating / Cooling: Other / Age (Approximate): 31 to 50 years Foundation: Poured Concrete Basement: Full (Finished) Finished
Rooms & Sizes
(Approximate)
Bedroom Second level 2.71 m x 3.68 m
Bedroom Second level 3.88 m x 3.09 m
Bathroom Second level 2.81 m x 1.52 m
Bedroom Third level 3.39 m x 5.39 m
Bathroom Third level 3.91 m x 2.76 m
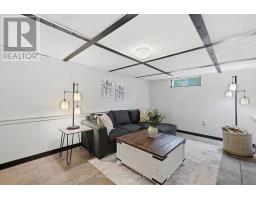
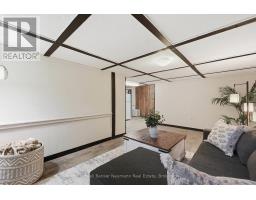
Recreational, Games room Basement 5.39 m x 3.29 m
Den Basement 3.05 m x 2.49 m
Bedroom Basement 3.76 m x 2.64 m
Bathroom Basement 1.92 m x 1.98 m
Laundry room Basement 3.12 m x 1.59 m
Other Basement 3.85 m x 3.79 m
Family room Lower level 7.23 m x 4.52 m
Den Lower level 3.11 m x 5.11 m
Bathroom Main level 1.94 m x 0.89 m
Living room Main level 5.5 m x 5.84 m
Dining room Main level 3.47 m x 2.46 m
Eating area Main level 2.71 m x 2.72 m
Kitchen Main level 3.15 m x 2.71 m
Found a property your're looking for? Schedule a showing with our team. We're here to answer your questions and help you get a closer look.
Get More Property Info!
John DiRenzo
Sales Representative RE/MAX Centre City John DiRenzo Team Brokerage
Direct Phone: (519) 857-3490
John DiRenzo, Salesperson. Cell: (519) 857-3490. RE/MAX Centre City John DiRenzo Team Brokerage.
Terms Of Use
This website is operated by RE/MAX Centre City John DiRenzo Team Brokerage, a brokerage who is a member of The Canadian Real Estate Association (CREA). The content on this website is owned or controlled by CREA. By accessing this website, the user agrees to be bound by these terms of use as amended from time to time, and agrees that these terms of use constitute a binding contract between the user, RE/MAX Centre City John DiRenzo Team Brokerage, and CREA.
The content on this website is protected by copyright and other laws, and is intended solely for the private, non-commercial use by individuals. Any other reproduction, distribution or use of the content, in whole or in part, is specifically prohibited. Prohibited uses include commercial use, "screen scraping", "database scraping", and any other activity intended to collect, store, reorganize or manipulate the content of this website.
Trademarks:
REALTOR®, REALTORS®, and the REALTOR® logo are certification marks that are owned by REALTOR® Canada Inc. and licensed exclusively to The Canadian Real Estate Association (CREA). These certification marks identify real estate professionals who are members of CREA and who must abide by CREA's By-Laws, Rules, and the REALTOR® Code. The MLS® trademark and the MLS® logo are owned by CREA and identify the professional real estate services provided by members of CREA. The data provided is for informational purposes only and should not be relied upon without verification.