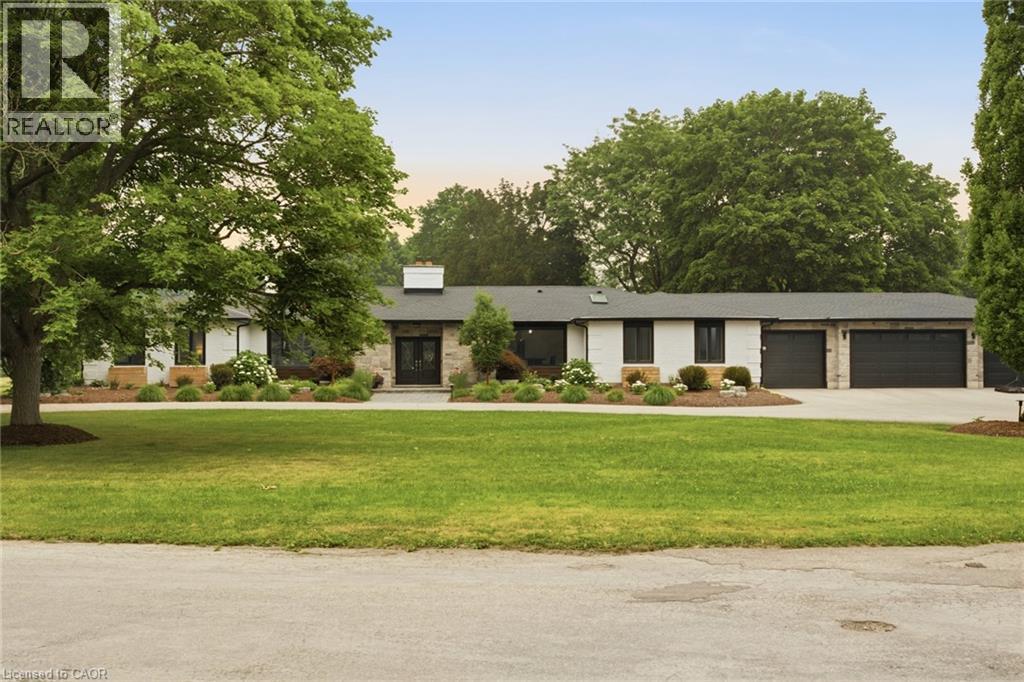
8 SQUIRE Court, Waterloo NEW LISTING

Brokered by: Re/Max Icon Realty

MLS®: 40849624 (Freehold)

Price: $2,649,900.00

Address: 8 SQUIRE Court, Waterloo
FOR SALE
Subdivision: 118 - Colonial Acres/East Bridge
Postal Code: N2J4G8
Style: Detached Bungalow
Type: Single Family House
Bedrooms: 5
Bathrooms: 5
Bedrooms Aboveground:  5
Bedrooms Belowground:  0
Parking:  Attached Garage
Garage: Attached Garage
Lot Size (Approximate):   479 ft x 240 ft
Stories:  1


About 8 Squire Court

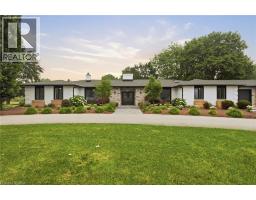
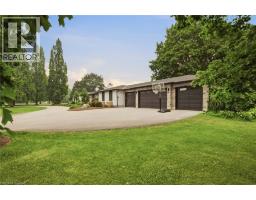
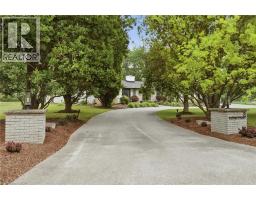
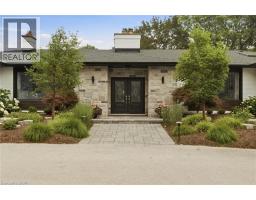
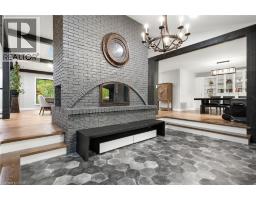
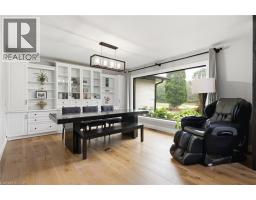
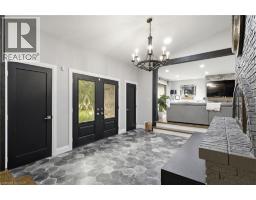
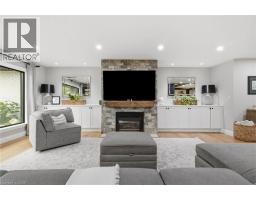
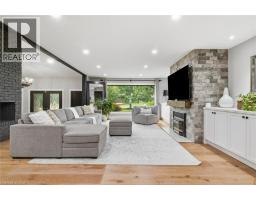
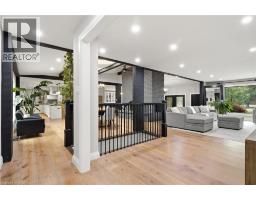
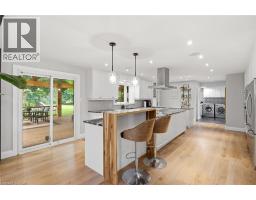
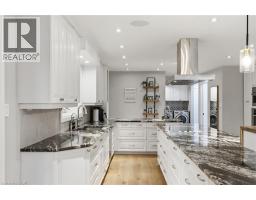
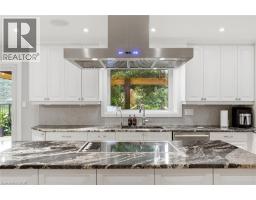
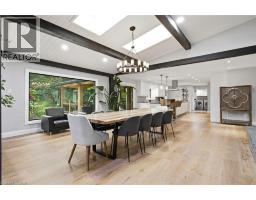
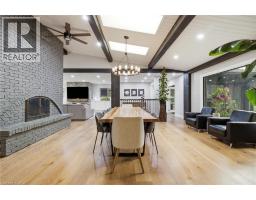
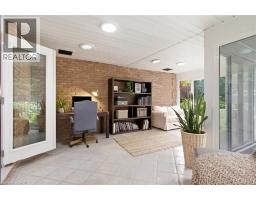
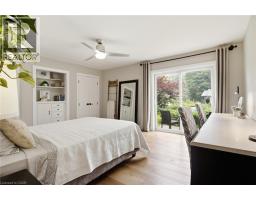
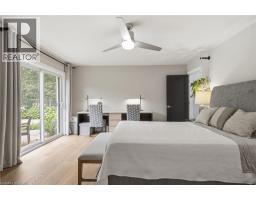
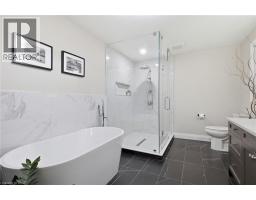
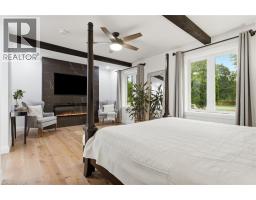
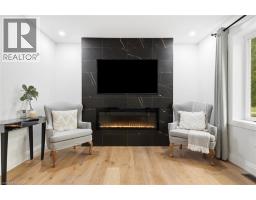
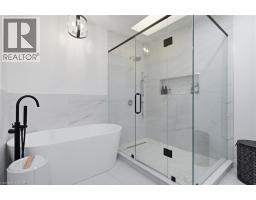
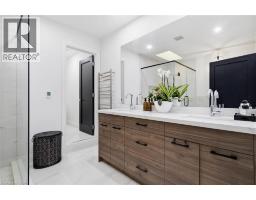
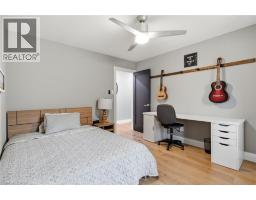
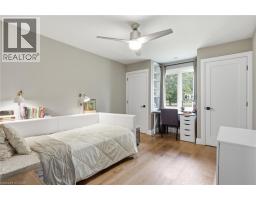
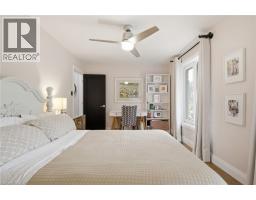
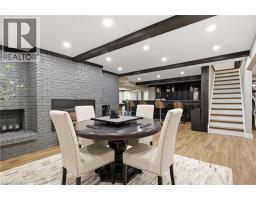
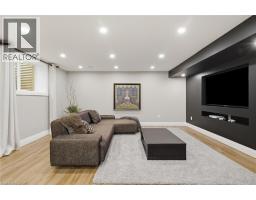
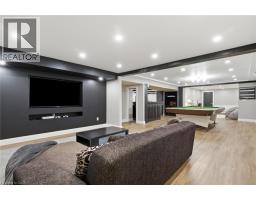
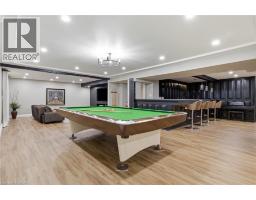
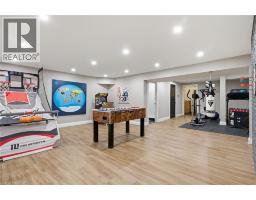
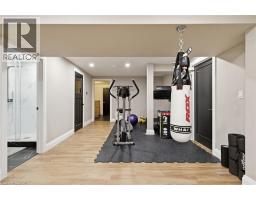
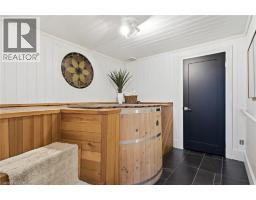
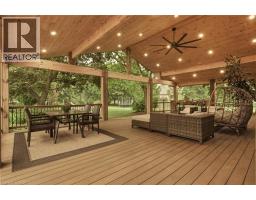
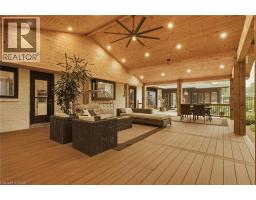
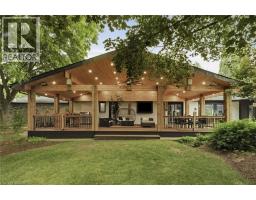
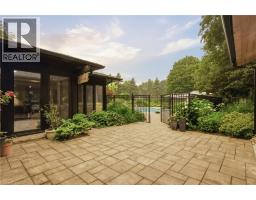
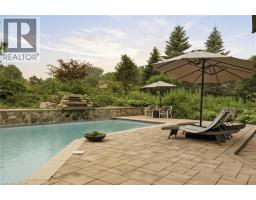
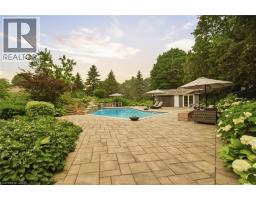
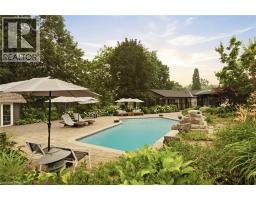
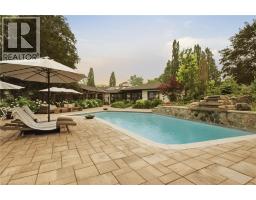
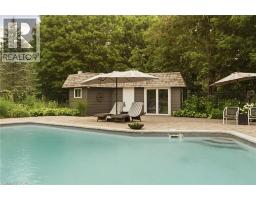
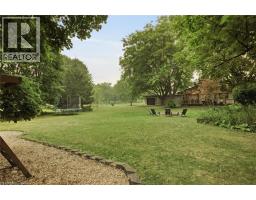
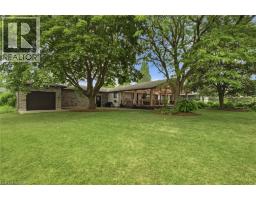
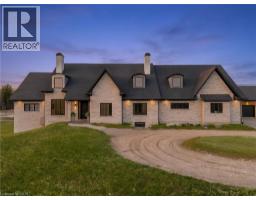
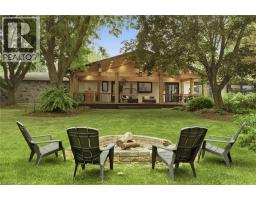
Experience unparalleled living in one of Waterloo s most sought after neighbourhoods! Situated on a quiet court, this quality built, ranch style home sits on nearly 1.5 acres and has been thoughtfully renovated over the last 5 years. With nearly $650,000 spent, no expense was spared as the home was brought up to modern standards, removing walls and creating the open concept space that flows beautifully for large family living and entertaining guests. This sprawling residence offers 5 good sized bedrooms, including 2 separate primary suite s on opposite wings of the home, that each enjoy their own luxurious ensuite bathrooms, making this home an excellent option for multi-generational living or for providing your guests with the ultimate retreat experience when they come to visit. There are 2 additional bathrooms on the main floor and another full bath in the basement. The basement is set up wonderfully to entertain and features a large bar, games room, rec room with a pool table, a media room, and a cozy sitting area with it s own fireplace. If health and wellness is your thing, there s plenty of room for your home gym to get that workout in before jumping into your sauna or hot tub. Beyond the interior, this property excels in outdoor living. A private pool offers a refreshing escape , complemented by a fire pit perfect for evening gatherings. An outdoor dining area and expansive outdoor living spaces, including a large patio and a covered deck, create ideal settings for entertaining or quiet relaxation. The convenience of an attached garage with five garage spaces including a tandem drive-through bay further enhances the functional luxury of this home. This property offers a lifestyle of comfort and sophistication, inviting you to discover its unique charm. Book your showing today and become the newest member of this prestigious neighbourhood! (id:56071). Get more information on 8 Squire Court

Property Features

Appliances:  Dishwasher, Dryer, Microwave, Refrigerator, Sauna, Stove, Water softener, Washer, Microwave Built-in, Hood Fan, Hot Tub
Features:  Cul-de-sac, Paved driveway, Country residential, Automatic Garage Door Opener
Landscape:  Lawn sprinkler
Rental Equipment:  Water Heater
Fireplace Total:  3
Fireplace:  Electric,Wood Other - See remarks,Other - See remarks
Pool Type:  Inground pool
Directions:  Country Squire Rd to Charing Cross to Squire Court
Zoning Description:  SR3
Interior Size (Approximate):  6227 sqft
Community Features:  Quiet Area, Community Centre
Lot (Approximate):  1/2 - 1.99 acres
Exterior Finish:  Brick, Stone
Water:  Dug Well, Well, Septic System
Heating / Cooling:   Natural gas / Central air conditioning
Age (Approximate):  1977
Foundation: Poured Concrete
Constructed Date:  1977
Basement:  Full (Finished) Finished

Rooms & Sizes

(Approximate)

 3pc Bathroom Basement Measurements not available  Utility room Basement Measurements not available  Storage Basement Measurements not available
 Other Basement Measurements not available  Sauna Basement Measurements not available  Media Basement 16 3 x 12 9
 Games room Basement Measurements not available  Recreation room Basement Measurements not available  Foyer Main level 16 1 x 11 3
 Living room Main level 29 8 x 15 7  Dining room Main level 22 4 x 16 0  Kitchen Main level 20 0 x 27 3
 Breakfast Main level 13 5 x 16 2  2pc Bathroom Main level Measurements not available  Laundry room Main level 12 1 x 10 8
 Mud room Main level Measurements not available  Primary Bedroom Main level 28 6 x 20 6  Other Main level 9 9 x 7 2
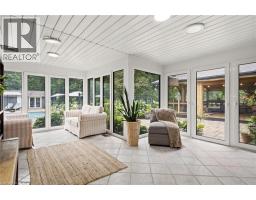
 Full bathroom Main level Measurements not available  Sunroom Main level 18 3 x 14 8  

Found a property your're looking for? Schedule a showing with our team. We're here to answer your questions and help you get a closer look.

Get More Property Info!

JD

John DiRenzo

Sales Representative
RE/MAX Centre City John DiRenzo Team Brokerage
Direct Phone: (519) 857-3490

* Mandatory fields..
Message has been sent. Thank you
John DiRenzo, Salesperson. Cell: (519) 857-3490. RE/MAX Centre City John DiRenzo Team Brokerage.