
 NEW LISTING
Brokered by: Real Broker Ontario Ltd.
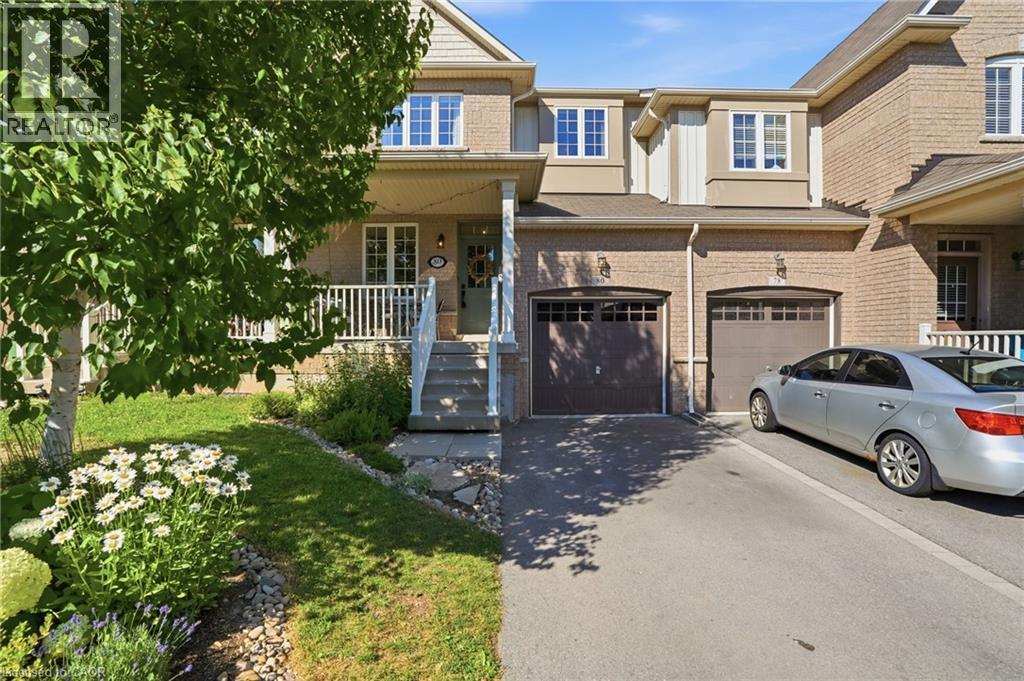
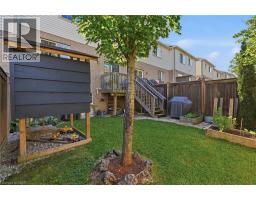
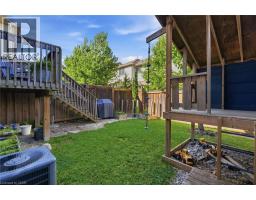
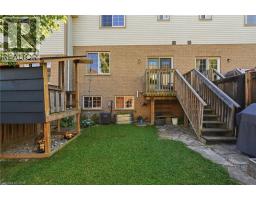
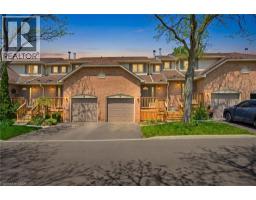
Address: 80 BOUSFIELD Rise, Waterdown
FOR SALE
Subdivision: 460 - Waterdown West
Postal Code: L8B0T4
Style: Attached
Type: Single Family Row / Townhouse
Bedrooms: 3
Bathrooms: 3
Bedrooms Aboveground: 3
Bedrooms Belowground: 0
Parking: Attached Garage
Garage: Attached Garage
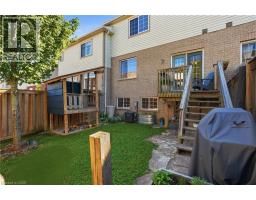
Lot Size (Approximate): 23 ft x 85 ft
Stories: 2
(Approximate)
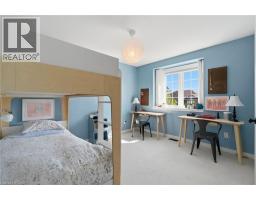
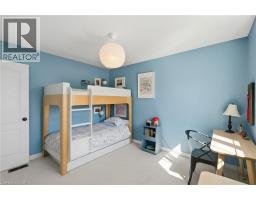
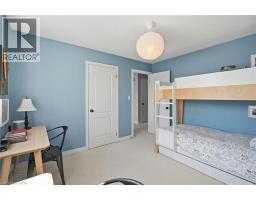
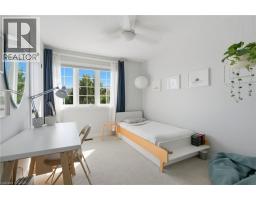
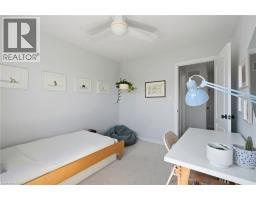
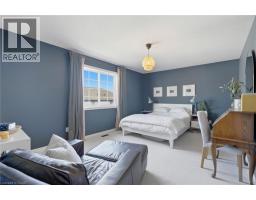
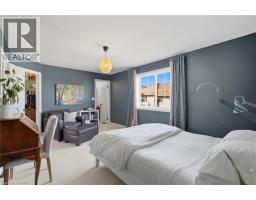
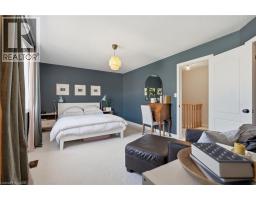
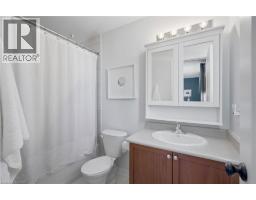
| 4pc Bathroom Second level Measurements not available | Bedroom Second level 9 6 x 11 11 | Bedroom Second level 9 6 x 11 11 |
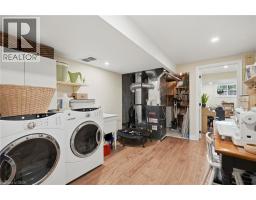
| 4pc Bathroom Second level Measurements not available | Primary Bedroom Second level 16 10 x 10 7 | Utility room Basement 11 10 x 19 8 |
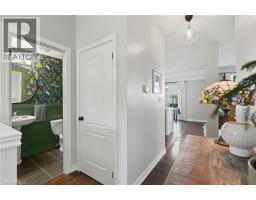
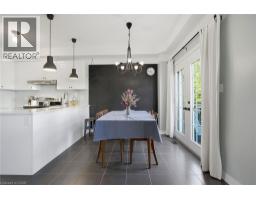
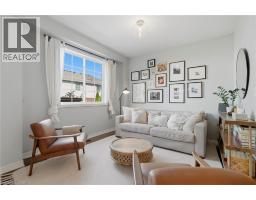
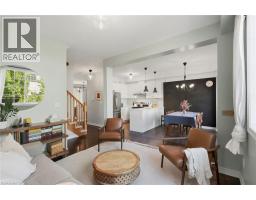
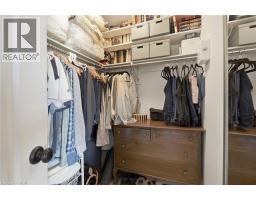
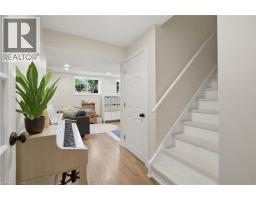
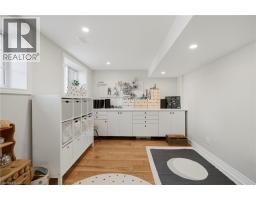
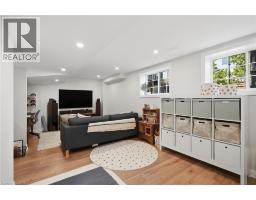
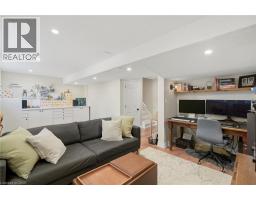
| Recreation room Basement 21 11 x 13 0 | Living room Main level 11 2 x 10 7 | Dining room Main level 10 9 x 8 11 |
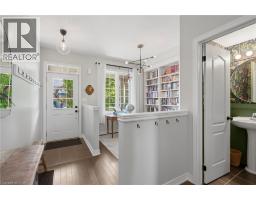
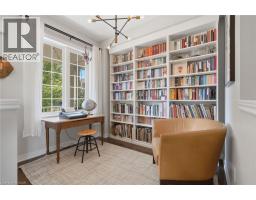
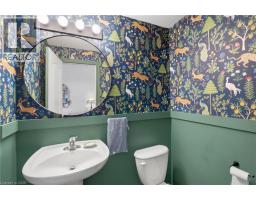
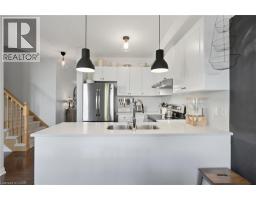
| Kitchen Main level 10 9 x 8 6 | 2pc Bathroom Main level Measurements not available | Den Main level 8 1 x 9 2 |

Sales Representative
RE/MAX Centre City John DiRenzo Team Brokerage
Direct Phone: (519) 857-3490
* Mandatory fields..














 FOR SALE
New Construction is desirable Neighbourhood! Backing onto the newly constructed Clear Skies Par ..
 FOR SALE
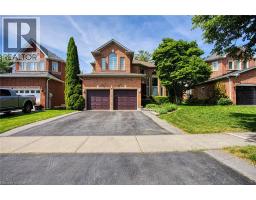
Welcome to 5 Shetland Dr in the heart of Waterdown, a fully ..
 FOR SALE
Beautiful townhome in central Waterdown offering three bedrooms and three bathrooms! Updated kitchen with stone ..
 NEW LISTING
Walk the kids to school! Perfectly situated in a family-friendly townhouse complex just a 5-minute ..
John DiRenzo, Salesperson. Cell: (519) 857-3490. RE/MAX Centre City John DiRenzo Team Brokerage.