Address: 80 MEMORIAL CRESCENT, Guelph (Junction/Onward Willow) FOR SALE Postal Code: N1H6B9 Style: Detached Type: Single Family House Bedrooms: 3 Bathrooms: 2 Bedrooms Aboveground: 3 Parking: No Garage Garage: No Garage Lot Size (Approximate): 50 ft x 100 ft Property Size (Approximate): 50 x 100 FT Stories: 2
About 80 Memorial Crescent
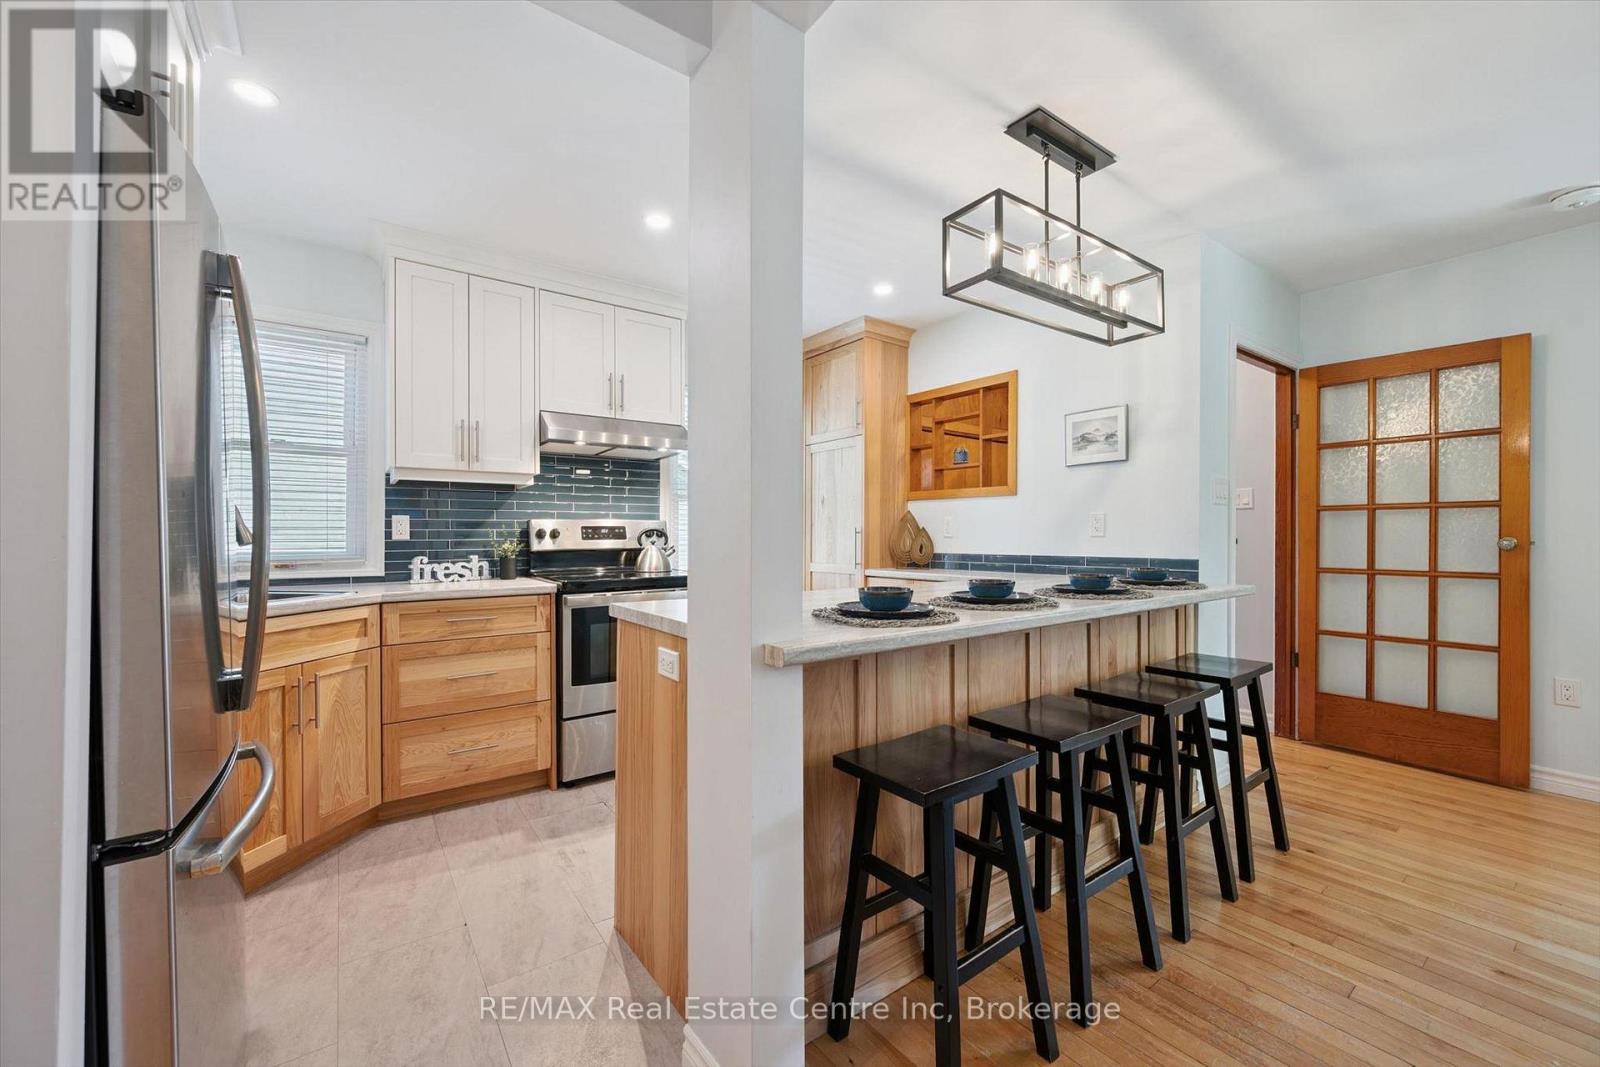
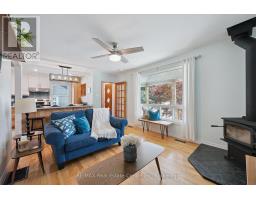
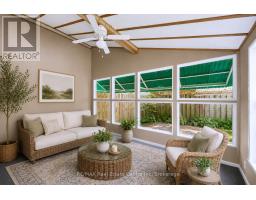
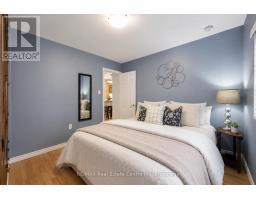
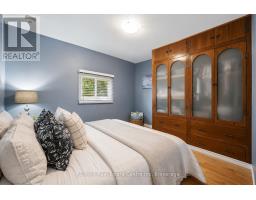
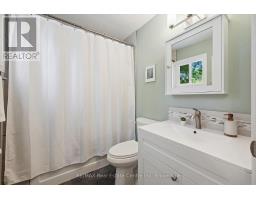
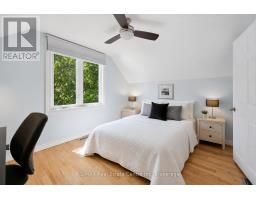
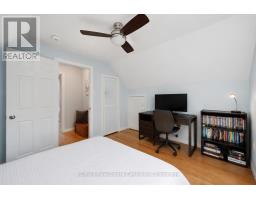
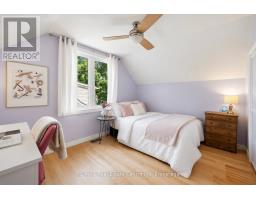
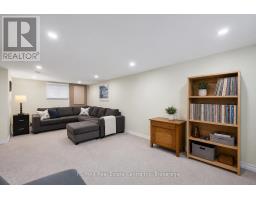
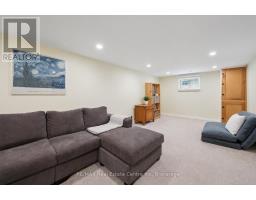
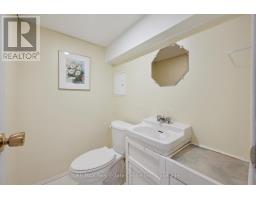
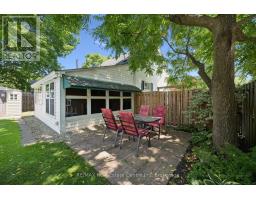
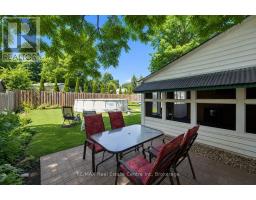
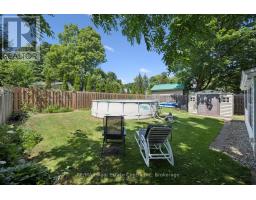
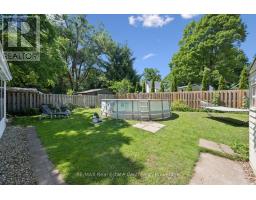
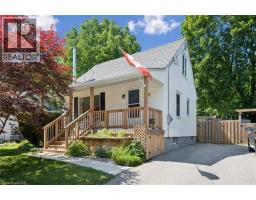
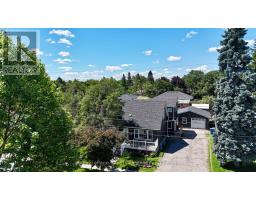
80 Memorial Cres is an updated 3+1 bdrm home lovingly maintained by the same family for almost 70yrs, tucked away on a quiet family-friendly crescent in one of Guelph s most convenient neighbourhoods! Step inside to living room W/rich hardwood floors, wood stove & large picture window that fills space W/natural light. Heart of the home is the beautifully renovated kitchen W/timeless custom 2-toned cabinetry, S/S appliances (2020), subway tile backsplash & oversized breakfast bar W/seating-perfect for casual meals, morning coffee & entertaining. The sunroom is sure to impress W/soaring ceilings & walls of windows that drench the space in natural light creating an airy atmosphere. Whether you re hosting guests or enjoying a quiet evening, this spectacular room offers the perfect backdrop. Main floor features a versatile bdrm W/hardwood floors along W/updated 4pc bath, sleek vanity & shower/tub. Upstairs you ll find 2 bdrms each featuring hardwood floors, large windows & lots of closet space. Finished bsmt expands living space even further & offers incredible flexibility W/sep side entrance. Complete W/rec room, large windows, pot lighting, 2pc bath & workshop, it s an ideal space for hobbies, teens, gym or future in-law potential. Step outside to backyard W/18 summer waves pool & lots of room for BBQs, kids to play & relaxing outdoors. Extensively updated in 2020: new front porch &driveway, new gates & fencing, mostly new windows on main & second floors, upgraded insulation, complete electrical rewiring W/100amp panel & fully renovated main floor bathroom W/new plumbing stack & roof vent. Just a few doors from Goldie Park & Memorial Cres Park you ll love having greenspace right in your neighbourhood. Families will appreciate being around the corner from Paisley Rd PS while Fixed Gear Brewing is just mins away for local dining & social outings. Hanlon Pkwy is nearby for easy commuting Enjoy vibrant downtown offering restaurants, shops, nightlife, GO Station & more. (id:56071). Get more information on 80 Memorial Crescent
Property Features
Appliances: Water softener, All, Blinds, Dishwasher, Dryer, Stove, Washer, Refrigerator Rental Equipment: Water Heater Fireplace Total: 1 Pool Type: Above ground pool Directions: Paisley Rd Zoning Description: R1B Interior Size (Approximate): 700 - 1100 sqft Community Features: Community Centre Lot (Approximate): 50 x 100 FT|under 1/2 acre 50 x 100 FT Exterior Finish: Aluminum siding Water: Municipal water, Sanitary sewer Heating / Cooling: Natural gas / Central air conditioning Age (Approximate): 51 to 99 years Foundation: Block Basement: Full, N/A (Finished), N/A Finished
Rooms & Sizes
(Approximate)
Bedroom 2 Second level 3.56 m x 3.15 m
Bedroom 3 Second level 3.53 m x 2.9 m
Recreational, Games room Basement 6.78 m x 3 m
Bathroom Basement Measurements not available
Primary Bedroom Main level 3.33 m x 2.9 m
Bathroom Main level Measurements not available
Kitchen Main level 3.76 m x 2.41 m
Living room Main level 4.62 m x 3.33 m
Sunroom Main level 4.04 m x 2.46 m
Found a property your're looking for? Schedule a showing with our team. We're here to answer your questions and help you get a closer look.
Get More Property Info!
John DiRenzo
Sales Representative RE/MAX Centre City John DiRenzo Team Brokerage
Direct Phone: (519) 857-3490
John DiRenzo, Salesperson. Cell: (519) 857-3490. RE/MAX Centre City John DiRenzo Team Brokerage.
Terms Of Use
This website is operated by RE/MAX Centre City John DiRenzo Team Brokerage, a brokerage who is a member of The Canadian Real Estate Association (CREA). The content on this website is owned or controlled by CREA. By accessing this website, the user agrees to be bound by these terms of use as amended from time to time, and agrees that these terms of use constitute a binding contract between the user, RE/MAX Centre City John DiRenzo Team Brokerage, and CREA.
The content on this website is protected by copyright and other laws, and is intended solely for the private, non-commercial use by individuals. Any other reproduction, distribution or use of the content, in whole or in part, is specifically prohibited. Prohibited uses include commercial use, "screen scraping", "database scraping", and any other activity intended to collect, store, reorganize or manipulate the content of this website.
Trademarks:
REALTOR®, REALTORS®, and the REALTOR® logo are certification marks that are owned by REALTOR® Canada Inc. and licensed exclusively to The Canadian Real Estate Association (CREA). These certification marks identify real estate professionals who are members of CREA and who must abide by CREA's By-Laws, Rules, and the REALTOR® Code. The MLS® trademark and the MLS® logo are owned by CREA and identify the professional real estate services provided by members of CREA. The data provided is for informational purposes only and should not be relied upon without verification.

 NEW LISTING



 NEW LISTING
 FOR SALE
 FOR SALE
 FOR SALE