80 WILLIAM STREET, Ingersoll (Ingersoll - North) NEW LISTING

Brokered by: Gale Group Realty Brokerage Ltd

MLS®: X13555566 (Freehold)

Price: $499,000.00

Address: 80 WILLIAM STREET, Ingersoll (Ingersoll - North)
FOR SALE
Postal Code: N5C1M5
Style: Detached
Type: Single Family House
Bedrooms: 3
Bathrooms: 2
Bedrooms Aboveground:  2
Bedrooms Belowground:  1
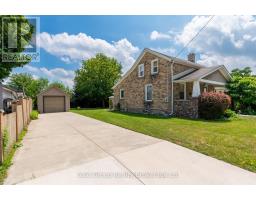
Parking:  Detached Garage
Garage: Detached Garage
Lot Size (Approximate):   66 ft x 132 ft
Property Size (Approximate):  66 x 132 FT
Stories:  1.5


About 80 William Street

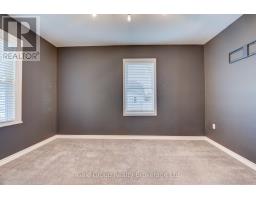
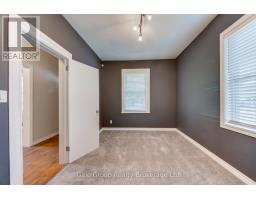
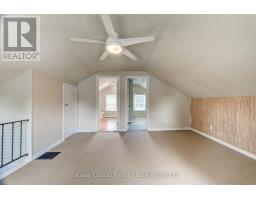
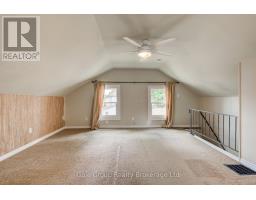
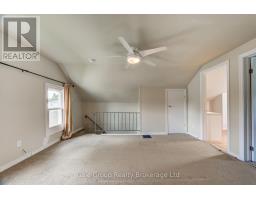
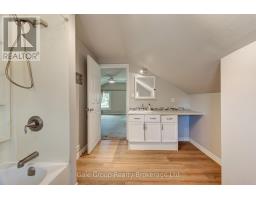
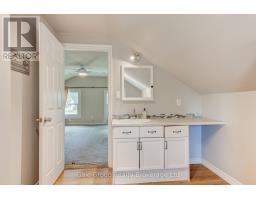
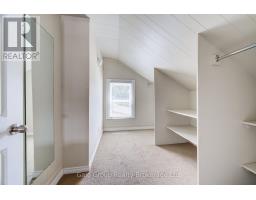
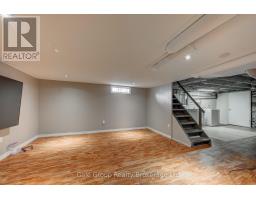
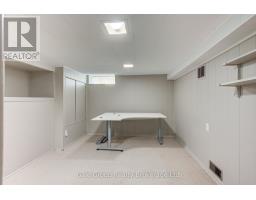
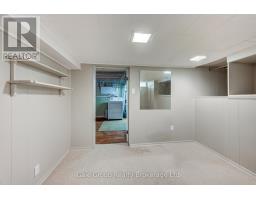
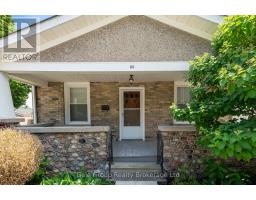
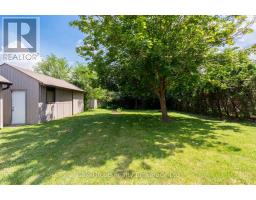
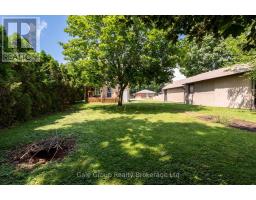
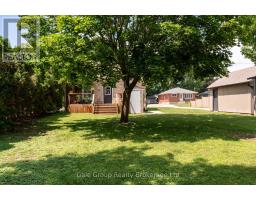
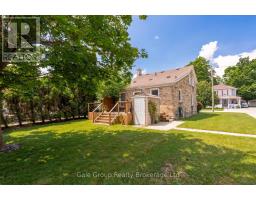
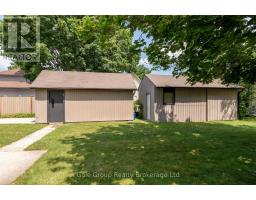
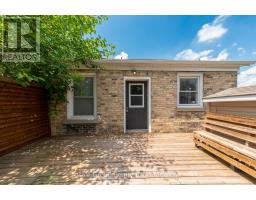
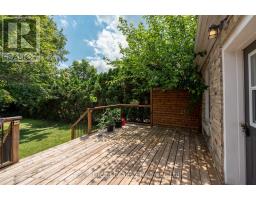
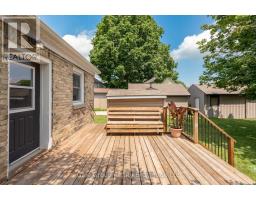
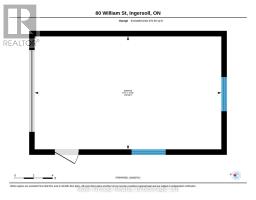
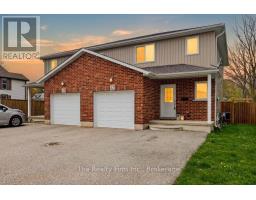
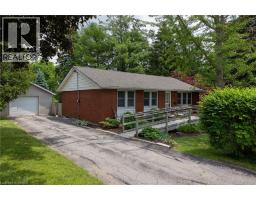
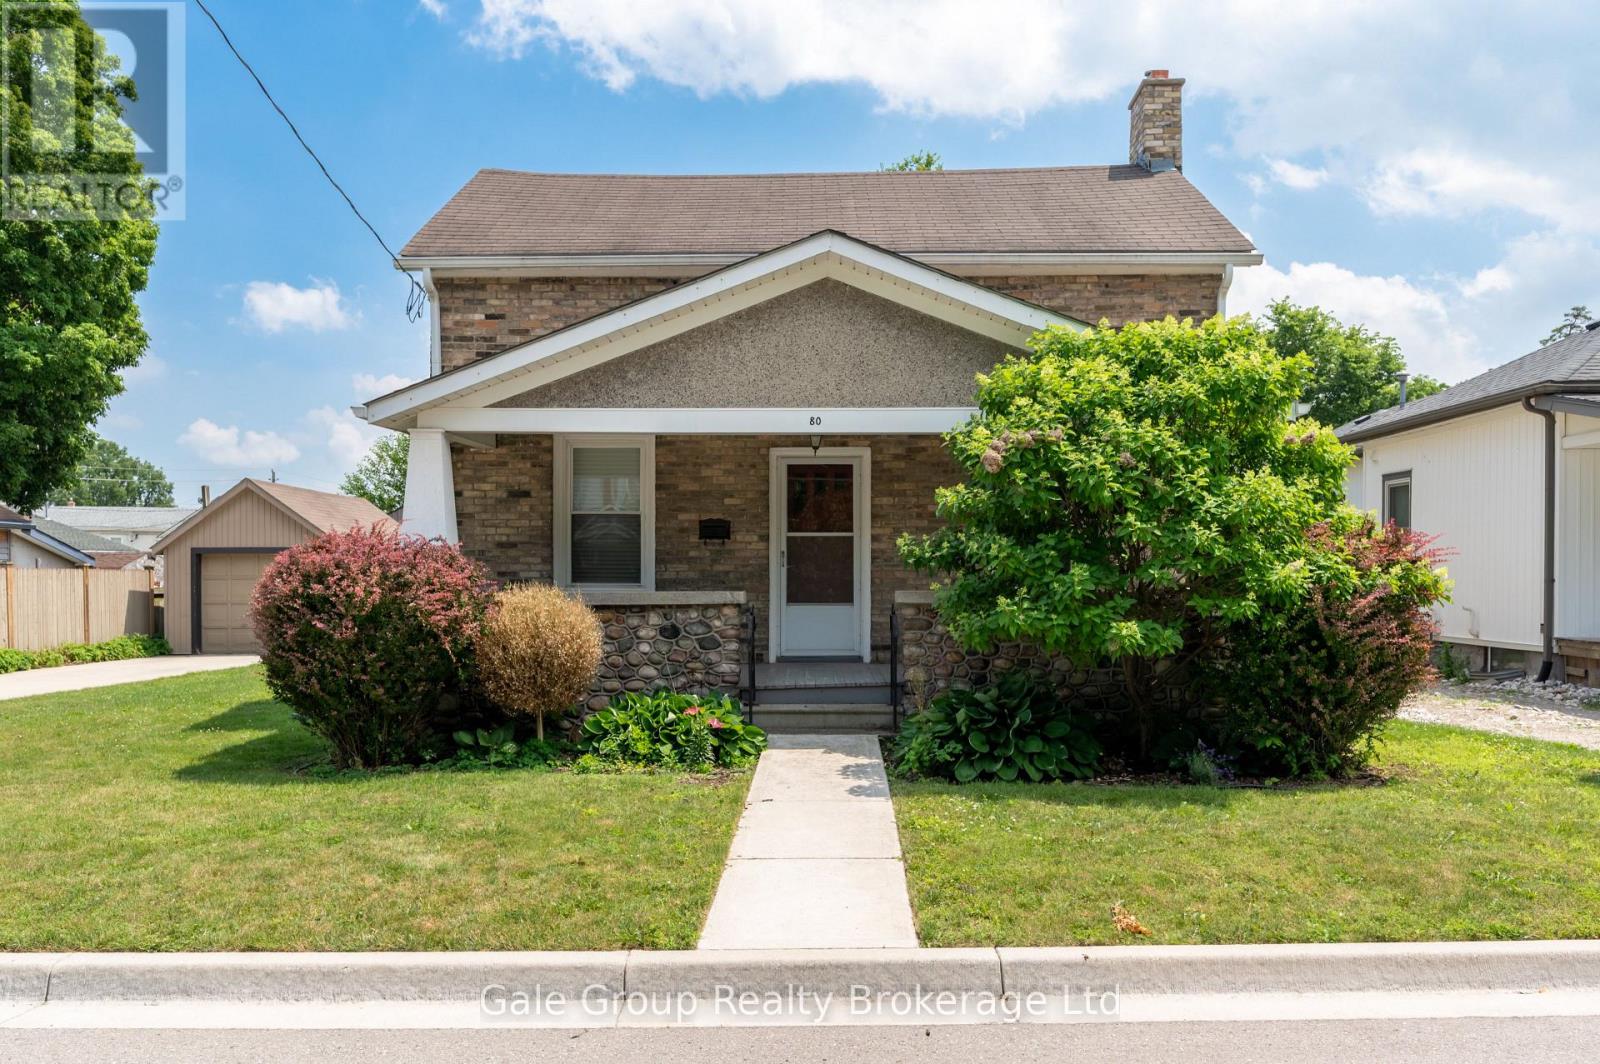
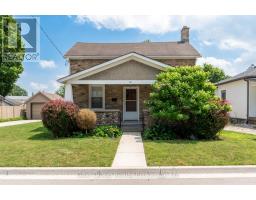
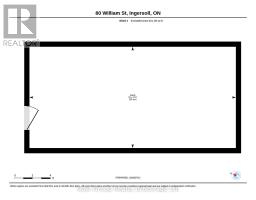
Welcome to this charming 3 bedroom home in one of Ingersoll s quiet, family-friendly neighbourhoods, just minutes from schools, parks, and shopping. This well maintained home offers a spacious and functional layout, including a loft-style primary retreat complete with a walk-in closet and private ensuite. Brand new upstairs windows fill the second level with natural light. Need extra space? The basement offers the potential for a fourth bedroom, home office, or recreation room to suit your family s needs. Outside, you ll love the beautiful stone front porch, adding timeless curb appeal, while the impressive 11.5 x 21 deck overlooks a large, fenced backyard perfect for entertaining, children, pets, or family gatherings. A standout feature of this property is the 24 x 13 heated and air-conditioned workshop , making it an ideal space for hobbyists, woodworkers, mechanics, artists, or anyone looking for a year-round workspace. In addition to the workshop, the property also features a single-car garage and a handy tool shed, providing plenty of space for vehicles, storage, and projects. This home offers the perfect combination of space, functionality, and convenience. If you ve been searching for a home with flexible living space, exceptional outdoor amenities, and room to grow, this one is not to be missed! (id:56071). Get more information on 80 William Street

Property Features

Appliances:  Dishwasher, Dryer, Stove, Washer, Refrigerator
Rental Equipment:  Water Heater
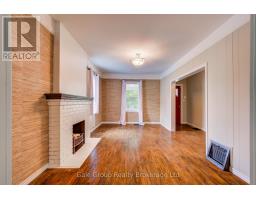
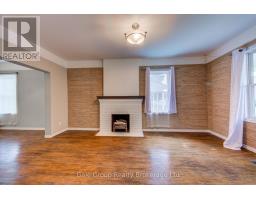
Fireplace Total:  1
Directions:  Cross Streets: Mutual St. ** Directions: NORTH ON HARRIS STREET, LEFT ON CHARLES STREET, RIGHT ON MUTUAL STREET, LEFT ON WILLIAM STREET.
Interior Size (Approximate):  1100 - 1500 sqft
Fence:  Fenced yard
Amenities:  Fireplace(s)
Lot (Approximate):  66 x 132 FT 66 x 132 FT
Exterior Finish:  Brick, Stone
Water:  Municipal water, Sanitary sewer
Heating / Cooling:   Natural gas / Central air conditioning
Age (Approximate): 100+ years
Foundation: Block
Basement:  N/A (Partially finished) Partially finished

Rooms & Sizes

(Approximate)

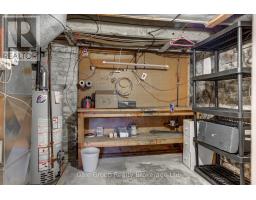
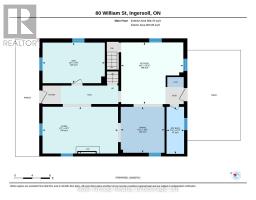
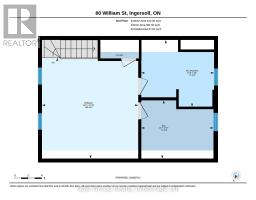
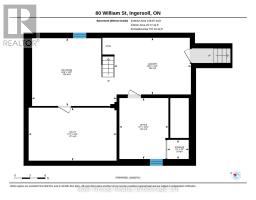
 Bathroom Second level 3.26 m x 2.98 m  Bedroom Second level 4.31 m x 4.5 m  Utility room Basement 3.15 m x 5.23 m
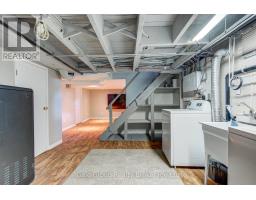
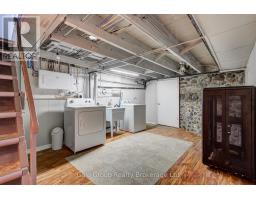
 Laundry room Basement 3.37 m x 4.55 m  Office Basement 3.62 m x 2.92 m  Recreational, Games room Basement 4.03 m x 5.02 m
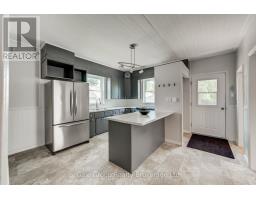
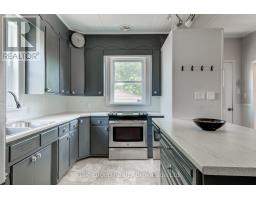
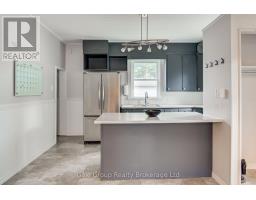
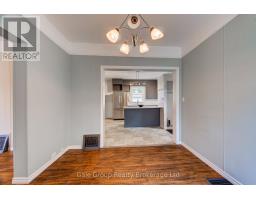
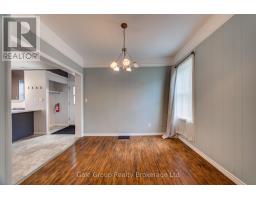
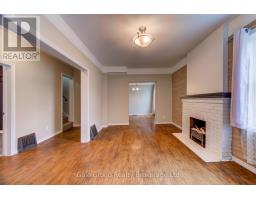
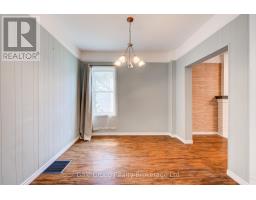
 Kitchen Main level 4.25 m x 4.29 m  Dining room Main level 3.16 m x 3.02 m  Living room Main level 3.22 m x 5.2 m
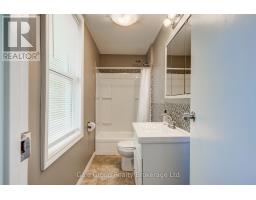
 Bathroom Main level 3.24 m x 1.21 m  Bedroom Main level 2.79 m x 4.29 m  

Found a property your're looking for? Schedule a showing with our team. We're here to answer your questions and help you get a closer look.

Get More Property Info!

JD

John DiRenzo

Sales Representative
RE/MAX Centre City John DiRenzo Team Brokerage
Direct Phone: (519) 857-3490

* Mandatory fields..
Message has been sent. Thank you
John DiRenzo, Salesperson. Cell: (519) 857-3490. RE/MAX Centre City John DiRenzo Team Brokerage.